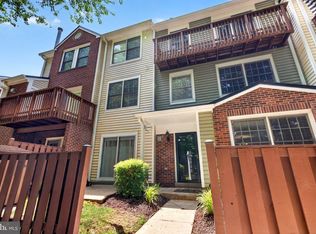
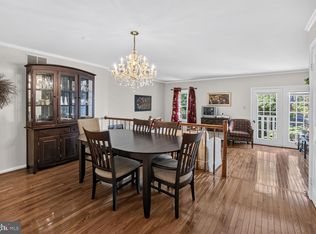
Welcome home to this charming 3-bedroom, 2.5-bath townhouse offering 1,701 square feet of bright and inviting living space, along with a one-car garage. An abundance of natural light and recessed lighting creates a warm and welcoming atmosphere throughout. The stylish kitchen features attractive cabinetry, a tile backsplash, and stainless steel appliances. Upstairs, the spacious primary bedroom offers a private en-suite bathroom, while two additional bedrooms share a full hall bath. The conveniently located upstairs washer and dryer make laundry a breeze. Exit outside and enjoy the charming covered balcony with a spacious outlook, great for relaxing and unwinding. Water heater replaced 2026, replaced flooring, new fridge and stove. The community offers wonderful amenities, including a swimming pool, tennis court, tot lot, picnic area, and scenic river views. Conveniently located near shopping, dining, recreation, and commuter routes, this lovely home offers the perfect combination of comfort, convenience, and community amenities.
For sale
$399,990
4046 Chetham Way, Woodbridge, VA 22192
3beds
1,701sqft
Townhouse
Built in 1991
-- sqft lot
$-- Zestimate®
$235/sqft
$484/mo HOA
What's special
One-car garageAbundance of natural lightAttractive cabinetryRecessed lightingScenic river viewsSpacious primary bedroomTile backsplash
- 49 days
- 823
- 44
Zillow last checked:
Listing updated:
Listed by:
Christopher Antonelli 703-474-1011,
Redfin Corporation 703-665-6665
Source: Bright MLS,MLS#: VAPW2127294
Facts & features
Interior
Bedrooms & bathrooms
- Bedrooms: 3
- Bathrooms: 3
- Full bathrooms: 2
- 1/2 bathrooms: 1
- Main level bathrooms: 1
- Main level bedrooms: 1
Basement
- Area: 0
Heating
- Forced Air, Natural Gas
Cooling
- Central Air, Ceiling Fan(s), Electric
Appliances
- Included: Microwave, Dishwasher, Disposal, Refrigerator, Cooktop, Gas Water Heater
Features
- Ceiling Fan(s)
- Basement: Full
- Number of fireplaces: 1
Interior area
- Total structure area: 1,701
- Total interior livable area: 1,701 sqft
- Finished area above ground: 1,701
- Finished area below ground: 0
Property
Parking
- Total spaces: 1
- Parking features: Garage Faces Front, Garage Door Opener, Attached
- Attached garage spaces: 1
Accessibility
- Accessibility features: None
Features
- Levels: Three
- Stories: 3
- Pool features: Community
Details
- Additional structures: Above Grade, Below Grade
- Parcel number: 8193732532.01
- Zoning: R16
- Special conditions: Standard
Construction
Type & style
- Home type: Townhouse
- Architectural style: Colonial
- Property subtype: Townhouse
Materials
- Combination
- Foundation: Concrete Perimeter, Other
Condition
- New construction: No
- Year built: 1991
Utilities & green energy
- Sewer: Public Sewer
- Water: Public
Community & HOA
Community
- Condo and coop fee: $393 monthly
- Subdivision: Somerset At Westridge Co
HOA
- Has HOA: Yes
- Amenities included: Basketball Court, Bike Trail, Clubhouse, Common Grounds, Community Center, Spa/Hot Tub, Jogging Path, Lake, Meeting Room, Party Room, Picnic Area, Pool, Reserved/Assigned Parking, Security, Tennis Court(s), Tot Lots/Playground, Water/Lake Privileges
- Services included: Common Area Maintenance, Maintenance Structure, Lawn Care Front, Lawn Care Rear, Maintenance Grounds, Parking Fee, Pool(s), Recreation Facility, Reserve Funds, Road Maintenance, Sewer, Snow Removal, Trash, Water
- HOA fee: $274 quarterly
- HOA name: SOMERSET AT WESTRIDGE CONDO
Location
- Region: Woodbridge
Financial & listing details
- Price per square foot: $235/sqft
- Tax assessed value: $390,600
- Annual tax amount: $3,766
- Date on market: 8/14/2026
- Listing agreement: Exclusive Right To Sell
- Ownership: Condominium
Estimated market value
Not available
Estimated sales range
Not available
Not available
Price history
| Date | Event | Price |
|---|---|---|
| 9/4/2026 | Listed for sale | $399,990$235/sqft |
Source:  Bright MLS #VAPW2127294 Report a problem Bright MLS #VAPW2127294 Report a problem | ||
| 9/3/2026 | Contingent | $399,990$235/sqft |
Source: Bright MLS #VAPW2127294 Report a problem | ||
| 9/1/2026 | Listed for rent | $3,000+7.1%$2/sqft |
Source: Zillow Rentals Report a problem | ||
| 9/1/2026 | Listing removed | $2,800$2/sqft |
Source: Zillow Rentals Report a problem | ||
| 8/27/2026 | Listed for rent | $2,800$2/sqft |
Source: Zillow Rentals Report a problem | ||
| 8/14/2026 | Listed for sale | $399,990+8.1%$235/sqft |
Source: Bright MLS #VAPW2127294 Report a problem | ||
| 9/28/2023 | Sold | $369,900+2.8%$217/sqft |
Source: Bright MLS #VAPW2057434 Report a problem | ||
| 9/27/2023 | Pending sale | $359,900$212/sqft |
Source: Bright MLS #VAPW2057434 Report a problem | ||
| 9/5/2023 | Contingent | $359,900$212/sqft |
Source: Bright MLS #VAPW2057434 Report a problem | ||
| 8/30/2023 | Listed for sale | $359,900+46.9%$212/sqft |
Source: Bright MLS #VAPW2057434 Report a problem | ||
| 9/17/2018 | Sold | $245,000+9.4%$144/sqft |
Source: Public Record Report a problem | ||
| 6/12/2015 | Sold | $224,000+40%$132/sqft |
Source: Agent Provided Report a problem | ||
| 3/21/2011 | Sold | $160,000+3.3%$94/sqft |
Source: Public Record Report a problem | ||
| 1/21/2011 | Listed for sale | $154,900-45%$91/sqft |
Source: Long & Foster Real Estate #PW7515141 Report a problem | ||
| 11/17/2006 | Sold | $281,600+153.7%$166/sqft |
Source: Public Record Report a problem | ||
| 7/31/1996 | Sold | $111,000$65/sqft |
Source: Public Record Report a problem | ||
Public tax history
| Year | Property taxes | Tax assessment |
|---|---|---|
| 2025 | $3,625 +8.9% | $369,700 +10.5% |
| 2024 | $3,328 +0.9% | $334,600 +5.5% |
| 2023 | $3,299 -4.6% | $317,100 +3.9% |
| 2022 | $3,460 +5% | $305,200 +13.5% |
| 2021 | $3,295 +11.6% | $268,800 +12.8% |
| 2020 | $2,954 +112.5% | $238,300 +3.5% |
| 2019 | $1,390 -47.3% | $230,200 +5.5% |
| 2018 | $2,635 +1% | $218,200 +0.9% |
| 2017 | $2,609 +2.7% | $216,200 +4.9% |
| 2016 | $2,539 +12.2% | $206,100 +2.9% |
| 2015 | $2,264 | $200,300 +11.8% |
| 2014 | $2,264 | $179,200 +13.7% |
| 2013 | -- | $157,600 +1.2% |
| 2012 | -- | $155,700 +14.6% |
| 2010 | -- | $135,900 -26.9% |
| 2009 | -- | $185,900 -28.7% |
| 2008 | -- | $260,800 -8.8% |
| 2007 | -- | $286,100 +3.7% |
| 2006 | -- | $275,900 +28.9% |
| 2005 | -- | $214,100 +28.3% |
| 2004 | -- | $166,900 +17.6% |
| 2003 | -- | $141,900 +20.7% |
| 2002 | -- | $117,600 +7.2% |
| 2001 | -- | $109,700 |
Find assessor info on the county website
Monthly payment
Est. payment
Payment breakdown
Explore the cost of this home by adjusting the details. Changes won't be saved.Climate risks
Neighborhood: Westridge
Nearby schools
Schools provided by the listing agent
- Elementary: Westridge
- Middle: Woodbridge
- High: Woodbridge
- District: Prince William County Public Schools
Source: Bright MLS. This data may not be complete. We recommend contacting the local school district to confirm school assignments for this home.
Similar homes
- $380,0003 bd3 ba1.6k sqftSomerset At Westridge Condo, Woodbridge, VA 22192For Sale

 MLS ID #VAPW2131306, Adam Elnagdy, RLAH @properties. Bright MLS
 - $369,9003 bd3 ba1.9k sqftSomerset At Westridge Condo, Woodbridge, VA 22192For Sale
 MLS ID #VAPW2123130, Jurgen Gonzalez, Compass. Bright MLS
 - $482,5004 bd4 ba2k sqft12705 Inverness Way, Woodbridge, VA 22192For Sale
 MLS ID #VAPW2130140, Adam Elnagdy, RLAH @properties. Bright MLS
 - $489,9993 bd4 ba1.9k sqft12517 Manchester Way, Woodbridge, VA 22192For Sale
 MLS ID #VAPW2128498, Wayne Lee, Fathom Realty. Bright MLS
 - $399,9003 bd2 ba1.2k sqft3474 Beale Ct, Woodbridge, VA 22193For SaleMLS ID #VAPW2131438, Kathy Melecio, LPT Realty, LLC. Bright MLS
- $410,0003 bd3 ba1.6k sqft4315 Elliot Ct, Woodbridge, VA 22193For SaleMLS ID #VAPW2127858, Kendell Walker, Redfin Corporation. Bright MLS
- $425,0003 bd3 ba1.7k sqft4305 Ensbrook Ln, Woodbridge, VA 22193For SaleMLS ID #VAPW2128212, TALITHIA MORRIS, EXP Realty, LLC. Bright MLS
- $545,0003 bd4 ba2.1k sqft12135 Derriford Ct, Woodbridge, VA 22192For SaleMLS ID #VAPW2129568, Aiyah Elrashidi, Coldwell Banker Realty. Bright MLS
- $411,6003 bd4 ba1.6k sqft15252 Cloverdale Rd, Woodbridge, VA 22193For SaleMLS ID #VAPW2122868, Mark Worrilow, Fathom Realty. Bright MLS
- $374,0003 bd2 ba1.3k sqft14705 Endsley Turn, Woodbridge, VA 22193For SaleMLS ID #VAPW2128842, Michael Abebe, Redfin Corporation. Bright MLS
- $410,0003 bd3 ba1.5k sqftRiver Oaks, Woodbridge, VA 22191For SaleMLS ID #VAPW2125654, Roberto Garcia, Serhant. Bright MLS
- $440,0003 bd3 ba1.8k sqft5143 Spring Branch Blvd, Dumfries, VA 22025For SaleMLS ID #VAPW2129202, Meg Czapiewski, EXP Realty, LLC. Bright MLS
- $469,9003 bd3 ba1.6k sqft14395 Madrigal Dr, Woodbridge, VA 22193For SaleMLS ID #VAPW2125876, Yolanda Bell, Samson Properties. Bright MLS
- $399,9993 bd2 ba1k sqftCondominium At Gunston Corner, Lorton, VA 22079For SaleMLS ID #VAFX2332692, Karen Lorraine Miller, Keller Williams Realty. Bright MLS
- $515,0004 bd3 ba2.2k sqft12706 Valleywood Dr, Woodbridge, VA 22192For SaleMLS ID #VAPW2127108, Patrick Sowers, Samson Properties. Bright MLS
- $284,9002 bd2 ba976 sqftSherbrooke Condos, Woodbridge, VA 22192For SaleMLS ID #VAPW2128276, Chanel Harper, Samson Properties. Bright MLS
- $469,9993 bd3 ba2.1k sqft15324 Waters Edge Ct, Dumfries, VA 22025For SaleMLS ID #VAPW2128136, Bill Scott, Yeonas & Shafran Real Estate, LLC. Bright MLS
- $259,9002 bd1 ba871 sqft2841 Chablis Cir, Woodbridge, VA 22192For SaleMLS ID #VAPW2125318, Jennifer Dorn, Samson Properties. Bright MLS
- $479,9004 bd4 ba2.1k sqft15364 Bronco Way, Woodbridge, VA 22193For SaleMLS ID #VAPW2124822, Debbie Kent, Cottage Street Realty LLC. Bright MLS
- $414,9002 bd2 ba1.6k sqft485 Harbor Side St APT 204, Woodbridge, VA 22191For SaleMLS ID #VAPW2129266, Mary Calderwood, Integrity Real Estate Group. Bright MLS
