Coming oon!
Coming soon 09/30
$530,000
12706 Valleywood Dr, Woodbridge, VA 22192
4beds
2,232sqft
Single Family Residence
Built in 1973
5,001 Square Feet Lot
$-- Zestimate®
$237/sqft
$-- HOA
What's special
- 20 days |
- 1,174 |
- 49 |
Zillow last checked:
Listing updated:
Listed by:
Patrick Sowers 571-233-1949,
Samson Properties (571) 921-9755,
Co-Listing Agent: Michelle Sowers 703-835-2643,
Samson Properties
Source: Bright MLS,MLS#: VAPW2127108
Facts & features
Interior
Bedrooms & bathrooms
- Bedrooms: 4
- Bathrooms: 3
- Full bathrooms: 3
- Main level bathrooms: 2
- Main level bedrooms: 3
Rooms
- Room types: Living Room, Dining Room, Primary Bedroom, Bedroom 2, Bedroom 3, Bedroom 4, Kitchen, Game Room
Primary bedroom
- Level: Main
Bedroom 2
- Level: Main
Bedroom 3
- Level: Main
Bedroom 4
- Level: Lower
Dining room
- Level: Main
Game room
- Level: Lower
Kitchen
- Level: Main
Living room
- Level: Main
Heating
- Forced Air, Heat Pump, Electric
Cooling
- Ceiling Fan(s), Central Air, Electric
Appliances
- Included: Electric Water Heater
Features
- Basement: Partial,Finished
- Has fireplace: No
Interior area
- Total structure area: 2,232
- Total interior livable area: 2,232 sqft
- Finished area above ground: 1,116
- Finished area below ground: 1,116
Property
Parking
- Parking features: Off Street
Accessibility
- Accessibility features: None
Features
- Levels: Two
- Stories: 2
- Patio & porch: Deck
- Pool features: Community
Lot
- Size: 5,001 Square Feet
- Features: Backs to Trees
Details
- Additional structures: Above Grade, Below Grade
- Parcel number: 41904
- Zoning: RPC
- Special conditions: Standard
Construction
Type & style
- Home type: SingleFamily
- Architectural style: Ranch/Rambler
- Property subtype: Single Family Residence
Materials
- Combination
- Foundation: Concrete Perimeter
Condition
- New construction: No
- Year built: 1973
Details
- Builder model: CHALET
Utilities & green energy
- Sewer: Public Sewer
- Water: Public
- Utilities for property: Cable Available
Community & HOA
Community
- Subdivision: Lake Ridge
HOA
- Has HOA: Yes
- Amenities included: Pool, Tennis Court(s), Tot Lots/Playground
Location
- Region: Woodbridge
Financial & listing details
- Price per square foot: $237/sqft
- Tax assessed value: $486,000
- Annual tax amount: $4,705
- Date on market: 9/30/2026
- Listing agreement: Exclusive Right To Sell
- Ownership: Fee Simple
Estimated market value
Not available
Estimated sales range
Not available
Not available
Price history
| Date | Event | Price |
|---|---|---|
| 5/12/2015 | Listing removed | $1,850$1/sqft |
Source: Gregg Report a problem | ||
| 4/19/2015 | Listed for rent | $1,850$1/sqft |
Source: Jobin Realty #PW8608701 Report a problem | ||
| 3/1/2002 | Sold | $181,500$81/sqft |
Source: Public Record Report a problem | ||
Public tax history
| Year | Property taxes | Tax assessment |
|---|---|---|
| 2025 | $4,666 +3.7% | $475,900 +5.1% |
| 2024 | $4,501 +1.5% | $452,600 +6.2% |
| 2023 | $4,435 -0.1% | $426,200 +9.2% |
| 2022 | $4,438 -0.6% | $390,400 +7.3% |
| 2021 | $4,466 +7.3% | $363,800 +8.4% |
| 2020 | $4,161 +112.5% | $335,500 +3.5% |
| 2019 | $1,958 -47.9% | $324,300 +4.3% |
| 2018 | $3,755 +1.8% | $311,000 +4.7% |
| 2017 | $3,687 | $296,900 -0.8% |
| 2016 | $3,687 +7.2% | $299,400 +5.5% |
| 2015 | $3,440 | $283,700 +4% |
| 2014 | $3,440 | $272,800 +9.3% |
| 2013 | -- | $249,700 +6.9% |
| 2012 | -- | $233,500 +20.9% |
| 2010 | -- | $193,200 -3.7% |
| 2009 | -- | $200,700 -38.7% |
| 2008 | -- | $327,500 -15.4% |
| 2007 | -- | $387,300 +2.6% |
| 2006 | -- | $377,600 +20.8% |
| 2005 | -- | $312,700 +26.8% |
| 2004 | -- | $246,600 +28.6% |
| 2003 | -- | $191,700 +22.5% |
| 2002 | -- | $156,500 +25.9% |
| 2001 | -- | $124,300 |
Find assessor info on the county website
Monthly payment
Est. payment
Payment breakdown
Explore the cost of this home by adjusting the details. Changes won't be saved.Climate risks
Neighborhood: Lake Ridge
Getting around
14 / 100
Car-DependentNearby schools
GreatSchools rating
- 7/10Antietam Elementary SchoolGrades: PK-5Distance: 1.2 mi
- 7/10Lake Ridge Middle SchoolGrades: 6-8Distance: 0.7 mi
- 6/10Woodbridge High SchoolGrades: 9-12Distance: 0.4 mi
Schools provided by the listing agent
- Elementary: Old Bridge
- Middle: Lake Ridge
- High: Woodbridge
- District: Prince William County Public Schools
Source: Bright MLS. This data may not be complete. We recommend contacting the local school district to confirm school assignments for this home.
- $530,0003 bd3 ba2.1k sqft12708 Valleywood Dr, Woodbridge, VA 22192Sold
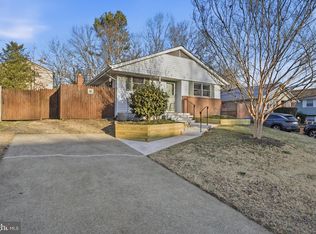
- $524,4003 bd3 ba1k sqft12704 Valleywood Dr, Woodbridge, VA 22192Off Market
- $500,3003 bd3 ba1k sqft12715 Greenhall Dr, Woodbridge, VA 22192Off Market
- $496,3003 bd3 ba1k sqft12702 Valleywood Dr, Woodbridge, VA 22192Off Market
- $502,3004 bd2 ba1.7k sqft12713 Greenhall Dr, Woodbridge, VA 22192Off Market
- $494,2004 bd2 ba1.4k sqft12709 Valleywood Dr, Woodbridge, VA 22192Off Market
- $539,8005 bd3 ba1.8k sqft12707 Valleywood Dr, Woodbridge, VA 22192Off Market
- $531,2004 bd2 ba2k sqft12711 Valleywood Dr, Woodbridge, VA 22192Off Market
A local agent can set up tours, give advice and negotiate with sellers.
Similar homes
- $699,9005 bd3 ba1.9k sqft2712 Omisol Rd, Woodbridge, VA 22192For Sale
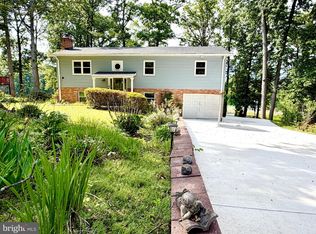
 MLS ID #VAPW2120126, Janneth Enriquez Miranda, Four Seasons Realty LLC. Bright MLS
 - $514,9003 bd3 ba1.6k sqft2118 Culpeper Dr, Woodbridge, VA 22191For Sale
 MLS ID #VAPW2127280, Cris Hittle, Century 21 Redwood Realty. Bright MLS
 - $494,9904 bd4 ba2.2k sqft4002 Forge Dr, Woodbridge, VA 22193For Sale
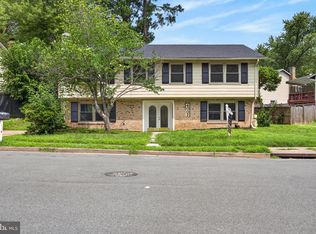 MLS ID #VAPW2114348, Farrukh Bhuiyan, Samson Properties. Bright MLS
 - $574,9004 bd3 ba2.5k sqft6012 Pepco Ct, Woodbridge, VA 22193For Sale
 MLS ID #VAPW2126772, Rina Zelaya, Samson Properties. Bright MLS
 - $644,9004 bd4 ba2.5k sqft5656 Northton Ct, Woodbridge, VA 22193For SaleMLS ID #VAPW2127246, Bob Swartz, Samson Properties. Bright MLS
- $565,0004 bd3 ba1.8k sqft13909 Mattapony Dr, Woodbridge, VA 22193For SaleMLS ID #VAPW2116350, SAUL VASQUEZ, Vera's Realty Inc.. Bright MLS
- $509,0003 bd2 ba1.4k sqft14205 Mount Pleasant Dr, Woodbridge, VA 22191For SaleMLS ID #VAPW2127692, Kammy Hall-Nelson, Call It Closed International Realty. Bright MLS
- $499,9993 bd3 ba1.6k sqft14618 Danville Rd, Woodbridge, VA 22193For SaleMLS ID #VAPW2124946, Steve Townley, Townley and Seaman Realty LLC. Bright MLS
- $555,0003 bd3 ba1.9k sqft13449 Nascoby Ln, Woodbridge, VA 22193For SaleMLS ID #VAPW2119528, Verria Hairston, Open Door Brokerage, LLC. Bright MLS
- $479,0004 bd3 ba2k sqft4515 Richard Lawrence Dr, Marbury, MD 20658For SaleMLS ID #MDCH2058322, Christina Justice, RE/MAX One. Bright MLS
- $530,0004 bd3 ba1.4k sqft8214 Claremont St, Manassas, VA 20110For SaleMLS ID #VAPW2128538, BLANCA LOYOLA, LPT Realty, LLC. Bright MLS
- $--4 bd3 ba2.3k sqft7061 Heather Dr, Bryans Road, MD 20616AuctionAuction.com 2
- $475,0004 bd2 ba1.7k sqft15411 Ohio Ave, Woodbridge, VA 22191For SaleMLS ID #VAPW2123144, Jose Rivera, Samson Properties. Bright MLS
- $629,9004 bd4 ba2.3k sqft5504 Hobsons Choice Loop, Manassas, VA 20112For SaleMLS ID #VAPW2127900, Daisy Neese, Samson Properties. Bright MLS
- $399,9003 bd2 ba1.2k sqft3505 Belfry Ln, Woodbridge, VA 22192For SaleMLS ID #VAPW2126256, Michelle Meyer, Meyer's on Main Street, LLC. Bright MLS
- $575,0003 bd2 ba1.4k sqft7914 Hatteras Ln, Springfield, VA 22151For SaleMLS ID #VAFX2333924, Matias Leiva, Keller Williams Realty. Bright MLS
- $--4 bd3 ba2.1k sqft1645 Green Manor Dr, Nanjemoy, MD 20662AuctionAuction.com 1
- $485,0004 bd4 ba2.5k sqft17481 Denali Pl, Dumfries, VA 22025For SaleMLS ID #VAPW2128098, MARIA STEPPLING, Redfin Corporation. Bright MLS
- $510,0005 bd3 ba2.2k sqft72 Vista Woods Rd, Stafford, VA 22556For SaleMLS ID #VAST2052154, KAREN ALCANTARA, Spring Hill Real Estate, LLC.. Bright MLS
- $549,0006 bd7 ba2.5k sqft7450 Bensville Rd, Waldorf, MD 20603For SaleMLS ID #MDCH2058306, Ben Zhuang, Samson Properties. Bright MLS
