Charming Single-Family Home with Spacious Outdoor Living & Thoughtful Updates! Welcome to this beautifully maintained 3-bedroom, 2.5-bath single-family home offering comfort, functionality, and inviting indoor-outdoor living. Freshly painted throughout and featuring a **brand-new roof, updated electrical, and new attic insulation and HVAC ductwork**, this home offers valuable updates and is move-in ready for today’s lifestyle. The main level features a refreshed kitchen with updated finishes, creating a bright and welcoming space for everyday living and entertaining. The home flows seamlessly into the lower level, where you’ll find a fully renovated family room with new flooring and **brand-new baseboard heating** perfect for relaxing, hosting, or creating a flexible living space. A convenient half bath is located just off the family room, enhancing functionality for everyday living and guests. The lower level also includes a laundry area and versatile den, ideal for a home office, guest space, or hobby room. An additional 484 sq. ft. of unfinished space, bringing the total to approximately 2,132 sq. ft., provides excellent potential for future expansion or abundant storage. A walk-up/out basement offers easy access to the outdoors and added functionality. Step outside to enjoy an expansive, private backyard oasis. The fully fenced yard offers ample space for gatherings, play, or quiet enjoyment, highlighted by a **pool conveyed as-is**, rear patio, and oversized rear and side deck, ideal for outdoor entertaining. An oversized shed provides excellent storage for garden tools, pool equipment, and more. The extended driveway and beautifully landscaped grounds enhance the home's curb appeal. Ideally located just minutes from I-95 and major commuter routes, this home offers exceptional convenience for daily travel. Enjoy close proximity to restaurants, shopping, schools, parks, recreational amenities, and nearby medical facilities. This property presents a wonderful opportunity to enjoy comfortable living in a well-established Woodbridge community with space to live, relax, and entertain. Offered with Style, Space, and Value — Make Your Move.
For sale
$514,900
2118 Culpeper Dr, Woodbridge, VA 22191
3beds
1,648sqft
Single Family Residence
Built in 1962
0.33 Acres Lot
$515,300 Zestimate®
$312/sqft
$-- HOA
What's special
Pool conveyed as-isFully fenced yardRear patioBrand-new roofBright and welcoming spaceBrand-new baseboard heatingExtended driveway
- 35 days
- 974
- 34
Zillow last checked:
Listing updated:
Listed by:
Cris Hittle 703-772-6209,
Century 21 Redwood Realty (703) 359-7800
Source: Bright MLS,MLS#: VAPW2127280
Facts & features
Interior
Bedrooms & bathrooms
- Bedrooms: 3
- Bathrooms: 3
- Full bathrooms: 2
- 1/2 bathrooms: 1
- Main level bathrooms: 2
- Main level bedrooms: 3
Rooms
- Room types: Living Room, Primary Bedroom, Bedroom 2, Bedroom 3, Kitchen, Family Room, Den, Breakfast Room, Laundry, Storage Room, Bathroom 2, Primary Bathroom, Half Bath
Primary bedroom
- Features: Flooring - Solid Hardwood, Attached Bathroom
- Level: Main
Bedroom 2
- Features: Flooring - Solid Hardwood
- Level: Main
Bedroom 3
- Features: Flooring - Solid Hardwood
- Level: Main
Primary bathroom
- Features: Bathroom - Tub Shower, Flooring - Ceramic Tile
- Level: Main
Bathroom 2
- Features: Bathroom - Tub Shower, Flooring - Ceramic Tile
- Level: Main
Breakfast room
- Features: Flooring - Ceramic Tile, Ceiling Fan(s)
- Level: Main
Den
- Features: Flooring - Luxury Vinyl Plank
- Level: Lower
Family room
- Features: Flooring - Luxury Vinyl Plank
- Level: Lower
Half bath
- Features: Flooring - Luxury Vinyl Plank
- Level: Lower
Kitchen
- Features: Flooring - Ceramic Tile, Granite Counters
- Level: Main
Laundry
- Features: Flooring - Concrete
- Level: Lower
Living room
- Features: Flooring - Solid Hardwood
- Level: Main
Storage room
- Features: Flooring - Concrete
- Level: Lower
Heating
- Forced Air, Natural Gas
Cooling
- Central Air, Electric
Appliances
- Included: Dishwasher, Disposal, Dryer, Washer, Oven/Range - Gas, Range Hood, Microwave, Refrigerator, Ice Maker, Gas Water Heater
- Laundry: Lower Level, Laundry Room
Features
- Attic, Bathroom - Tub Shower, Breakfast Area, Built-in Features, Ceiling Fan(s), Combination Kitchen/Dining, Entry Level Bedroom, Floor Plan - Traditional, Eat-in Kitchen, Pantry, Recessed Lighting, Upgraded Countertops
- Flooring: Ceramic Tile, Hardwood, Luxury Vinyl, Concrete, Wood
- Doors: Six Panel, Sliding Glass, Storm Door(s)
- Windows: Double Hung, Screens, Window Treatments
- Basement: Connecting Stairway,Partial,Full,Heated,Interior Entry,Exterior Entry,Partially Finished,Rear Entrance,Sump Pump,Walk-Out Access,Water Proofing System,Windows
- Has fireplace: No
Interior area
- Total structure area: 2,132
- Total interior livable area: 1,648 sqft
- Finished area above ground: 1,066
- Finished area below ground: 582
Video & virtual tour
Property
Parking
- Total spaces: 3
- Parking features: Concrete, Driveway, On Street
- Uncovered spaces: 3
Accessibility
- Accessibility features: None
Features
- Levels: Two
- Stories: 2
- Patio & porch: Deck, Patio
- Exterior features: Sidewalks, Other
- Has private pool: Yes
- Pool features: Above Ground, Private
- Fencing: Chain Link,Full,Picket,Back Yard,Wood
- Has view: Yes
- View description: Garden
Lot
- Size: 0.33 Acres
- Features: Rear Yard, SideYard(s)
Details
- Additional structures: Above Grade, Below Grade, Outbuilding
- Parcel number: 8392220204
- Zoning: R4
- Special conditions: Standard
Construction
Type & style
- Home type: SingleFamily
- Architectural style: Ranch/Rambler
- Property subtype: Single Family Residence
Materials
- Combination
- Foundation: Permanent, Slab
- Roof: Asphalt
Condition
- Excellent
- New construction: No
- Year built: 1962
- Major remodel year: 2026
Utilities & green energy
- Sewer: Public Sewer
- Water: Public
- Utilities for property: Above Ground, Cable Available, Natural Gas Available, Phone Available, Sewer Available, Water Available, Cable, Fiber Optic
Community & HOA
Community
- Subdivision: Marumsco Hills
HOA
- Has HOA: No
Location
- Region: Woodbridge
Financial & listing details
- Price per square foot: $312/sqft
- Tax assessed value: $441,300
- Annual tax amount: $4,286
- Date on market: 8/6/2026
- Listing agreement: Exclusive Right To Sell
- Listing terms: Cash,Conventional,FHA,VA Loan
- Ownership: Fee Simple
- Road surface type: Black Top
Estimated market value
$515,300
$490,000 - $541,000
$2,816/mo
Price history
| Date | Event | Price |
|---|---|---|
| 8/17/2026 | Listed for sale | $514,900$312/sqft |
Source:  Bright MLS #VAPW2127280 Report a problem Bright MLS #VAPW2127280 Report a problem | ||
| 8/11/2026 | Contingent | $514,900$312/sqft |
Source: Bright MLS #VAPW2127280 Report a problem | ||
| 8/6/2026 | Listed for sale | $514,900$312/sqft |
Source: Bright MLS #VAPW2127280 Report a problem | ||
Public tax history
| Year | Property taxes | Tax assessment |
|---|---|---|
| 2025 | -- | $424,200 +8.9% |
| 2024 | -- | $389,600 +7.1% |
| 2023 | -- | $363,700 +3.2% |
| 2022 | $44 +12% | $352,300 +10.3% |
| 2021 | $39 | $319,500 +7.1% |
| 2020 | -- | $298,400 +8.6% |
| 2019 | $1,659 -49.3% | $274,800 +1.4% |
| 2018 | $3,274 +0.3% | $271,100 +0.2% |
| 2017 | $3,264 +8193% | $270,500 +4.1% |
| 2016 | $39 +3% | $259,900 +11.4% |
| 2015 | $38 | $233,400 +9% |
| 2014 | $38 | $214,200 +8.4% |
| 2013 | -- | $197,600 +10.9% |
| 2012 | -- | $178,100 +19.1% |
| 2010 | -- | $149,600 +1.6% |
| 2009 | -- | $147,200 -55.5% |
| 2008 | -- | $330,700 -13.1% |
| 2007 | -- | $380,600 -0.7% |
| 2006 | -- | $383,100 +30.5% |
| 2005 | -- | $293,500 +25.5% |
| 2004 | -- | $233,800 +21% |
| 2003 | -- | $193,300 +19% |
| 2002 | -- | $162,500 +17.9% |
| 2001 | -- | $137,800 |
Find assessor info on the county website
Monthly payment
Est. payment
Payment breakdown
Explore the cost of this home by adjusting the details. Changes won't be saved.Climate risks
Neighborhood: Marumsco Village
Nearby schools
Schools provided by the listing agent
- Elementary: Marumsco Hills
- Middle: Woodbridge
- High: Freedom
- District: Prince William County Public Schools
Source: Bright MLS. This data may not be complete. We recommend contacting the local school district to confirm school assignments for this home.
Similar homes
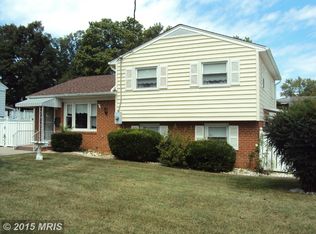
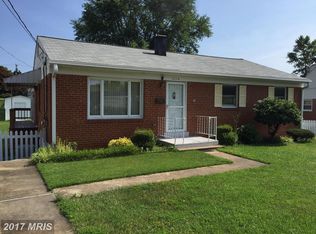
- $510,0003 bd3 ba1.6k sqft1506 Hylton Ave, Woodbridge, VA 22191For Sale

 MLS ID #VAPW2125730, Jada Aristilde, Samson Properties. Bright MLS
 - $499,9994 bd3 ba1.7k sqft5256 Medwick Ct, Woodbridge, VA 22193For Sale
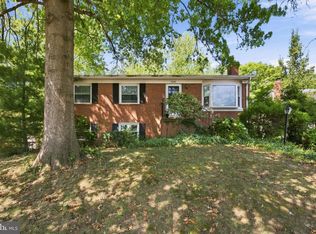 MLS ID #VAPW2129198, Jennifer Freeman, Samson Properties. Bright MLS
 - $565,0006 bd5 ba2k sqft3709 Forestdale Ave, Woodbridge, VA 22193For SaleMLS ID #VAPW2130142, Sanjit Saha, RE/MAX Galaxy. Bright MLS
- $469,9003 bd1 ba1.4k sqft14208 Bremerton Dr, Woodbridge, VA 22193For Sale
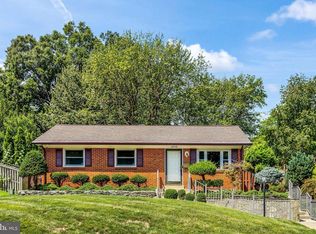 MLS ID #VAPW2127758, Kristin Burns, Century 21 Redwood Realty. Bright MLS
 - $525,0003 bd3 ba2k sqft13820 Gilbert Rd, Woodbridge, VA 22193For SaleMLS ID #VAPW2122002, Frances Bissett, Samson Properties. Bright MLS
- $505,0003 bd2 ba1.9k sqft13203 Hillendale Dr, Woodbridge, VA 22193For SaleMLS ID #VAPW2125948, Jeffrey Martin, Real Broker, LLC. Bright MLS
- $519,0004 bd2 ba1.7k sqft4203 Eldorado Dr, Woodbridge, VA 22193For SaleMLS ID #VAPW2120246, Autumn Smith, Samson Properties. Bright MLS
- $530,0005 bd3 ba2.2k sqft13632 Kingsman Rd, Woodbridge, VA 22193For SaleMLS ID #VAPW2128130, Kim Munoz, Century 21 Redwood Realty. Bright MLS
- $495,0004 bd2 ba1.7k sqft4514 Kingsley Rd, Woodbridge, VA 22193For SaleMLS ID #VAPW2126660, Kim Dorman, Long & Foster Real Estate, Inc.. Bright MLS
- $540,0005 bd3 ba2k sqft4527 Glendale Rd, Woodbridge, VA 22193For SaleMLS ID #VAPW2117256, Wayne Mattson, Century 21 Redwood Realty. Bright MLS
- $539,0004 bd3 ba1.7k sqft5624 Reardon Ln, Woodbridge, VA 22193For SaleMLS ID #VAPW2127624, Collin Sediqi, Real Broker, LLC. Bright MLS
- $539,9004 bd2 ba1.7k sqft14223 Lindendale Rd, Woodbridge, VA 22193For SaleMLS ID #VAPW2128680, Muhammad mir, First American Real Estate. Bright MLS
- $487,5004 bd4 ba2k sqft12705 Inverness Way, Woodbridge, VA 22192For SaleMLS ID #VAPW2130140, Adam Elnagdy, RLAH @properties. Bright MLS
- $549,9004 bd3 ba2.2k sqft5529 Neddleton Ave, Woodbridge, VA 22193For SaleMLS ID #VAPW2125674, Susie Branco Zinn, RE/MAX Gateway, LLC. Bright MLS
- $475,0003 bd3 ba1.4k sqft5566 Saint Charles Dr, Woodbridge, VA 22193For SaleMLS ID #VAPW2124224, Cristian Salinas, Samson Properties. Bright MLS
- $495,0004 bd3 ba1.8k sqft4130 Bassett Ct, Dumfries, VA 22026For SaleMLS ID #VAPW2125266, Nancy Martinez Valdez, Samson Properties. Bright MLS
- $660,0004 bd3 ba2.2k sqft12304 Cedarwood Ct, Woodbridge, VA 22192For SaleMLS ID #VAPW2125888, Karen Lorraine Miller, Keller Williams Realty. Bright MLS
- $524,9003 bd3 ba2k sqft2026 Admiral Dr, Stafford, VA 22554For SaleMLS ID #VAST2053270, Mike Unruh, Keller Williams Capital Properties. Bright MLS
- $499,0003 bd2 ba2.4k sqftGraham Park, Triangle, VA 22172For SaleMLS ID #VAPW2126312, Jessie Binh Do Do, Pearson Smith Realty, LLC. Bright MLS
- $489,9993 bd4 ba1.9k sqft12517 Manchester Way, Woodbridge, VA 22192For SaleMLS ID #VAPW2128498, Wayne Lee, Fathom Realty. Bright MLS
