Welcome to this beautifully maintained and move-in ready 3-bedroom, 2.5-bath Colonial in a convenient Woodbridge location! Freshly painted in 2025, this home welcomes you with a bright, clean, and inviting atmosphere from the moment you step inside. The main level features durable ceramic tile flooring, while the staircase and upper level are complemented by beautiful engineered wood flooring, adding warmth, character, and timeless appeal. The bright and inviting family room opens to a level, fully fenced backyard complete with a patio, storage shed, and playset—perfect for entertaining, relaxing, or enjoying time outdoors. The functional kitchen offers table space and features updated kitchen appliances (2025), showcasing the care and pride of ownership evident in every detail. Best of all, there is NO HOA! Conveniently located near shopping, dining, parks, I-95, commuter routes, and VRE stations, this home offers the perfect combination of comfort, thoughtful updates, and everyday convenience. Move right in and start enjoying everything this wonderful home has to offer.
For sale
Price cut: $8K (8/13)
$481,900
5566 Saint Charles Dr, Woodbridge, VA 22193
3beds
1,408sqft
Single Family Residence
Built in 1987
7,448 Square Feet Lot
$-- Zestimate®
$342/sqft
$-- HOA
What's special
Level fully fenced backyardStorage shedBeautiful engineered wood flooringDurable ceramic tile flooring
- 37 days |
- 2,027 |
- 122 |
Likely to sell faster than
Zillow last checked:
Listing updated:
Listed by:
Cristian Salinas 703-863-0830,
Samson Properties (571) 921-9755
Source: Bright MLS,MLS#: VAPW2124224
Facts & features
Interior
Bedrooms & bathrooms
- Bedrooms: 3
- Bathrooms: 3
- Full bathrooms: 2
- 1/2 bathrooms: 1
- Main level bathrooms: 1
Basement
- Area: 0
Heating
- Forced Air, Natural Gas
Cooling
- Central Air, Electric
Appliances
- Included: Gas Water Heater
Features
- Floor Plan - Traditional, Combination Kitchen/Dining, Kitchen - Table Space, Primary Bath(s)
- Flooring: Ceramic Tile, Engineered Wood
- Has basement: No
- Has fireplace: No
Interior area
- Total structure area: 1,408
- Total interior livable area: 1,408 sqft
- Finished area above ground: 1,408
- Finished area below ground: 0
Property
Parking
- Parking features: Private, Asphalt, Driveway, On Street
- Has uncovered spaces: Yes
Accessibility
- Accessibility features: Accessible Entrance
Features
- Levels: Two
- Stories: 2
- Patio & porch: Patio
- Exterior features: Play Equipment, Satellite Dish
- Pool features: None
- Fencing: Full,Privacy,Back Yard,Wood
Lot
- Size: 7,448 Square Feet
Details
- Additional structures: Above Grade, Below Grade
- Parcel number: 8091384656
- Zoning: RPC
- Special conditions: Standard
Construction
Type & style
- Home type: SingleFamily
- Architectural style: Colonial
- Property subtype: Single Family Residence
Materials
- Vinyl Siding
- Foundation: Other
Condition
- Very Good
- New construction: No
- Year built: 1987
Utilities & green energy
- Sewer: Public Septic
- Water: Public
Community & HOA
Community
- Subdivision: Dale City
HOA
- Has HOA: No
Location
- Region: Woodbridge
Financial & listing details
- Price per square foot: $342/sqft
- Tax assessed value: $444,000
- Annual tax amount: $4,311
- Date on market: 7/10/2026
- Listing agreement: Exclusive Right To Sell
- Listing terms: Cash,Conventional,FHA,VA Loan,Negotiable
- Ownership: Fee Simple
Estimated market value
Not available
Estimated sales range
Not available
Not available
Price history
| Date | Event | Price |
|---|---|---|
| 8/13/2026 | Price change | $481,900-1.6%$342/sqft |
Source:  Bright MLS #VAPW2124224 Report a problem Bright MLS #VAPW2124224 Report a problem | ||
| 7/10/2026 | Listed for sale | $489,900+55.5%$348/sqft |
Source: Bright MLS #VAPW2124224 Report a problem | ||
| 5/28/2025 | Listing removed | $2,800$2/sqft |
Source: Bright MLS #VAPW2092812 Report a problem | ||
| 4/28/2025 | Listed for rent | $2,800+64.7%$2/sqft |
Source: Bright MLS #VAPW2092812 Report a problem | ||
| 10/30/2018 | Listing removed | $1,700$1/sqft |
Source: JB Home Realty LLC #1000381730 Report a problem | ||
| 10/24/2018 | Listing removed | $315,000$224/sqft |
Source: JB Home Realty LLC #1001526436 Report a problem | ||
| 10/23/2018 | Listed for rent | $1,700$1/sqft |
Source: JB Home Realty LLC #1000381730 Report a problem | ||
| 9/12/2018 | Listing removed | $1,700$1/sqft |
Source: JB Home Realty LLC #1000381730 Report a problem | ||
| 8/19/2018 | Price change | $1,700-5.6%$1/sqft |
Source: JB Home Realty LLC #1000381730 Report a problem | ||
| 8/19/2018 | Price change | $315,000-1.3%$224/sqft |
Source: JB Home Realty LLC #1001526436 Report a problem | ||
| 7/7/2018 | Listed for rent | $1,800$1/sqft |
Source: JB Home Realty LLC #1000381730 Report a problem | ||
| 6/6/2018 | Listing removed | $1,800$1/sqft |
Source: JB Home Realty LLC #1000381730 Report a problem | ||
| 6/6/2018 | Price change | $319,000-3%$227/sqft |
Source: JB Home Realty LLC #1001526436 Report a problem | ||
| 6/6/2018 | Price change | $1,800-5.3%$1/sqft |
Source: JB Home Realty LLC #1000381730 Report a problem | ||
| 5/18/2018 | Listed for sale | $329,000+31.6%$234/sqft |
Source: JB Home Realty LLC #1001526436 Report a problem | ||
| 5/9/2018 | Price change | $1,900-5%$1/sqft |
Source: JB Home Realty LLC #1000381730 Report a problem | ||
| 4/12/2018 | Listed for rent | $2,000$1/sqft |
Source: Jb Home Realty Llc #1000381730 Report a problem | ||
| 2/14/2018 | Sold | $250,000-3.8%$178/sqft |
Source: Public Record Report a problem | ||
| 1/11/2018 | Listed for sale | $260,000$185/sqft |
Source: CENTURY 21 New Millennium #1004398353 Report a problem | ||
| 1/11/2018 | Pending sale | $260,000$185/sqft |
Source: CENTURY 21 New Millennium #1004398353 Report a problem | ||
| 1/4/2018 | Listed for sale | $260,000+44.4%$185/sqft |
Source: CENTURY 21 New Millennium #1004398353 Report a problem | ||
| 5/10/2010 | Sold | $180,000-2.7%$128/sqft |
Source: Public Record Report a problem | ||
| 12/19/2009 | Price change | $184,900-7.5%$131/sqft |
Source: Long & Foster Real Estate, Inc. #PW7208478 Report a problem | ||
| 11/26/2009 | Listed for sale | $199,900+78.2%$142/sqft |
Source: Long & Foster Real Estate, Inc. #PW7208478 Report a problem | ||
| 5/1/1997 | Sold | $112,200$80/sqft |
Source: Public Record Report a problem | ||
Public tax history
| Year | Property taxes | Tax assessment |
|---|---|---|
| 2025 | $4,130 +7.2% | $421,200 +8.8% |
| 2024 | $3,852 -1.3% | $387,300 +3.3% |
| 2023 | $3,901 -4.2% | $374,900 +5% |
| 2022 | $4,070 +1.2% | $357,200 +9.4% |
| 2021 | $4,020 +14.8% | $326,600 +16.2% |
| 2020 | $3,502 +112.7% | $281,000 +3% |
| 2019 | $1,646 -50.8% | $272,700 -1.5% |
| 2018 | $3,344 +8% | $276,900 +7.2% |
| 2017 | $3,096 | $258,400 +3.4% |
| 2016 | $3,096 +9% | $249,900 +5% |
| 2015 | $2,840 | $238,100 +6.4% |
| 2014 | $2,840 | $223,700 +11.2% |
| 2013 | -- | $201,100 +15.2% |
| 2012 | -- | $174,500 +17.3% |
| 2010 | -- | $148,800 -2.9% |
| 2009 | -- | $153,300 -44.4% |
| 2008 | -- | $275,900 -22.8% |
| 2007 | -- | $357,400 +0% |
| 2006 | -- | $357,300 +32.2% |
| 2005 | -- | $270,300 +24% |
| 2004 | -- | $217,900 +26.5% |
| 2003 | -- | $172,300 +9.3% |
| 2002 | -- | $157,600 +17.6% |
| 2001 | -- | $134,000 |
Find assessor info on the county website
Monthly payment
Est. payment
Payment breakdown
Explore the cost of this home by adjusting the details. Changes won't be saved.Climate risks
Neighborhood: Dale City
Nearby schools
GreatSchools rating
- 8/10Sharon C. McAuliffe Elementary SchoolGrades: PK-5Distance: 0.6 mi
- 8/10Herbert J. Saunders Middle SchoolGrades: 6-8Distance: 1.5 mi
- 5/10C.D. Hylton High SchoolGrades: PK,9-12Distance: 0.8 mi
Schools provided by the listing agent
- District: Prince William County Public Schools
Source: Bright MLS. This data may not be complete. We recommend contacting the local school district to confirm school assignments for this home.
- $440,0003 bd3 ba1.6k sqft5564 Saint Charles Dr, Woodbridge, VA 22193Sold
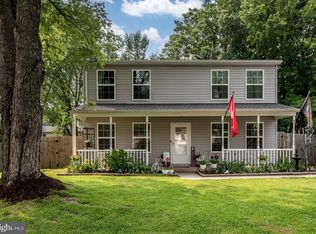
- $558,6004 bd3 ba2k sqft5568 Saint Charles Dr, Woodbridge, VA 22193Off Market
- $500,0003 bd3 ba1.4k sqft5562 Saint Charles Dr, Woodbridge, VA 22193Sold
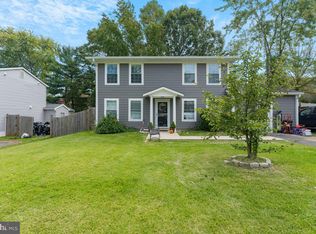
- $491,3003 bd2 ba1k sqft14324 Lindendale Rd, Woodbridge, VA 22193Off Market
- $473,6003 bd2 ba1.1k sqft5570 Saint Charles Dr, Woodbridge, VA 22193Off Market
- $491,6003 bd3 ba1.8k sqft14326 Lindendale Rd, Woodbridge, VA 22193Off Market
- $425,0003 bd3 ba1.4k sqft14322 Lindendale Rd, Woodbridge, VA 22193Sold
- $490,0504 bd2 ba1.5k sqft5559 Saint Charles Dr, Woodbridge, VA 22193Sold
A local agent can set up tours, give advice and negotiate with sellers.
Similar homes
- $499,0003 bd3 ba1.6k sqft5793 Rockcliff Ln, Woodbridge, VA 22193For Sale
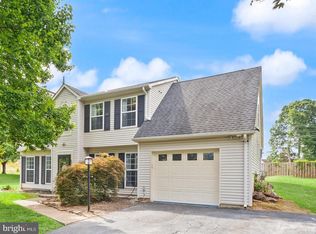
 MLS ID #VAPW2128036, Tracy Chandler, Berkshire Hathaway HomeServices PenFed Realty. Bright MLS
 - $499,9003 bd3 ba1.4k sqft14290 Princedale Dr, Woodbridge, VA 22193For Sale
 MLS ID #VAPW2127184, Susan McHale, Redfin Corporation. Bright MLS
 - $529,9994 bd2 ba1.9k sqft5625 Roundtree Dr, Woodbridge, VA 22193For Sale
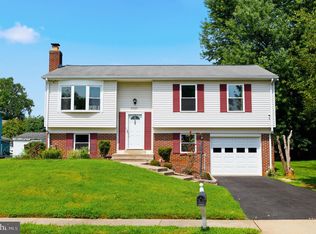 MLS ID #VAPW2127124, CRISTINA MACCORA, Samson Properties. Bright MLS
 - $469,9003 bd3 ba1.7k sqft5388 Shamus Ct, Woodbridge, VA 22193For Sale
 MLS ID #VAPW2121664, Sarah Reynolds, Keller Williams Realty. Bright MLS
 - $525,0003 bd3 ba2k sqft13820 Gilbert Rd, Woodbridge, VA 22193For SaleMLS ID #VAPW2122002, Frances Bissett, Samson Properties. Bright MLS
- $505,0003 bd2 ba1.9k sqft13203 Hillendale Dr, Woodbridge, VA 22193For SaleMLS ID #VAPW2125948, Jeffrey Martin, Real Broker, LLC. Bright MLS
- $525,0004 bd3 ba1.9k sqft13415 Kingsman Rd, Woodbridge, VA 22193For SaleMLS ID #VAPW2126440, Lidio Vasquez, Samson Properties. Bright MLS
- $410,0003 bd3 ba1.3k sqft4748 S Park Ct, Woodbridge, VA 22193For SaleMLS ID #VAPW2128112, TALITHIA MORRIS, EXP Realty, LLC. Bright MLS
- $529,9994 bd2 ba1.7k sqft4203 Eldorado Dr, Woodbridge, VA 22193For SaleMLS ID #VAPW2120246, Autumn Smith, Samson Properties. Bright MLS
- $465,0003 bd3 ba1.7k sqft5166 Havering Way, Woodbridge, VA 22193For SaleMLS ID #VAPW2125432, Kendell Walker, Redfin Corporation. Bright MLS
- $419,9003 bd3 ba1.3k sqft3488 Legere Ct, Woodbridge, VA 22193For SaleMLS ID #VAPW2127672, Cindy Cajas, Samson Properties. Bright MLS
- $492,0004 bd4 ba2k sqft12705 Inverness Way, Woodbridge, VA 22192For SaleMLS ID #VAPW2127718, Adam Elnagdy, RLAH @properties. Bright MLS
- $399,5003 bd2 ba1.3k sqft14325 N Park Ct, Woodbridge, VA 22193For SaleMLS ID #VAPW2123398, Juliet Mayers, LPT Realty, LLC. Bright MLS
- $525,0003 bd3 ba1.6k sqft1506 Hylton Ave, Woodbridge, VA 22191For SaleMLS ID #VAPW2125730, Jada Aristilde, Samson Properties. Bright MLS
- $599,9006 bd5 ba2k sqft3709 Forestdale Ave, Woodbridge, VA 22193For SaleMLS ID #VAPW2124898, Jaime Pardo, KW United. Bright MLS
- $495,0003 bd2 ba1.5k sqft5 Greenridge Dr, Stafford, VA 22554For SaleMLS ID #VAST2049160, Crystal Harmon, CENTURY 21 New Millennium. Bright MLS
- $435,0003 bd2 ba1.7k sqft32 Quarry Rd, Stafford, VA 22554For SaleMLS ID #VAST2051776, Nicole Duffey, Keller Williams Fairfax Gateway. Bright MLS
- $499,0003 bd2 ba1.6k sqft18301 Cabin Rd, Triangle, VA 22172For SaleMLS ID #VAPW2124326, Laurie Falk, The Hogan Group Real Estate. Bright MLS
- $459,9503 bd3 ba1.6k sqft2904 Madeira Ct, Woodbridge, VA 22192For SaleMLS ID #VAPW2124888, Lizzie Helmig, Metro House. Bright MLS
- $549,9503 bd3 ba1.5k sqft11617 Lucasville Rd, Manassas, VA 20112For SaleMLS ID #VAPW2126152, Lizzie Helmig, Metro House. Bright MLS
