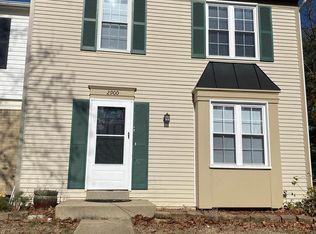
Welcome to 2904 Madeira Ct — a rare opportunity to own in 22192 at this price! Nestled in a prime Woodbridge location, this move-in ready, 1,788 sq. ft. townhouse sanctuary offers modern comfort and key updates, all wrapped up in turn-key convenience. Major big-ticket improvements offer complete peace of mind, including a new roof (2019), brand-new HVAC system (2023), and new gutters and fascia (2023). Step inside to discover a beautifully refreshed interior featuring fresh paint, contemporary lighting, sleek cabinetry, and brand-new kitchen countertops (2023) that elevate both style and functionality. Spanning three finished levels, the home boasts 3 spacious upper-level bedrooms with the versatile potential for a 4th bedroom on the lower level—giving you all the space you need to work, play, and grow. Whether you're entertaining in the open living areas or relaxing after a long day, every detail has been designed for easy living. Plus, you'll love the unbeatable location close to top-rated schools, vibrant shopping, local dining, and major commuter routes. With all the big updates already done and priced to move, homes like this in 22192 don't last long — schedule your showing today!
For sale
Price cut: $10.5K (9/1)
$449,500
2904 Madeira Ct, Woodbridge, VA 22192
3beds
1,646sqft
Townhouse
Built in 1980
1,759 Square Feet Lot
$446,600 Zestimate®
$273/sqft
$99/mo HOA
What's special
- 8 days
- 260
- 7
Zillow last checked:
Listing updated:
Listed by:
Lizzie Helmig 703-854-9485,
Metro House 7038549485
Source: Bright MLS,MLS#: VAPW2129564
Facts & features
Interior
Bedrooms & bathrooms
- Bedrooms: 3
- Bathrooms: 3
- Full bathrooms: 2
- 1/2 bathrooms: 1
- Main level bathrooms: 1
Basement
- Area: 572
Heating
- Heat Pump, Electric
Cooling
- Central Air, Ceiling Fan(s), Electric
Appliances
- Included: Dishwasher, Exhaust Fan, Refrigerator, Cooktop, Dryer, Washer, Disposal, Ice Maker, Microwave, Electric Water Heater
- Laundry: In Basement
Features
- Ceiling Fan(s), Combination Kitchen/Dining, Open Floorplan, Eat-in Kitchen, Kitchen - Table Space, Recessed Lighting, Wainscotting
- Doors: French Doors, Storm Door(s)
- Windows: Double Pane Windows
- Basement: Full,Finished,Walk-Out Access
- Has fireplace: No
Interior area
- Total structure area: 1,760
- Total interior livable area: 1,646 sqft
- Finished area above ground: 1,188
- Finished area below ground: 458
Property
Parking
- Parking features: Assigned, Parking Lot
- Details: Assigned Parking, Assigned Space #: 2904
Accessibility
- Accessibility features: None
Features
- Levels: Three
- Stories: 3
- Patio & porch: Patio, Deck
- Exterior features: Sidewalks, Street Lights
- Pool features: Community
- Fencing: Back Yard,Privacy
Lot
- Size: 1,759 Square Feet
- Features: Suburban
Details
- Additional structures: Above Grade, Below Grade
- Parcel number: 8293671702
- Zoning: RPC
- Special conditions: Standard
Construction
Type & style
- Home type: Townhouse
- Architectural style: Colonial
- Property subtype: Townhouse
Materials
- Combination
- Foundation: Concrete Perimeter
Condition
- New construction: No
- Year built: 1980
Utilities & green energy
- Sewer: Public Sewer
- Water: Public
- Utilities for property: Cable Available, Electricity Available, Phone Available, Sewer Available, Water Available, Broadband, Cable, Fiber Optic, LTE Internet Service
Community & HOA
Community
- Features: Pool
- Security: Smoke Detector(s)
- Subdivision: Lake Ridge - Antietam
HOA
- Has HOA: Yes
- Amenities included: Basketball Court, Community Center, Jogging Path, Picnic Area, Pool, Tennis Court(s), Tot Lots/Playground, Volleyball Courts
- Services included: Common Area Maintenance, Management, Road Maintenance, Snow Removal
- HOA fee: $296 quarterly
- HOA name: LAKE RIDGE ASSOCIATION
Location
- Region: Woodbridge
Financial & listing details
- Price per square foot: $273/sqft
- Tax assessed value: $395,100
- Annual tax amount: $3,828
- Date on market: 9/1/2026
- Listing agreement: Exclusive Right To Sell
- Ownership: Fee Simple
Estimated market value
$446,600
$424,000 - $469,000
$2,773/mo
Price history
| Date | Event | Price |
|---|---|---|
| 9/1/2026 | Price change | $449,500-2.3%$273/sqft |
Source:  Bright MLS #VAPW2129564 Report a problem Bright MLS #VAPW2129564 Report a problem | ||
| 7/25/2026 | Listed for sale | $459,950+53.3%$279/sqft |
Source: Bright MLS #VAPW2124888 Report a problem | ||
| 3/30/2024 | Listing removed | -- |
Source: Zillow Rentals Report a problem | ||
| 3/20/2024 | Listed for rent | $2,600+44.4%$2/sqft |
Source: Zillow Rentals Report a problem | ||
| 12/27/2019 | Sold | $299,950$182/sqft |
Source: Public Record Report a problem | ||
| 12/24/2019 | Listed for sale | $299,950$182/sqft |
Source: RE/MAX Allegiance #VAPW477628 Report a problem | ||
| 10/2/2019 | Pending sale | $299,950$182/sqft |
Source: RE/MAX Allegiance #VAPW477628 Report a problem | ||
| 9/26/2019 | Listed for sale | $299,950+134.3%$182/sqft |
Source: RE/MAX Allegiance #VAPW477628 Report a problem | ||
| 4/21/2013 | Listing removed | $1,800$1/sqft |
Source: ForRentByOwner.com Report a problem | ||
| 1/21/2013 | Listed for rent | $1,800$1/sqft |
Source: ForRentByOwner.com Report a problem | ||
| 12/26/2001 | Sold | $128,000+17.4%$78/sqft |
Source: Public Record Report a problem | ||
| 1/30/1995 | Sold | $109,000$66/sqft |
Source: Public Record Report a problem | ||
Public tax history
| Year | Property taxes | Tax assessment |
|---|---|---|
| 2025 | $3,690 +9.6% | $376,300 +11.1% |
| 2024 | $3,367 +0.4% | $338,600 +5% |
| 2023 | $3,356 -8% | $322,500 +0.6% |
| 2022 | $3,648 +1.6% | $320,700 +9.8% |
| 2021 | $3,589 +6.5% | $292,000 +7.6% |
| 2020 | $3,370 +107.4% | $271,400 +0.9% |
| 2019 | $1,625 -45.2% | $269,100 +9.7% |
| 2018 | $2,963 +10.2% | $245,400 +10.1% |
| 2017 | $2,689 -2.8% | $222,800 -0.4% |
| 2016 | $2,767 +9.8% | $223,800 +8.5% |
| 2015 | $2,520 | $206,200 -1.1% |
| 2014 | $2,520 | $208,400 +11.1% |
| 2013 | -- | $187,600 +11.4% |
| 2012 | -- | $168,400 +25.8% |
| 2010 | -- | $133,900 -3.7% |
| 2009 | -- | $139,100 -46.1% |
| 2008 | -- | $258,100 -13.4% |
| 2007 | -- | $298,100 -0.3% |
| 2006 | -- | $298,900 +31% |
| 2005 | -- | $228,200 +33.2% |
| 2004 | -- | $171,300 +22.7% |
| 2003 | -- | $139,600 +14.5% |
| 2002 | -- | $121,900 +13% |
| 2001 | -- | $107,900 |
Find assessor info on the county website
Monthly payment
Est. payment
Payment breakdown
Explore the cost of this home by adjusting the details. Changes won't be saved.Climate risks
Neighborhood: Lake Ridge
Nearby schools
Schools provided by the listing agent
- Elementary: Antietam
- Middle: Lake Ridge
- High: Woodbridge
- District: Prince William County Public Schools
Source: Bright MLS. This data may not be complete. We recommend contacting the local school district to confirm school assignments for this home.

Similar homes
- $439,9003 bd3 ba1.9k sqft12571 Plymouth Ct, Woodbridge, VA 22192For Sale
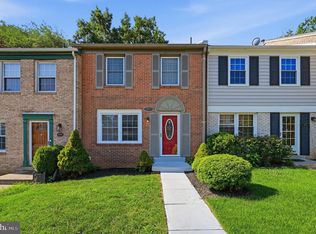
 MLS ID #VAPW2124336, Jerry White, Keystone Realty. Bright MLS
 - $427,0003 bd4 ba1.8k sqft3972 Sunny Brook Ct, Woodbridge, VA 22192For Sale
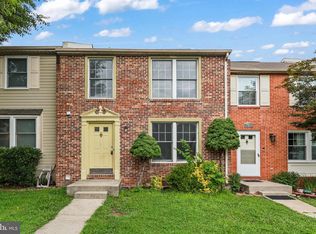 MLS ID #VAPW2127194, Brian Wilson, Redfin Corporation. Bright MLS
 - $495,0003 bd4 ba2k sqft11565 Hill Meade Ln, Woodbridge, VA 22192For Sale
 MLS ID #VAPW2124846, Michael Sheridan, TTR Sotheby's International Realty. Bright MLS
 - $489,9993 bd4 ba1.9k sqft12517 Manchester Way, Woodbridge, VA 22192For Sale
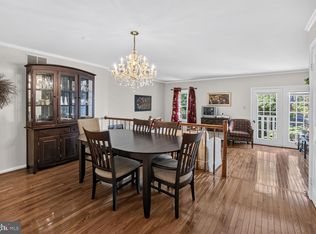 MLS ID #VAPW2128498, Wayne Lee, Fathom Realty. Bright MLS
 - $484,9003 bd4 ba2.1k sqft12831 Mill Brook Ct, Woodbridge, VA 22192For SaleMLS ID #VAPW2125962, Mike Tikkala, Samson Properties. Bright MLS
- $492,0004 bd4 ba2k sqft12705 Inverness Way, Woodbridge, VA 22192For SaleMLS ID #VAPW2127718, Adam Elnagdy, RLAH @properties. Bright MLS
- $399,9903 bd3 ba1.7k sqftSomerset At Westridge Condo, Woodbridge, VA 22192For SaleMLS ID #VAPW2127294, Christopher Antonelli, Redfin Corporation. Bright MLS
- $389,9003 bd3 ba1.9k sqftSomerset At Westridge Condo, Woodbridge, VA 22192For SaleMLS ID #VAPW2123130, Jurgen Gonzalez, Compass. Bright MLS
- $469,9003 bd1 ba1.4k sqft14208 Bremerton Dr, Woodbridge, VA 22193For SaleMLS ID #VAPW2127758, Kristin Burns, Century 21 Redwood Realty. Bright MLS
- $425,0003 bd3 ba1.7k sqft4305 Ensbrook Ln, Woodbridge, VA 22193For SaleMLS ID #VAPW2128212, TALITHIA MORRIS, EXP Realty, LLC. Bright MLS
- $300,0003 bd2 ba1.1k sqft2874 Madeira Ct, Woodbridge, VA 22192For SaleMLS ID #VAPW2124858, Jennifer Dennis, Keller Williams Realty/Lee Beaver & Assoc.. Bright MLS
- $560,0004 bd4 ba1.9k sqft3968 Hartlake St, Woodbridge, VA 22192For SaleMLS ID #VAPW2126486, Ethan Bridges, Long & Foster Real Estate, Inc.. Bright MLS
- $429,9003 bd4 ba1.6k sqft15252 Cloverdale Rd, Woodbridge, VA 22193For SaleMLS ID #VAPW2122868, Mark Worrilow, Fathom Realty. Bright MLS
- $559,0003 bd4 ba2.3k sqft15536 Exmore Ct, Woodbridge, VA 22191For SaleMLS ID #VAPW2130034, Megan Boisvert, Samson Properties. Bright MLS
- $319,9002 bd3 ba1.2k sqftLake Ridge Pointe Condo, Woodbridge, VA 22192For SaleMLS ID #VAPW2125650, Maxine Rolland, Pearson Smith Realty, LLC. Bright MLS
- $475,0003 bd3 ba2.1k sqft15324 Waters Edge Ct, Dumfries, VA 22025For SaleMLS ID #VAPW2128136, Bill Scott, Yeonas & Shafran Real Estate, LLC. Bright MLS
- $389,0003 bd2 ba1.3k sqft14325 N Park Ct, Woodbridge, VA 22193For SaleMLS ID #VAPW2123398, Juliet Mayers, LPT Realty, LLC. Bright MLS
- $475,0003 bd4 ba2.3k sqft16844 Winston Ln, Woodbridge, VA 22191For SaleMLS ID #VAPW2119790, Puneet Bhagi, DMV Realty, INC.. Bright MLS
- $495,0003 bd2 ba1k sqft14209 Mount Pleasant Dr, Woodbridge, VA 22191For SaleMLS ID #VAPW2127676, Camillo Caballero Lopez, Coldwell Banker Realty. Bright MLS
- $529,0003 bd3 ba1.9k sqftPotomac Club Ii, Woodbridge, VA 22191For SaleMLS ID #VAPW2123004, Mukaram Ghani, RE/MAX Galaxy. Bright MLS
