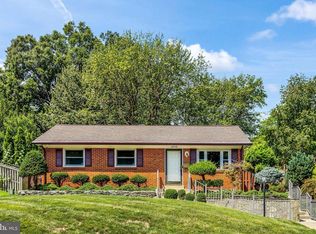
Discover the charm of this beautifully renovated ranch-style home nestled in the desirable Marumsco Village neighborhood. This property, with its striking vinyl siding and excellent condition, is a true gem that combines modern living with classic appeal. Set on a generous 0.26-acre corner lot, this home offers a perfect blend of privacy and accessibility, making it an ideal retreat for those seeking comfort and convenience. Step outside to enjoy the expansive outdoor space, featuring a delightful play area that invites laughter and joy. The level, cleared lot provides ample room for gardening, entertaining, or simply soaking up the sun. A spacious deck beckons you to unwind with a morning coffee or host evening gatherings under the stars. With a paved driveway accommodating up to three vehicles, parking is a breeze for you and your guests. Inside, the home boasts three well-appointed bedrooms and two full bathrooms, ensuring ample space for relaxation and rejuvenation. The interior shines with luxury vinyl plank flooring, offering both durability and elegance. The main floor laundry adds to the convenience of daily living, making chores a seamless part of your routine. This property underwent a major renovation in 2026, ensuring that you enjoy modern amenities and a fresh aesthetic. The vinyl-clad windows not only enhance energy efficiency but also flood the home with natural light, creating a warm and inviting atmosphere throughout. Located in a vibrant community, Marumsco Village is known for its friendly neighbors and a strong sense of belonging. Enjoy easy access to local parks, shopping, and dining options that cater to a variety of tastes. The neighborhood is perfect for those who appreciate a blend of tranquility and accessibility, with everything you need just a stone's throw away. This home is more than just a property; it's a lifestyle waiting to be embraced. Whether you're looking to entertain, relax, or create lasting memories, this residence offers the perfect backdrop. Don't miss the opportunity to make this charming corner lot your new home sweet home! -100% Top-to-Bottom Remodel: Completely transformed inside and out to deliver a true "brand-new construction" feel without the new-build wait or price tag. -100% Brand-New Mechanicals & Appliances: Equipped with a brand-new central HVAC system and ductwork, modern electrical/lighting, and a suite of brand-new stainless steel kitchen appliances. -No HOA Restrictions: Total ownership freedom with zero monthly HOA dues. -Expanded 3BD / 2BA Floor Plan: Features 3 spacious bedrooms and 2 full designer bathrooms, including a newly added second full bath with custom tile work and modern fixtures. -Gourmet Kitchen: Fully updated with custom cabinetry, sleek high-grade quartz countertops, and brand-new appliances. -Commercial-Grade Flooring: Finished throughout with wide-plank, 100% waterproof WPC flooring (Maple Sugar finish with a heavy-duty 22 mil wear layer and 8mm thickness). -Complete Exterior Overhaul: Features a brand-new roof, new vinyl siding with upgraded thermal insulation, new energy-efficient windows, and a freshly painted rear entertaining deck. -Location: Just minutes from Historic Occoquan, Occoquan River parks, Prince William Forest Park, Rt 1, and I-95.
For sale
$495,000
14209 Mount Pleasant Dr, Woodbridge, VA 22191
3beds
1,039sqft
Single Family Residence
Built in 1962
0.26 Acres Lot
$488,500 Zestimate®
$476/sqft
$-- HOA
What's special
Striking vinyl sidingMain floor laundryBrand-new roofSleek high-grade quartz countertopsLuxury vinyl plank flooringLevel cleared lotThree well-appointed bedrooms
- 25 days
- 1,237
- 74
Zillow last checked:
Listing updated:
Listed by:
Camillo Caballero Lopez 571-707-0484,
Coldwell Banker Realty 7034717220
Source: Bright MLS,MLS#: VAPW2127676
Facts & features
Interior
Bedrooms & bathrooms
- Bedrooms: 3
- Bathrooms: 2
- Full bathrooms: 2
- Main level bathrooms: 2
- Main level bedrooms: 3
Basement
- Area: 0
Heating
- Central, Electric
Cooling
- Central Air, Electric
Appliances
- Included: Washer, Dryer, Microwave, Cooktop, Dishwasher, Gas Water Heater
- Laundry: Main Level
Features
- Dry Wall
- Flooring: Luxury Vinyl, Vinyl
- Windows: Vinyl Clad, Double Hung
- Has basement: No
- Has fireplace: No
Interior area
- Total structure area: 1,039
- Total interior livable area: 1,039 sqft
- Finished area above ground: 1,039
- Finished area below ground: 0
Property
Parking
- Total spaces: 3
- Parking features: Driveway
- Uncovered spaces: 3
Accessibility
- Accessibility features: None
Features
- Levels: One
- Stories: 1
- Patio & porch: Deck
- Exterior features: Play Area
- Pool features: None
Lot
- Size: 0.26 Acres
- Features: Cleared, Corner Lot, Level, Corner Lot/Unit
Details
- Additional structures: Above Grade, Below Grade
- Parcel number: 8391993678
- Zoning: R4
- Special conditions: Standard
- Other equipment: See Remarks
Construction
Type & style
- Home type: SingleFamily
- Architectural style: Ranch/Rambler
- Property subtype: Single Family Residence
Materials
- Vinyl Siding
- Foundation: Slab
- Roof: Architectural Shingle
Condition
- Excellent
- New construction: No
- Year built: 1962
- Major remodel year: 2026
Utilities & green energy
- Sewer: Public Septic
- Water: Public
- Utilities for property: Cable Available, Natural Gas Available, Fiber Optic
Community & HOA
Community
- Subdivision: Marumsco Village
HOA
- Has HOA: No
Location
- Region: Woodbridge
Financial & listing details
- Price per square foot: $476/sqft
- Tax assessed value: $370,200
- Annual tax amount: $3,619
- Date on market: 8/15/2026
- Listing agreement: Exclusive Right To Sell
- Listing terms: Cash,Conventional,FHA,VA Loan
- Ownership: Fee Simple
Estimated market value
$488,500
$464,000 - $513,000
$2,646/mo
Price history
| Date | Event | Price |
|---|---|---|
| 8/15/2026 | Listed for sale | $495,000+115.2%$476/sqft |
Source:  Bright MLS #VAPW2127676 Report a problem Bright MLS #VAPW2127676 Report a problem | ||
| 6/10/2026 | Sold | $230,000+119.5%$221/sqft |
Source: Public Record Report a problem | ||
| 5/1/1998 | Sold | $104,780$101/sqft |
Source: Public Record Report a problem | ||
Public tax history
| Year | Property taxes | Tax assessment |
|---|---|---|
| 2025 | $3,496 +4.2% | $356,600 +5.7% |
| 2024 | $3,354 +2.5% | $337,300 +7.2% |
| 2023 | $3,272 -6.3% | $314,500 +3.1% |
| 2022 | $3,491 +6.9% | $304,900 +15.7% |
| 2021 | $3,265 +2.7% | $263,500 +3.7% |
| 2020 | $3,178 +124.8% | $254,100 +8.5% |
| 2019 | $1,413 -49.9% | $234,100 +0.1% |
| 2018 | $2,823 +1.2% | $233,800 +1.2% |
| 2017 | $2,789 +6985.1% | $231,100 +11.3% |
| 2016 | $39 +3% | $207,600 +1.4% |
| 2015 | $38 | $204,800 +9.4% |
| 2014 | $38 | $187,200 +15.1% |
| 2013 | -- | $162,700 +5% |
| 2012 | -- | $154,900 +41.1% |
| 2010 | -- | $109,800 -5% |
| 2009 | -- | $115,600 -56.3% |
| 2008 | -- | $264,600 -13.9% |
| 2007 | -- | $307,400 -3.4% |
| 2006 | -- | $318,100 +36.6% |
| 2005 | -- | $232,800 +25.5% |
| 2004 | -- | $185,500 +26.7% |
| 2003 | -- | $146,400 +17.4% |
| 2002 | -- | $124,700 +14.2% |
| 2001 | -- | $109,200 |
Find assessor info on the county website
Monthly payment
Est. payment
Payment breakdown
Explore the cost of this home by adjusting the details. Changes won't be saved.Climate risks
Neighborhood: Marumsco Village
Nearby schools
Schools provided by the listing agent
- District: Prince William County Public Schools
Source: Bright MLS. This data may not be complete. We recommend contacting the local school district to confirm school assignments for this home.
- $430,5003 bd2 ba1.3k sqft14211 Mount Pleasant Dr, Woodbridge, VA 22191Off Market
- $315,500-- bd-- ba-- sqft14191 Mount Pleasant Dr, Woodbridge, VA 22191Off Market
- $447,2004 bd2 ba1.2k sqft14207 Mount Pleasant Dr, Woodbridge, VA 22191Off Market
- $389,2002 bd1 ba1k sqft14213 Mount Pleasant Dr, Woodbridge, VA 22191Off Market

Similar homes
- $469,9003 bd1 ba1.4k sqft14208 Bremerton Dr, Woodbridge, VA 22193For Sale
 MLS ID #VAPW2127758, Kristin Burns, Century 21 Redwood Realty. Bright MLS
 - $500,0003 bd4 ba1.4k sqft13217 Nickleson Dr, Woodbridge, VA 22193For Sale
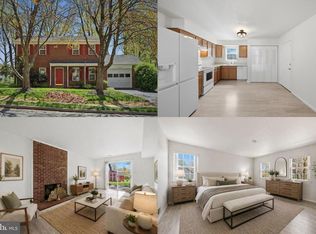 MLS ID #VAPW2116602, Sarah Reynolds, Keller Williams Realty. Bright MLS
 - $425,0003 bd2 ba1k sqft3500 Manis Rd, Clinton, MD 20735For Sale
 MLS ID #MDPG2216666, Kimberlee Randall, EXP Realty, LLC. Bright MLS
 - $444,9903 bd2 ba1.3k sqft10904 Livingston Rd, Fort Washington, MD 20744For Sale
 MLS ID #MDPG2217026, Antonieta Henriquez, Premiere Realty LLC. Bright MLS
 - $505,0003 bd2 ba1.1k sqft10641 Ashby Pl, Fairfax, VA 22030For SaleMLS ID #VAFC2008794, Ivan Velez, Samson Properties. Bright MLS
- $499,0002 bd1 ba1.1k sqft6817 Radcliffe Dr, Alexandria, VA 22307For SaleMLS ID #VAFX2334448, Angela Logomasini, Samson Properties. Bright MLS
- $449,0003 bd2 ba1.3k sqft9604 Inverary Ct, Lorton, VA 22079For SaleMLS ID #VAFX2334956, Tyler Nguyen, EXP Realty, LLC. Bright MLS
- $506,9995 bd3 ba1.5k sqft8512 Artillery Rd, Manassas, VA 20110For SaleMLS ID #VAMN2011324, Nidia Canales, Oasys Realty. Bright MLS
- $575,0003 bd2 ba1.3k sqft6607 Dorset Dr, Alexandria, VA 22310For SaleMLS ID #VAFX2329336, ELIZABETH ANN KLINE, Samson Properties. Bright MLS
- $489,9005 bd3 ba1.3k sqft2703 Shawn Ct, Fort Washington, MD 20744For SaleMLS ID #MDPG2193908, Tom Campos, Keller Williams Capital Properties. Bright MLS
- $299,9993 bd2 ba1.3k sqft2140 Gunsmith Ter, Woodbridge, VA 22191For SaleMLS ID #VAPW2114810, Pam Krause, RE/MAX Gateway, LLC. Bright MLS
- $699,9002 bd1 ba1.5k sqft10632 Old Colchester Rd, Lorton, VA 22079For SaleMLS ID #VAFX2322464, Lori Jung, Galaxy Realty LLC. Bright MLS
- $619,0005 bd2 ba1.3k sqft7505 Cullum St, Lorton, VA 22079For SaleMLS ID #VAFX2313968, Dennys Velasquez, United Real Estate Premier. Bright MLS
- $485,0003 bd3 ba1.3k sqft7779 Tiverton Dr, Springfield, VA 22152For SaleMLS ID #VAFX2336334, Chelsea Indelicato, CENTURY 21 New Millennium. Bright MLS
- $569,9004 bd2 ba1.5k sqft7907 Maplewood Dr, Manassas, VA 20111For SaleMLS ID #VAPW2124138, Jorge A Alas, Coldwell Banker Realty. Bright MLS
- $389,9003 bd2 ba1.3k sqft11517 Timberbrook Dr, Waldorf, MD 20601For SaleMLS ID #MDCH2058418, Cheryl Bare, CENTURY 21 New Millennium. Bright MLS
- $545,0003 bd3 ba1.2k sqft8348 Rocky Forge Ct, Springfield, VA 22153For SaleMLS ID #VAFX2331558, E.J. Stone, Redfin Corporation. Bright MLS
- $530,0003 bd2 ba1.3k sqft104 Lambert Dr, Manassas Park, VA 20111For SaleMLS ID #VAMP2004038, Sarah Reynolds, Keller Williams Realty. Bright MLS
- $399,0003 bd1 ba1.1k sqft12814 Peace Dr, Fort Washington, MD 20744For SaleMLS ID #MDPG2203384, Kimberly Diggs, Compass. Bright MLS
- $525,0002 bd1 ba830 sqft7245 Route 29 Fls, Falls Church, VA 22046For SaleMLS ID #VAFX2335196, Kris Walker, KW United. Bright MLS
