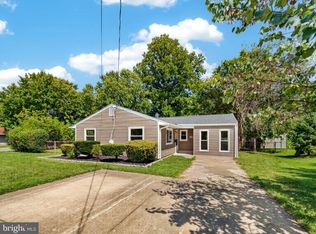
Welcome to this beautifully updated Colonial duplex in the highly sought after Ardmore neighborhood in the heart of the City of Fairfax. Offering 3 bedrooms, 1.5 bathrooms, and 1,166 square feet of thoughtfully updated living space, this move in ready home combines timeless charm with extensive renovations completed over the years. Ideally located less than one mile from George Mason University, this home offers exceptional convenience. Pride of ownership is evident throughout, with significant improvements beginning in 2016 and continuing through 2026. Major updates include a new roof, front and rear entry doors, storm door, updated lighting, plumbing improvements, renovated kitchen with updated cabinetry, pantry, marble countertops, new sink, dishwasher, and a beautifully remodeled full bathroom featuring a tiled walk in shower with glass doors, modern vanity, and updated flooring. Additional improvements include expanded storage closets and added insulation in the primary bedroom. The home continued to be enhanced with a new stove, microwave, refrigerator, washer, and dryer in 2018, followed by a new HVAC system in 2023 with annual professional maintenance, and a new bathroom exhaust fan in 2025. Extensive July 2026 improvements make this home truly turnkey. Updates include brand new exterior siding, new gutters and downspouts, new Luxury Vinyl Plank flooring throughout, fresh interior paint, freshly painted kitchen and bathroom cabinetry, upgraded 150 amp electrical service with a new panel and whole house surge protector, updated outlets, switches, and cover plates, new insulation in repaired exterior wall areas, plumbing updates with drain servicing, professionally cleaned HVAC system and air ducts, new bathroom mirror and light fixture, replacement front and rear door locks, whole house professional deep cleaning, a newly constructed storage shed with new siding, roof, and door, plus tree removal and fence repairs. A convenient main level half bath with sink provides an added feature not found in some comparable homes. Living in the City of Fairfax offers an exceptional lifestyle with highly rated public schools, excellent private schools and daycare options, and outstanding city services. Commuters enjoy immediate access to I 66, I 495, Route 50, Route 29, Route 620, and Fairfax County Parkway, while George Mason University is easily accessible by foot, Metrobus, the free CUE Bus, and GMU shuttle service to the Vienna Metro Station. Residents enjoy the charm of Historic Old Town Fairfax, home to local restaurants, boutique shopping, the Fairfax Regional Library, parks, and popular community events including the Rock the Block Concert Series, Chocolate Lovers Festival, Fall Festival, and the annual Fourth of July Parade and Fireworks. Additional conveniences include the nearby Fairfax Courthouse, DMV, complimentary city trash collection, large item pickup, and the peace of mind of being served by City of Fairfax, George Mason University, and Fairfax County police departments. Combining extensive renovations, an unbeatable location, and the exceptional amenities of the City of Fairfax, 10641 Ashby Place presents a rare opportunity to own a truly move in ready home in one of Northern Virginia's most desirable communities.
For sale
$505,000
10641 Ashby Pl, Fairfax, VA 22030
3beds
1,166sqft
Single Family Residence
Built in 1955
6,098 Square Feet Lot
$499,100 Zestimate®
$433/sqft
$-- HOA
What's special
Modern vanityNew bathroom exhaust fanFence repairsBrand new exterior sidingFresh interior paintThoughtfully updated living spaceUpdated cabinetry
- 42 days
- 1,463
- 53
Likely to sell faster than
Zillow last checked:
Listing updated:
Listed by:
Ivan Velez 571-237-3882,
Samson Properties 5713781346
Source: Bright MLS,MLS#: VAFC2008794
Facts & features
Interior
Bedrooms & bathrooms
- Bedrooms: 3
- Bathrooms: 2
- Full bathrooms: 1
- 1/2 bathrooms: 1
- Main level bathrooms: 1
Heating
- Forced Air, Natural Gas
Cooling
- Ceiling Fan(s), Central Air, Electric
Appliances
- Included: Microwave, Dishwasher, Disposal, Dryer, Exhaust Fan, Refrigerator, Cooktop, Washer, Water Heater, Gas Water Heater
Features
- Flooring: Luxury Vinyl
- Has basement: No
- Has fireplace: No
Interior area
- Total structure area: 1,166
- Total interior livable area: 1,166 sqft
- Finished area above ground: 1,166
Property
Parking
- Parking features: Driveway, On Street
- Has uncovered spaces: Yes
Accessibility
- Accessibility features: None
Features
- Levels: Two
- Stories: 2
- Pool features: None
Lot
- Size: 6,098 Square Feet
Details
- Additional structures: Above Grade
- Parcel number: 57 3 06 117 B
- Zoning: RH
- Special conditions: Standard
Construction
Type & style
- Home type: SingleFamily
- Architectural style: Contemporary
- Property subtype: Single Family Residence
- Attached to another structure: Yes
Materials
- Vinyl Siding
- Foundation: Slab
Condition
- Excellent
- New construction: No
- Year built: 1955
Utilities & green energy
- Sewer: Public Sewer
- Water: Public
Community & HOA
Community
- Subdivision: Ardmore
HOA
- Has HOA: No
Location
- Region: Fairfax
Financial & listing details
- Price per square foot: $433/sqft
- Tax assessed value: $415,700
- Annual tax amount: $4,438
- Date on market: 7/24/2026
- Listing agreement: Exclusive Right To Sell
- Listing terms: Cash,Conventional,FHA,VA Loan
- Ownership: Fee Simple
Estimated market value
$499,100
$474,000 - $524,000
$2,669/mo
Price history
| Date | Event | Price |
|---|---|---|
| 8/28/2026 | Listed for sale | $505,000$433/sqft |
Source:  Bright MLS #VAFC2008794 Report a problem Bright MLS #VAFC2008794 Report a problem | ||
| 8/6/2026 | Listing removed | $505,000$433/sqft |
Source: Bright MLS #VAFC2008794 Report a problem | ||
| 8/2/2026 | Contingent | $505,000$433/sqft |
Source: Bright MLS #VAFC2008794 Report a problem | ||
| 7/24/2026 | Listed for sale | $505,000+102%$433/sqft |
Source: Bright MLS #VAFC2008794 Report a problem | ||
| 5/26/2004 | Sold | $250,000+113.7%$214/sqft |
Source: Public Record Report a problem | ||
| 2/22/2001 | Sold | $117,000$100/sqft |
Source: Public Record Report a problem | ||
Public tax history
| Year | Property taxes | Tax assessment |
|---|---|---|
| 2025 | $4,438 +12.9% | $420,700 +10.2% |
| 2024 | $3,930 +0.5% | $381,600 |
| 2023 | $3,911 +4.2% | $381,600 +5.2% |
| 2022 | $3,754 +4.1% | $362,700 +8.1% |
| 2021 | $3,606 +4.1% | $335,400 |
| 2020 | $3,464 +33.3% | -- |
| 2019 | $2,598 -18.3% | $315,300 +5.1% |
| 2018 | $3,181 +108.1% | $300,100 +4.1% |
| 2017 | $1,529 | $288,400 -2% |
| 2016 | $1,529 -49.1% | $294,300 +3.1% |
| 2015 | $3,003 +9.3% | $285,500 +8.1% |
| 2014 | $2,748 | $264,200 +8.2% |
| 2013 | -- | $244,100 +8% |
| 2012 | -- | $226,000 +2% |
| 2011 | -- | $221,600 +8% |
| 2010 | -- | $205,200 -20% |
| 2009 | -- | $256,500 |
| 2008 | -- | -- |
| 2007 | -- | -- |
| 2006 | -- | -- |
| 2005 | -- | -- |
| 2004 | -- | -- |
| 2003 | -- | -- |
| 2002 | -- | $125,300 +7.7% |
| 2001 | -- | $116,300 +10.7% |
| 2000 | -- | $105,100 |
Find assessor info on the county website
Monthly payment
Est. payment
Payment breakdown
Explore the cost of this home by adjusting the details. Changes won't be saved.Climate risks
Neighborhood: 22030
Nearby schools
Schools provided by the listing agent
- Elementary: Daniels Run
- Middle: Katherine Johnson
- High: Fairfax
- District: Fairfax County Public Schools
Source: Bright MLS. This data may not be complete. We recommend contacting the local school district to confirm school assignments for this home.
Similar homes
- $535,0003 bd4 ba1.6k sqftTreebrooke Condo, Oakton, VA 22124For Sale

 MLS ID #VAFX2337588, Tim Royster, Compass. Bright MLS
 - $495,0003 bd2 ba1k sqft14209 Mount Pleasant Dr, Woodbridge, VA 22191For Sale
 MLS ID #VAPW2127676, Camillo Caballero Lopez, Coldwell Banker Realty. Bright MLS
 - $506,9995 bd3 ba1.5k sqft8512 Artillery Rd, Manassas, VA 20110For Sale
 MLS ID #VAMN2011324, Nidia Canales, Oasys Realty. Bright MLS
 - $539,0004 bd2 ba1.6k sqft4401 Kentmore Dr, Woodbridge, VA 22193For Sale
 MLS ID #VAPW2127938, Alex Pinto, Fairfax Realty Select. Bright MLS
 - $575,0003 bd3 ba1k sqft3050 Silent Valley Dr, Fairfax, VA 22031For SaleMLS ID #VAFX2297556, Brad Meletti, Samson Properties. Bright MLS
- $569,9004 bd2 ba1.5k sqft7907 Maplewood Dr, Manassas, VA 20111For SaleMLS ID #VAPW2124138, Jorge A Alas, Coldwell Banker Realty. Bright MLS
- $595,0003 bd4 ba1.4k sqft3046 Talking Rock Dr, Fairfax, VA 22031For SaleMLS ID #VAFX2326194, Bishal Karki, DMV Realty, INC.. Bright MLS
- $529,0003 bd3 ba1.6k sqft12703 Torrington St, Woodbridge, VA 22192For SaleMLS ID #VAPW2128664, Gregg Tomlin, Jobin Realty. Bright MLS
- $444,9903 bd2 ba1.3k sqft10904 Livingston Rd, Fort Washington, MD 20744For SaleMLS ID #MDPG2217026, Antonieta Henriquez, Premiere Realty LLC. Bright MLS
- $525,0003 bd3 ba1k sqft1712 U St SE, Washington, DC 20020For SaleMLS ID #DCDC2279102, Shane Brownell, RE/MAX Executives. Bright MLS
- $469,9003 bd2 ba1.1k sqft14419 Black Horse Ct, Centreville, VA 20120For SaleMLS ID #VAFX2331208, Sohamy Marquina, Real Broker, LLC. Bright MLS
- $514,9994 bd3 ba1.7k sqft1304 Cobb Ct, Woodbridge, VA 22191For SaleMLS ID #VAPW2121514, Mr. Derek Greene, The Greene Realty Group. Bright MLS
- $479,9994 bd2 ba1.6k sqft17495 Tripoli Blvd, Dumfries, VA 22026For SaleMLS ID #VAPW2123184, Ada Villatoro, Nest Realty Fredericksburg. Bright MLS
- $519,8224 bd3 ba1.1k sqft14462 Four Chimney Dr, Centreville, VA 20120For SaleMLS ID #VAFX2328610, STACY FUTTERER, Samson Properties. Bright MLS
- $549,0005 bd3 ba1.4k sqft5030 Leland Dr, Oxon Hill, MD 20745For SaleMLS ID #MDPG2213108, Ben Puchalski, Compass. Bright MLS
- $499,0002 bd1 ba1.1k sqft6817 Radcliffe Dr, Alexandria, VA 22307For SaleMLS ID #VAFX2334448, Angela Logomasini, Samson Properties. Bright MLS
- $558,6503 bd2 ba1.2k sqft160 Magnolia Rd, Sterling, VA 20164For SaleMLS ID #VALO2129332, Mr. George M Brown II, Realty ONE Group Capital. Bright MLS
- $624,9003 bd3 ba1.7k sqft3158 Ellenwood Dr, Fairfax, VA 22031For SaleMLS ID #VAFX2335030, Frances McGlaughlin, RE/MAX Realty Services. Bright MLS
- $750,0004 bd3 ba1.7k sqft6011 Hibbling Ave, Springfield, VA 22150For SaleMLS ID #VAFX2332234, Lilly Mail, Coldwell Banker Realty. Bright MLS
- $639,9993 bd4 ba1.4k sqft10456 Malone Ct, Fairfax, VA 22032For SaleMLS ID #VAFX2285982, Nathan Johnson, Keller Williams Capital Properties. Bright MLS
