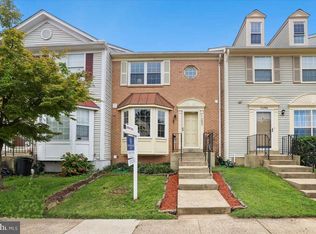
Welcome to this beautifully maintained, all-brick rambler offering effortless one-level living in the desirable Westgate of Lomond community. Showcasing timeless curb appeal with a manicured front lawn and an expansive concrete driveway with parking space for up to 8 vehicles, this three-bedroom, two-full-bathroom home delivers low-maintenance comfort and light-filled living spaces throughout. The main-level layout provides seamless flow across the living areas, catering perfectly to accessible everyday living. Step outside to your private outdoor oasis featuring a spacious, flat backyard and a large wooden deck that is ideal for weekend barbecues, outdoor dining, and relaxing in the fresh air. Commuting and daily travel couldn't be more convenient. Situated just minutes from Interstate 66, this home allows for quick access across Northern Virginia and into Washington, D.C. Frequent travelers will appreciate the close proximity to both Washington Dulles International Airport and Manassas Regional Airport, while local commuters are just a short drive to the Historic Old Town Manassas VRE station. Enjoy nearby access to extensive shopping, dining, and grocery options along Sudley Road and Bull Run Plaza, as well as outdoor recreation at Ben Lomond Regional Park and Manassas National Battlefield Park.
For sale
$459,900
9626 Norfolk St, Manassas, VA 20109
3beds
999sqft
Single Family Residence
Built in 1965
10,010 Square Feet Lot
$454,500 Zestimate®
$460/sqft
$-- HOA
What's special
Low-maintenance comfortTimeless curb appealPrivate outdoor oasisLight-filled living spacesManicured front lawnSpacious flat backyardAll-brick rambler
- 17 days
- 1,512
- 119
Likely to sell faster than
Zillow last checked:
Listing updated:
Listed by:
Roberto Mejicano Varela 703-568-9788,
KW United 7035331500,
Listing Team: The Varela Team
Source: Bright MLS,MLS#: VAPW2129208
Facts & features
Interior
Bedrooms & bathrooms
- Bedrooms: 3
- Bathrooms: 2
- Full bathrooms: 2
- Main level bathrooms: 2
- Main level bedrooms: 3
Basement
- Area: 0
Heating
- Forced Air, Natural Gas
Cooling
- Central Air, Electric
Appliances
- Included: Microwave, Dishwasher, Disposal, Dryer, Oven/Range - Gas, Refrigerator, Cooktop, Washer, Water Heater, Gas Water Heater
- Laundry: Main Level
Features
- Kitchen - Gourmet, Combination Kitchen/Dining
- Has basement: No
- Has fireplace: No
Interior area
- Total structure area: 999
- Total interior livable area: 999 sqft
- Finished area above ground: 999
- Finished area below ground: 0
Property
Parking
- Total spaces: 8
- Parking features: Concrete, Driveway
- Uncovered spaces: 8
Accessibility
- Accessibility features: Doors - Swing In, Accessible Entrance
Features
- Levels: One
- Stories: 1
- Patio & porch: Deck
- Pool features: None
Lot
- Size: 10,010 Square Feet
Details
- Additional structures: Above Grade, Below Grade
- Parcel number: 7797106968
- Zoning: R4
- Special conditions: Standard
Construction
Type & style
- Home type: SingleFamily
- Architectural style: Ranch/Rambler
- Property subtype: Single Family Residence
Materials
- Combination
- Foundation: Crawl Space
Condition
- Excellent
- New construction: No
- Year built: 1965
Utilities & green energy
- Sewer: Public Septic, Public Sewer
- Water: Public
- Utilities for property: Electricity Available, Natural Gas Available, Sewer Available, Water Available
Community & HOA
Community
- Subdivision: West Gate Of Lomond
HOA
- Has HOA: No
Location
- Region: Manassas
Financial & listing details
- Price per square foot: $460/sqft
- Tax assessed value: $331,900
- Annual tax amount: $3,261
- Date on market: 10/2/2026
- Listing agreement: Exclusive Right To Sell
- Listing terms: Cash,FHA,VA Loan,Conventional,VHDA
- Exclusions: One Of The Sheds In The Back.
- Ownership: Fee Simple
Estimated market value
$454,500
$432,000 - $477,000
$2,634/mo
Price history
| Date | Event | Price |
|---|---|---|
| 10/2/2026 | Listed for sale | $459,900+110.5%$460/sqft |
Source:  Bright MLS #VAPW2129208 Report a problem | ||
| 1/30/2013 | Sold | $218,500-0.7%$219/sqft |
Source: Public Record Report a problem | ||
| 1/23/2013 | Price change | $220,000-2.2%$220/sqft |
Source: Millennium Realty Group Inc. #PW7945229 Report a problem | ||
| 1/19/2013 | Price change | $225,000+3%$225/sqft |
Source: Millennium Realty Group Inc. #PW7945229 Report a problem | ||
| 1/5/2013 | Listed for sale | $218,500$219/sqft |
Source: Millennium Realty Group Inc. #PW7945229 Report a problem | ||
| 12/6/2012 | Pending sale | $218,500$219/sqft |
Source: Millennium Realty Group Inc. #PW7945229 Report a problem | ||
| 11/30/2012 | Price change | $218,500+4.1%$219/sqft |
Source: Millennium Realty Group Inc. #PW7945229 Report a problem | ||
| 11/8/2012 | Price change | $209,850-4.6%$210/sqft |
Source: Millennium Realty Group Inc. #PW7945229 Report a problem | ||
| 10/12/2012 | Listed for sale | $219,900+31.3%$220/sqft |
Source: Millennium Realty Group Inc. #PW7945229 Report a problem | ||
| 9/4/2012 | Sold | $167,500$168/sqft |
Source: Public Record Report a problem | ||
Public tax history
| Year | Property taxes | Tax assessment |
|---|---|---|
| 2025 | $3,227 +2.9% | $329,100 +4.3% |
| 2024 | $3,137 +5.2% | $315,400 +10.1% |
| 2023 | $2,981 -8.9% | $286,500 +0.5% |
| 2022 | $3,273 +2.7% | $285,200 +11% |
| 2021 | $3,187 +4.3% | $257,000 +5.3% |
| 2020 | $3,057 +116.3% | $244,100 +4.3% |
| 2019 | $1,413 -48.5% | $234,100 +3% |
| 2018 | $2,745 +4.5% | $227,300 +4.4% |
| 2017 | $2,627 -3.8% | $217,700 -0.8% |
| 2016 | $2,731 +26% | $219,400 +9.6% |
| 2015 | $2,168 | $200,100 +18.6% |
| 2014 | $2,168 | $168,700 +11.5% |
| 2013 | -- | $151,300 +10% |
| 2012 | -- | $137,500 +12.3% |
| 2010 | -- | $122,400 -0.5% |
| 2009 | -- | $123,000 -44.9% |
| 2008 | -- | $223,200 -21.1% |
| 2007 | -- | $282,900 -4.6% |
| 2006 | -- | $296,600 +35.3% |
| 2005 | -- | $219,200 +21.8% |
| 2004 | -- | $180,000 +12% |
| 2003 | -- | $160,700 +8.9% |
| 2002 | -- | $147,600 +24% |
| 2001 | -- | $119,000 |
Find assessor info on the county website
Monthly payment
Est. payment
Payment breakdown
Explore the cost of this home by adjusting the details. Changes won't be saved.Climate risks
Neighborhood: West Gate
Nearby schools
Schools provided by the listing agent
- Elementary: Loch Lomond
- Middle: Parkside
- High: Osbourn Park
- District: Prince William County Public Schools
Source: Bright MLS. This data may not be complete. We recommend contacting the local school district to confirm school assignments for this home.
Similar homes
- $465,0003 bd3 ba1.3k sqft11293 Kessler Pl, Manassas, VA 20109For Sale
 MLS ID #VAPW2129260, Poppy Cole, Coldwell Banker Realty. Bright MLS
- $590,0004 bd2 ba1.3k sqft8705 Jackson Ave, Manassas, VA 20110For Sale
 MLS ID #VAMN2011976, Anavictoria Torres Perez, Spring Hill Real Estate, LLC.. Bright MLS
- $360,0003 bd2 ba1.3k sqft10059 Irongate Way, Manassas, VA 20109For Sale
 MLS ID #VAPW2130308, Maegan Orr, Keller Williams Realty/Lee Beaver & Assoc.. Bright MLS
- $530,0003 bd2 ba1.3k sqft104 Lambert Dr, Manassas Park, VA 20111For Sale
 MLS ID #VAMP2004038, Sadie Marino, Keller Williams Realty. Bright MLS
- $559,9003 bd2 ba1k sqft10303 Abbott Rd, Manassas, VA 20110For SaleMLS ID #VAMN2011088, Sandy Dotson, Samson Properties. Bright MLS
- $475,0003 bd2 ba1.4k sqft13903 Gum Ln, Woodbridge, VA 22193For SaleMLS ID #VAPW2130466, Adriana Griffin, Samson Properties. Bright MLS
- $445,0003 bd2 ba954 sqft11565 Cavalier Landing Ct Unit 101, Fairfax, VA 22030For SaleMLS ID #VAFX2346496, Teresa Gomez, Keller Williams Realty/Lee Beaver & Assoc.. Bright MLS
- $550,0003 bd2 ba1.4k sqft5238 Graystone Rd, Warrenton, VA 20187For SaleMLS ID #VAFQ2023602, Jennifer Christoff, KW Metro Center. Bright MLS
- $415,0003 bd2 ba1.1k sqft88 John E Mann St, Warrenton, VA 20186For SaleMLS ID #VAFQ2023862, Tina Purcell, Pearson Smith Realty, LLC. Bright MLS
- $479,9003 bd2 ba1k sqft14209 Mount Pleasant Dr, Woodbridge, VA 22191For SaleMLS ID #VAPW2127676, Camillo Caballero Lopez, Coldwell Banker Realty. Bright MLS
- $524,0003 bd3 ba1.3k sqft4520 Edinburg Dr, Woodbridge, VA 22193For SaleMLS ID #VAPW2130638, Michele Noel, Pearson Smith Realty, LLC. Bright MLS
- $385,0003 bd1 ba1.4k sqft16311 John Marshall Hwy, Broad Run, VA 20137For SaleMLS ID #VAPW2131532, Robin Grove, CENTURY 21 New Millennium. Bright MLS
- $474,9003 bd3 ba1.4k sqft9083 Slate Stone Loop, Bristow, VA 20136For SaleMLS ID #VAPW2124972, Stacy Ours, Samson Properties. Bright MLS
- $475,0003 bd2 ba1k sqft3013 McMaster Ct, Herndon, VA 20171For SaleMLS ID #VAFX2342888, Jenny McClintock, Serhant. Bright MLS
- $459,0003 bd2 ba1.1k sqft2205 Southgate Sq #2205, Reston, VA 20191For SaleMLS ID #VAFX2342344, Debbie Richter, Fathom Realty. Bright MLS
- $514,9003 bd2 ba1.3k sqft14313 Randall Dr, Woodbridge, VA 22191For SaleMLS ID #VAPW2129976, Dilara Wentz, KW Metro Center. Bright MLS
- $399,9903 bd3 ba1.3k sqft5277 Miles Ct, Woodbridge, VA 22193For SaleMLS ID #VAPW2130462, Jeff Osborne, KW Metro Center. Bright MLS
- $435,0003 bd2 ba1.2k sqft3932 Oakdale Cir, Triangle, VA 22172For SaleMLS ID #VAPW2129308, Lori McAuliffe, Century 21 Redwood Realty. Bright MLS
- $459,9902 bd3 ba1.4k sqft10310 Bridgetown Pl #56, Burke, VA 22015For SaleMLS ID #VAFX2342902, Scott MacDonald, RE/MAX Gateway, LLC. Bright MLS
- $450,0002 bd3 ba1.1k sqft6609 Netties Ln Unit 1509, Alexandria, VA 22315For SaleMLS ID #VAFX2334468, Ania Cress, KW United. Bright MLS
