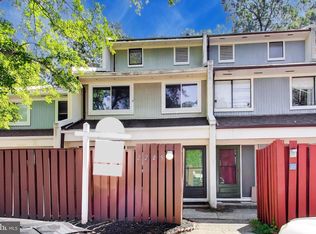
UPDATED & GORGEOUS 3BR Townhome in Reston’s Southgate Square. Newly renovated (2026)and freshly painted this 3-bedroom, 1.5-bath townhome in Reston’s sought-after Southgate Square will wow you the moment you walk through the front door. The pretty front courtyard garden greets you w/ cheerful hand laid tiles. A perfect spot for sipping your morning coffee. You'll instantly notice the brand NEW, easy care, honey toned Luxury Vinyl Plank flooring (2026) throughout the main level, LED Recessed. lighting, and a beautiful open floor plan offers the homeowner a relaxing and easily navigable space. If you enjoy hosting events you will appreciate the private, fully fenced backyard patio just beyond the back slider door. Upgrade include: NEW LVP flooring, NEW Stainless steel kitchen appliances- range, refrigerator, dishwasher and microwave (2025-2026). BRAND NEW LG washer & dryer (2026). Upstairs boasts NEW plush wall to wall carpeting (2026) and newly renovated Bath (2025) with GORGEOUS walk-in shower and frameless glass door plus quartz top vanity. Roof 2023, NEW Water Heater (2025), NEW Kitchen quartz counter top and backsplash (2025), Carrier brand HVAC motor replaced in 2024. Newly painted throughout. For those with a green thumb there’s plenty of space both in the front and rear to please the gardening enthusiasts and a large outdoor storage closet for all your tools. Conveniently located less than 1.5 miles from the Reston Metro Station Silver Line, bus routes, and less than 10 miles to Dulles International Airport, makes this location a COMMUTER'S DREAM! There are neighborhood playgrounds and walking paths throughout the community. Also located just minutes to South Lakes Shopping Center, Wegmans, Reston Town Center and countless recreational amenities provided by the Reston Association. Residents enjoy access to 1,350 acres of open space, 4 lakes, 15 swimming pools, 49 tennis courts, 25 ball fields, and over 50 miles of trails for walking, running, and biking. Additional amenities include picnic pavilions, tot lots, and for the nature and fitness enthusiasts take advantage of the W & OD Trail. Floor plans included. *All measurements approximate.
For sale
$459,000
2205 Southgate Sq #2205, Reston, VA 20191
3beds
1,197sqft
Townhouse
Built in 1972
1,307 Square Feet Lot
$-- Zestimate®
$383/sqft
$75/mo HOA
What's special
Beautiful open floor planNewly renovatedFreshly paintedNewly painted throughoutCheerful hand laid tilesPretty front courtyard gardenLarge outdoor storage closet
- 4 hours
- 19
- 3
Zillow last checked:
Listing updated:
Listed by:
Debbie Richter 571-510-0556,
Fathom Realty 7032448702
Source: Bright MLS,MLS#: VAFX2342344
Facts & features
Interior
Bedrooms & bathrooms
- Bedrooms: 3
- Bathrooms: 2
- Full bathrooms: 1
- 1/2 bathrooms: 1
- Main level bathrooms: 1
Rooms
- Room types: Living Room, Dining Room, Primary Bedroom, Bedroom 2, Bedroom 3, Kitchen, Laundry, Bathroom 1, Half Bath
Primary bedroom
- Features: Flooring - Carpet, Ceiling Fan(s), Lighting - Ceiling
- Level: Upper
Bedroom 2
- Features: Ceiling Fan(s), Flooring - Carpet
- Level: Upper
Bedroom 3
- Features: Ceiling Fan(s), Flooring - Carpet
- Level: Upper
Bathroom 1
- Features: Flooring - Stone, Lighting - Wall sconces, Lighting - Ceiling, Countertop(s) - Quartz, Bathroom - Walk-In Shower
- Level: Upper
Dining room
- Features: Lighting - LED, Recessed Lighting, Flooring - Luxury Vinyl Plank
- Level: Main
Half bath
- Features: Flooring - Ceramic Tile, Lighting - Wall sconces
- Level: Main
Kitchen
- Features: Countertop(s) - Quartz, Lighting - LED, Lighting - Ceiling, Kitchen - Electric Cooking, Kitchen - Country, Flooring - Tile/Brick
- Level: Main
Laundry
- Features: Flooring - Concrete
- Level: Main
Living room
- Features: Lighting - LED, Recessed Lighting, Flooring - Luxury Vinyl Plank
- Level: Main
Heating
- Forced Air, Central, Natural Gas
Cooling
- Ceiling Fan(s), Central Air, Electric
Appliances
- Included: Microwave, Dishwasher, Disposal, Dryer, Energy Efficient Appliances, Ice Maker, Self Cleaning Oven, Oven/Range - Electric, Refrigerator, Stainless Steel Appliance(s), Washer, Washer/Dryer Stacked, Water Heater, Electric Water Heater, Gas Water Heater
- Laundry: Dryer In Unit, Main Level, Washer In Unit, Laundry Room
Features
- Bathroom - Walk-In Shower, Ceiling Fan(s), Combination Kitchen/Dining, Combination Dining/Living, Dining Area, Family Room Off Kitchen, Open Floorplan, Kitchen - Country, Kitchen - Gourmet, Recessed Lighting, Upgraded Countertops, Wainscotting
- Flooring: Carpet, Ceramic Tile, Luxury Vinyl
- Doors: Six Panel, Sliding Glass
- Windows: Sliding
- Has basement: No
- Has fireplace: No
Interior area
- Total structure area: 1,197
- Total interior livable area: 1,197 sqft
- Finished area above ground: 1,197
Property
Parking
- Parking features: Assigned, Parking Space Conveys, Paved, On Street
- Has uncovered spaces: Yes
- Details: Assigned Parking, Assigned Space #: 161
Accessibility
- Accessibility features: None
Features
- Levels: Two
- Stories: 2
- Patio & porch: Breezeway, Brick, Patio
- Exterior features: Lighting, Extensive Hardscape, Storage, Sidewalks
- Pool features: Community
- Fencing: Back Yard,Wood,Full,Privacy
- Has view: Yes
- View description: Trees/Woods
Lot
- Size: 1,307 Square Feet
- Features: Backs - Open Common Area, Backs to Trees, Cul-De-Sac, No Thru Street
Details
- Additional structures: Above Grade
- Parcel number: 0261 081A0033
- Zoning: 370PRC
- Special conditions: Standard
Construction
Type & style
- Home type: Townhouse
- Architectural style: Contemporary
- Property subtype: Townhouse
Materials
- Wood Siding, Stucco, Combination
- Foundation: Block
- Roof: Architectural Shingle
Condition
- Excellent
- New construction: No
- Year built: 1972
- Major remodel year: 2025
Utilities & green energy
- Sewer: Public Sewer
- Water: Public
- Utilities for property: Electricity Available, Natural Gas Available, Sewer Available
Community & HOA
Community
- Security: Exterior Cameras, Motion Detectors, Main Entrance Lock, Smoke Detector(s)
- Subdivision: Southgate Square Cluster
HOA
- Has HOA: Yes
- Amenities included: Community Center, Common Grounds, Recreation Facilities, Basketball Court, Tot Lots/Playground, Pool Mem Avail, Indoor Pool, Jogging Path, Bike Trail, Tennis Court(s)
- Services included: Common Area Maintenance, Management, Parking Fee, Reserve Funds, Snow Removal, Trash
- HOA fee: $226 quarterly
- HOA name: RESTON ASSOCIATION
Location
- Region: Reston
Financial & listing details
- Price per square foot: $383/sqft
- Tax assessed value: $397,750
- Annual tax amount: $5,405
- Date on market: 9/25/2026
- Listing agreement: Exclusive Right To Sell
- Listing terms: Conventional,FHA,VA Loan,Cash
- Inclusions: Washer & Dryer
- Exclusions: All Staging Furniture & Accessories
- Ownership: Fee Simple
Estimated market value
Not available
Estimated sales range
Not available
Not available
Price history
| Date | Event | Price |
|---|---|---|
| 9/25/2026 | Listed for sale | $459,000$383/sqft |
Source:  Bright MLS #VAFX2342344 Report a problem Bright MLS #VAFX2342344 Report a problem | ||
Public tax history
Tax history is unavailable.
Monthly payment
Est. payment
Payment breakdown
Explore the cost of this home by adjusting the details. Changes won't be saved.Climate risks
Neighborhood: Hattontown
Nearby schools
Schools provided by the listing agent
- Elementary: Dogwood
- Middle: Hughes
- High: South Lakes
- District: Fairfax County Public Schools
Source: Bright MLS. This data may not be complete. We recommend contacting the local school district to confirm school assignments for this home.
Similar homes
- $465,0003 bd3 ba1.1k sqft2262 Covent Gardens Ct, Reston, VA 20191For Sale
 MLS ID #VAFX2339038, Jamie Cook, Treck Realty LLC. Bright MLS
 - $495,0003 bd2 ba1.1k sqft2379 Southgate Sq, Reston, VA 20191For Sale
 MLS ID #VAFX2329080, Paula Camila Cortez Rivero, EXP Realty, LLC. Bright MLS
 - $475,0002 bd3 ba1.1k sqft2292 White Cornus Ln, Reston, VA 20191For Sale
 MLS ID #VAFX2341032, Mohammad Ali, United Real Estate Premier. Bright MLS
 - $515,0004 bd4 ba1.5k sqft2225 Southgate Sq, Reston, VA 20191For Sale
 MLS ID #VAFX2327264, Chris Jameson, Compass. Bright MLS
 - $480,0002 bd3 ba1.1k sqft2442 Southgate Sq, Reston, VA 20191For SaleMLS ID #VAFX2308514, Mya Abou-Alwan, RE/MAX Galaxy. Bright MLS
- $515,0002 bd2 ba1.4k sqftHunters Square, Reston, VA 20191For SaleMLS ID #VAFX2340878, Bob Kenney, Samson Properties. Bright MLS
- $479,0002 bd2 ba1k sqft2326 Antiqua Ct, Reston, VA 20191For SaleMLS ID #VAFX2335542, Ms. Panthea Mohtasham, Diba Properties. Bright MLS
- $495,0002 bd2 ba1.5k sqft2424 Cloudcroft Sq, Reston, VA 20191For SaleMLS ID #VAFX2341902, Kimberly Briggs, Compass. Bright MLS
- $560,0004 bd2 ba1.3k sqft2263 Cocquina Dr, Reston, VA 20191For SaleMLS ID #VAFX2340964, Linn Payne, Northern Virginia Residential Management & Sales. Bright MLS
- $589,9993 bd3 ba1.7k sqft11908 Escalante Ct, Reston, VA 20191For SaleMLS ID #VAFX2340952, Daniele Yeonas, Berkshire Hathaway HomeServices PenFed Realty. Bright MLS
- $545,0003 bd4 ba1.7k sqftPinecrest / Reston, Reston, VA 20191For SaleMLS ID #VAFX2339206, Priya Sastry, Samson Properties. Bright MLS
- $550,0003 bd4 ba1.7k sqft11961 Barrel Cooper Ct, Reston, VA 20191For SaleMLS ID #VAFX2339612, Peggy Skrocki, Long & Foster Real Estate, Inc.. Bright MLS
- $599,9003 bd3 ba1.7k sqft11903 Escalante Ct, Reston, VA 20191For SaleMLS ID #VAFX2338248, Muhammad mir, First American Real Estate. Bright MLS
- $279,9003 bd2 ba1.1k sqftShadowood, Reston, VA 20191For SaleMLS ID #VAFX2339720, Mrs. Rocio Herrador, Spring Hill Real Estate, LLC.. Bright MLS
- $495,0002 bd2 ba1k sqft2121 Whisper Way, Reston, VA 20191For SaleMLS ID #VAFX2334070, Vitaly Bednov, Samson Properties. Bright MLS
- $395,0003 bd2 ba1.3k sqftSouthgate Condo, Reston, VA 20191For SaleMLS ID #VAFX2290046, Frances Irizarry, Pearson Smith Realty, LLC. Bright MLS
- $610,0003 bd3 ba1.7k sqft2021 Winged Foot Ct, Reston, VA 20191For SaleMLS ID #VAFX2339174, Alexis Norton, Coldwell Banker Realty. Bright MLS
- $550,0003 bd4 ba1.6k sqft2305 Horseferry Ct, Reston, VA 20191For SaleMLS ID #VAFX2331676, Nikki Lagouros, Berkshire Hathaway HomeServices PenFed Realty. Bright MLS
- $549,0003 bd3 ba1.3k sqft2006 Headlands Cir, Reston, VA 20191For SaleMLS ID #VAFX2324092, Khalid Fahimi, Service First Realty Corp. Bright MLS
- $585,0003 bd2 ba1.4k sqft2215 Sanibel Dr, Reston, VA 20191For SaleMLS ID #VAFX2340510, Ruth Garvey, Samson Properties. Bright MLS
