Distinctive Contemporary Living in a Beautifully Wooded Reston Setting! This spacious 4-bedroom, 2.5-bath townhome in desirable Tanners Cluster blends architectural character, custom craftsmanship and a wonderful connection to nature. Walls of windows fill the open-concept living and dining area with natural light and inviting wooded views, creating a bright, airy space that flows onto a beautifully refreshed 20' x 8' deck - perfect for relaxing or entertaining among the trees. Thoughtful custom details throughout reflect an artistic eye and appreciation for craftsmanship, including hardwood floors on main and reclaimed hardwood on the upper level, a distinctive custom staircase with decorative stenciled treads, Mission-style cabinetry in the powder room, and a handcrafted display cabinet downstairs. The spacious kitchen retains its original wood-trimmed cabinetry and offers brand-new flooring and refrigerator, a convenient dining room pass-through, built-in desk nook, main-level laundry, and lovely wooded views. Upstairs, three bedrooms and a full bathroom feature distinctive solid-core French doors with frosted glass panels, offering privacy while allowing natural light to filter through. Custom-made woven window treatments are included in these bedrooms and stairwell. The finished walkout lower level offers exceptional flexibility, with a true fourth bedroom, a recently remodeled full bathroom featuring accessibility-minded upgrades, and a generous family room with brand-new carpeting and lighting. Step outside to a peaceful patio framed by greenery. Freshly painted and refreshed throughout, this welcoming home is ready to enjoy, with opportunities to make it your own. Beyond your doorstep, discover Reston's celebrated lifestyle: miles of trails, lakes, pools, tennis courts, parks, and recreational amenities. Convenient to the Reston Metro, Reston Town Center, Reston National Golf Course, Dulles Airport, and major commuter routes. This is a home with personality, craftsmanship, and an exceptional Reston location ready for its next chapter!
For sale
$475,000
11913 Barrel Cooper Ct, Reston, VA 20191
4beds
1,740sqft
Townhouse
Built in 1975
1,126 Square Feet Lot
$473,300 Zestimate®
$273/sqft
$142/mo HOA
What's special
Lovely wooded viewsBuilt-in desk nookBrand-new flooring and refrigeratorHandcrafted display cabinet downstairsThoughtful custom details throughoutConvenient dining room pass-throughMain-level laundry
- --
- on Zillow
- 1,457
- views
- 144
- saves
Likely to sell faster than
Zillow last checked:
Listing updated:
Listed by:
Marty Merriam 703-795-0099,
Long & Foster Real Estate, Inc. 703-522-0500
Source: Bright MLS,MLS#: VAFX2347066
Facts & features
Interior
Bedrooms & bathrooms
- Bedrooms: 4
- Bathrooms: 3
- Full bathrooms: 2
- 1/2 bathrooms: 1
- Main level bathrooms: 1
Rooms
- Room types: Primary Bedroom, Bedroom 2, Bedroom 3, Bedroom 4, Kitchen, Family Room, Foyer, Great Room, Bathroom 1, Half Bath
Primary bedroom
- Features: Flooring - HardWood, Window Treatments
- Level: Upper
- Area: 165 Square Feet
- Dimensions: 15 X 11
Bedroom 2
- Features: Flooring - HardWood, Window Treatments
- Level: Upper
- Area: 120 Square Feet
- Dimensions: 15 X 8
Bedroom 3
- Features: Flooring - HardWood
- Level: Upper
- Area: 88 Square Feet
- Dimensions: 11 X 8
Bedroom 4
- Features: Flooring - Carpet
- Level: Lower
- Area: 132 Square Feet
- Dimensions: 12 X 11
Bathroom 1
- Features: Bathroom - Tub Shower
- Level: Upper
Family room
- Features: Flooring - Carpet, Built-in Features, Lighting - Ceiling
- Level: Lower
- Area: 220 Square Feet
- Dimensions: 11 X 20
Foyer
- Features: Window Treatments
- Level: Main
Great room
- Features: Flooring - HardWood, Lighting - Pendants
- Level: Main
- Area: 300 Square Feet
- Dimensions: 15 X 20
Half bath
- Features: Built-in Features, Flooring - HardWood
- Level: Main
Kitchen
- Features: Built-in Features, Countertop(s) - Solid Surface, Flooring - Vinyl, Kitchen - Electric Cooking, Lighting - Ceiling, Window Treatments
- Level: Main
- Area: 136 Square Feet
- Dimensions: 17 X 8
Heating
- Forced Air, Heat Pump, Electric
Cooling
- Central Air, Heat Pump, Electric
Appliances
- Included: Cooktop, Dishwasher, Disposal, Microwave, Oven, Range Hood, Refrigerator, Washer/Dryer Stacked, Water Heater, Electric Water Heater
- Laundry: Main Level
Features
- Attic, Bathroom - Tub Shower, Bathroom - Walk-In Shower, Built-in Features, Combination Dining/Living
- Flooring: Hardwood, Carpet, Ceramic Tile, Vinyl
- Windows: Window Treatments
- Basement: Full,Exterior Entry,Finished,Shelving,Walk-Out Access,Windows
- Has fireplace: No
Interior area
- Total structure area: 1,764
- Total interior livable area: 1,740 sqft
- Finished area above ground: 1,176
- Finished area below ground: 564
Property
Parking
- Total spaces: 1
- Parking features: Assigned, Off Street
- Details: Assigned Parking, Assigned Space #: S3
Accessibility
- Accessibility features: None
Features
- Levels: Three
- Stories: 3
- Exterior features: Lighting, Sidewalks
- Pool features: Community
- Has view: Yes
- View description: Trees/Woods
Lot
- Size: 1,126 Square Feet
- Features: Backs - Open Common Area, Backs to Trees, No Thru Street, Rear Yard
Details
- Additional structures: Above Grade, Below Grade
- Parcel number: 0261 143B0016A
- Zoning: 370
- Special conditions: Standard
Construction
Type & style
- Home type: Townhouse
- Architectural style: Contemporary
- Property subtype: Townhouse
Materials
- Stucco
- Foundation: Other
Condition
- Good
- New construction: No
- Year built: 1975
Utilities & green energy
- Sewer: Public Sewer
- Water: Public
- Utilities for property: Fiber Optic
Community & HOA
Community
- Subdivision: Tanners Cluster
HOA
- Has HOA: Yes
- Amenities included: Baseball Field, Basketball Court, Bike Trail, Common Grounds, Community Center, Fitness Center, Golf Course Membership Available, Jogging Path, Lake, Picnic Area, Recreation Facilities, Pool, Tennis Court(s), Tot Lots/Playground
- Services included: Common Area Maintenance, Management, Pool(s), Recreation Facility, Reserve Funds, Snow Removal, Trash
- HOA fee: $142 monthly
- HOA name: TANNERS CLUSTER HOA
Location
- Region: Reston
Financial & listing details
- Price per square foot: $273/sqft
- Tax assessed value: $489,900
- Annual tax amount: $5,882
- Date on market: 10/22/2026
- Listing agreement: Exclusive Right To Sell
- Ownership: Fee Simple
Estimated market value
$473,300
$450,000 - $497,000
$3,360/mo
Price history
| Date | Event | Price |
|---|---|---|
| 10/22/2026 | Listed for sale | $475,000$273/sqft |
Source:  Long & Foster Broker Feed #VAFX2347066 Report a problem | ||
Public tax history
| Year | Property taxes | Tax assessment |
|---|---|---|
| 2026 | $5,881 +1.1% | $489,900 +1.3% |
| 2025 | $5,817 +10.2% | $483,550 +10.5% |
| 2024 | $5,277 +9.5% | $437,780 +6.7% |
| 2023 | $4,822 +7.1% | $410,180 +8.5% |
| 2022 | $4,500 | $378,010 +5.3% |
| 2021 | -- | $359,090 +5.9% |
| 2020 | $4,173 +1.5% | $339,090 +1.5% |
| 2019 | $4,111 +5.8% | $334,090 +5.8% |
| 2018 | $3,886 +1.9% | $315,840 |
| 2017 | $3,815 +3.9% | $315,840 +3.7% |
| 2016 | $3,671 +3.7% | $304,550 |
| 2015 | $3,542 +1.2% | $304,550 +0.9% |
| 2014 | $3,501 | $301,720 +16.6% |
| 2013 | -- | $258,680 +2.8% |
| 2012 | -- | $251,680 +4.7% |
| 2011 | -- | $240,430 +6.3% |
| 2010 | -- | $226,110 +23.3% |
| 2009 | -- | $183,420 -36.3% |
| 2008 | -- | $287,820 -11.5% |
| 2007 | -- | $325,160 +97.7% |
| 2003 | -- | $164,455 +15.4% |
| 2002 | -- | $142,460 +23% |
| 2001 | -- | $115,775 |
Find assessor info on the county website
Monthly payment
Est. payment
Payment breakdown
Explore the cost of this home by adjusting the details. Changes won't be saved.Climate risks
Neighborhood: South Lakes Dr - Soapstone Dr
Nearby schools
Schools provided by the listing agent
- Elementary: Terraset
- Middle: Hughes
- High: South Lakes
- District: Fairfax County Public Schools
Source: Bright MLS. This data may not be complete. We recommend contacting the local school district to confirm school assignments for this home.


Similar homes
- $449,0003 bd2 ba1.1k sqft2205 Southgate Sq #2205, Reston, VA 20191For Sale
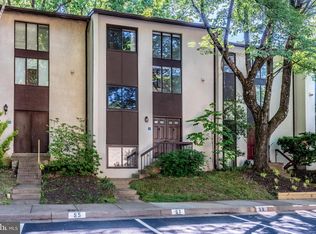
 MLS ID #VAFX2342344, Debbie Richter, Fathom Realty. Bright MLS
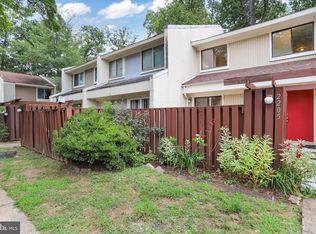
- $530,0003 bd4 ba1.7k sqftPinecrest / Reston, Reston, VA 20191For Sale
 MLS ID #VAFX2339206, Priya Sastry, Samson Properties. Bright MLS
- $585,0004 bd4 ba1.5k sqft3710 Keefer Ct, Fairfax, VA 22033For Sale
 MLS ID #VAFX2349034, Mollie OH, RE/MAX Galaxy. Bright MLS
- $625,0003 bd3 ba1.7k sqft1944 Winterport Cluster, Reston, VA 20191For Sale
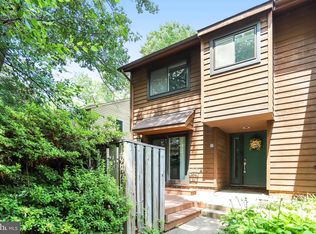 MLS ID #VAFX2329488, Heather Berg, Pearson Smith Realty, LLC. Bright MLS
- $649,0005 bd2 ba1.9k sqft2368 Old Trail Dr, Reston, VA 20191For SaleMLS ID #VAFX2343188, Navid Haji Maghsoodi, Pearson Smith Realty, LLC. Bright MLS
- $484,5003 bd3 ba1.3k sqftMosbys Landing Condo, Vienna, VA 22181For SaleMLS ID #VAFX2332318, Bruce Wertz, Cranford & Associates. Bright MLS
- $540,0003 bd4 ba1.7k sqft8252 Getty Ct, Springfield, VA 22153For SaleMLS ID #VAFX2349126, Laura London, Compass. Bright MLS
- $624,5004 bd4 ba2.1k sqft47595 Comer Sq, Sterling, VA 20165For SaleMLS ID #VALO2138678, Pam Bhamrah, Redfin Corporation. Bright MLS
- $495,0002 bd3 ba1.1k sqftEast Market At Fair Lake, Fairfax, VA 22033For SaleMLS ID #VAFX2340414, Josh Choe, Kingdom Realty. Bright MLS
- $435,0003 bd3 ba1.4k sqft12935 Pickering Dr, Germantown, MD 20874For SaleMLS ID #MDMC2262148, Ellen Eylanbekov, Compass. Bright MLS
- $550,0003 bd3 ba2k sqftCarriage Park Condo, Fairfax, VA 22030For SaleMLS ID #VAFX2337942, Gift Thongpia, Keller Williams Realty. Bright MLS
- $395,0003 bd2 ba1k sqftNewberry Condominiums, Sterling, VA 20164For SaleMLS ID #VALO2138936, Lauryn Eadie, Real Broker, LLC. Bright MLS
- $429,0004 bd3 ba1.8k sqft11652 Bedford Ct, Germantown, MD 20876For SaleMLS ID #MDMC2259532, Nisha Kaur, NK Real Estate Group, LLC. Bright MLS
- $590,0003 bd4 ba2.3k sqft7834 Marconi Ct, Springfield, VA 22153For SaleMLS ID #VAFX2348114, Stephanie Hiner, Berkshire Hathaway HomeServices PenFed Realty. Bright MLS
- $367,0002 bd1 ba960 sqftPark Terrace Condo, Vienna, VA 22180For SaleMLS ID #VAFX2347384, Helaine Newman, Berkshire Hathaway HomeServices PenFed Realty. Bright MLS
- $600,0002 bd4 ba2k sqft6602 Medinah Ln, Alexandria, VA 22312For SaleMLS ID #VAFX2344706, Jeff Pennington, Samson Properties. Bright MLS
- $650,0003 bd4 ba2k sqft5312 Ridley Ct, Alexandria, VA 22315For SaleMLS ID #VAFX2348882, Blake Davenport, TTR Sotheby's International Realty. Bright MLS
- $600,0004 bd2 ba1.2k sqft804 Bowie Rd, Rockville, MD 20852For SaleMLS ID #MDMC2261638, Stephanie Horwat, Weichert, REALTORS. Bright MLS
- $445,0002 bd3 ba1.7k sqft10696 Winfield Loop, Manassas, VA 20109For SaleMLS ID #VAPW2131172, Megan Worek, RE/MAX Gateway, LLC. Bright MLS
- $535,0002 bd4 ba1.7k sqft20437 Chetwood Ter, Ashburn, VA 20147For SaleMLS ID #VALO2139390, Michael Severin, EXP Realty, LLC. Bright MLS
