Welcome to 2368 Old Trade Drive, a FULLY RENOVATED (2026) gem featuring a private yard and modern upgrades throughout! Step inside to an inviting OPEN CONCEPT main level with a beautifully upgraded kitchen boasting BRAND NEW APPLIANCES, seamless dining and living areas, NEW FLOORING, and 2 FULLY RENOVATED BATHROOMS. The upper level features 3 SPACIOUS BEDROOMS and a sleek full bath. The light-filled FULL DAYLIGHT BASEMENT is a true standout—offering 2 ADDITIONAL BEDROOMS, a full bath, a cozy FIREPLACE, a WET BAR, and a convenient EGRESS WALKOUT with windows on two sides, making it perfect for an INDEPENDENT GUEST SUITE / AU PAIR SUITE. Enjoy peace of mind with the WATER HEATER, AND WASHER/DRYER ALL IN good condition. HVAC and Roof are in good working condition. Step outside to a LARGE CUSTOM DECK perfect for outdoor entertaining, and take full advantage of all the premier RESTON ASSOCIATION AMENITIES, pools, trails, shopping, and dining nearby! SELLER IS EAGER TO REVIEW ALL OFFERS—SCHEDULE YOUR SHOWING TODAY AND ENJOY YOUR TOUR!
For sale
$649,000
2368 Old Trail Dr, Reston, VA 20191
5beds
1,976sqft
Single Family Residence
Built in 1971
4,827 Square Feet Lot
$-- Zestimate®
$328/sqft
$71/mo HOA
What's special
Cozy fireplaceLight-filled full daylight basementWet barBeautifully upgraded kitchenPrivate yardNew flooringBrand new appliances
- --
- on Zillow
- 3,118
- views
- 307
- saves
Likely to sell faster than
Zillow last checked:
Listing updated:
Listed by:
Navid Haji Maghsoodi 571-325-8006,
Pearson Smith Realty, LLC 571-386-1075
Source: Bright MLS,MLS#: VAFX2343188
Facts & features
Interior
Bedrooms & bathrooms
- Bedrooms: 5
- Bathrooms: 2
- Full bathrooms: 2
- Main level bathrooms: 1
- Main level bedrooms: 3
Basement
- Description: Percent Finished: 100.0
- Area: 988
Heating
- Forced Air, Natural Gas
Cooling
- Central Air, Electric
Appliances
- Included: Gas Water Heater
- Laundry: In Basement
Features
- Dry Wall
- Flooring: Carpet, Ceramic Tile, Vinyl
- Basement: Interior Entry,Exterior Entry,Full
- Number of fireplaces: 1
- Fireplace features: Glass Doors
Interior area
- Total structure area: 1,976
- Total interior livable area: 1,976 sqft
- Finished area above ground: 988
- Finished area below ground: 988
Property
Parking
- Parking features: Driveway, Off Street, On Street
- Has uncovered spaces: Yes
Accessibility
- Accessibility features: None
Features
- Levels: Split Foyer,Two
- Stories: 2
- Patio & porch: Deck
- Pool features: Community
- Has view: Yes
- View description: Trees/Woods
Lot
- Size: 4,827 Square Feet
- Features: Backs to Trees
Details
- Additional structures: Above Grade, Below Grade
- Parcel number: 0264 09020050
- Zoning: 370
- Special conditions: Standard
Construction
Type & style
- Home type: SingleFamily
- Property subtype: Single Family Residence
Materials
- Corrugated Siding, Mixed
- Foundation: Concrete Perimeter
Condition
- Excellent
- New construction: No
- Year built: 1971
- Major remodel year: 2026
Utilities & green energy
- Sewer: Public Sewer
- Water: Public
- Utilities for property: Natural Gas Available, Electricity Available, Sewer Available, Water Available
Community & HOA
Community
- Subdivision: Reston
HOA
- Has HOA: Yes
- Amenities included: Basketball Court, Common Grounds, Jogging Path, Lake, Picnic Area, Pool, Tennis Court(s), Tot Lots/Playground, Water/Lake Privileges
- Services included: Common Area Maintenance, Trash, Management, Pool(s), Reserve Funds, Snow Removal
- HOA fee: $852 annually
- HOA name: RESTON ASSOCIATION
Location
- Region: Reston
Financial & listing details
- Price per square foot: $328/sqft
- Tax assessed value: $532,010
- Annual tax amount: $6,387
- Date on market: 10/8/2026
- Listing agreement: Exclusive Right To Sell
- Listing terms: Cash,Conventional,FHA 203(k)
- Ownership: Fee Simple
Estimated market value
Not available
Estimated sales range
Not available
Not available
Price history
| Date | Event | Price |
|---|---|---|
| 10/14/2026 | Listed for rent | $4,200+90.9%$2/sqft |
Source: Bright MLS #VAFX2346248 Report a problem | ||
| 8/18/2026 | Sold | $501,000+11.3%$254/sqft |
Source:  Bright MLS #VAFX2330944 Report a problem | ||
| 7/31/2026 | Contingent | $450,000$228/sqft |
Source: Bright MLS #VAFX2330944 Report a problem | ||
| 7/28/2026 | Listed for sale | $450,000$228/sqft |
Source: Bright MLS #VAFX2330944 Report a problem | ||
| 7/12/2017 | Listing removed | $2,200$1/sqft |
Source: Chantilly #FX9982960 Report a problem | ||
| 6/21/2017 | Listed for rent | $2,200$1/sqft |
Source: Keller Williams Chantilly Ventures LLC #FX9982960 Report a problem | ||
Public tax history
| Year | Property taxes | Tax assessment |
|---|---|---|
| 2025 | $6,036 +4.8% | $501,730 +5% |
| 2024 | $5,761 +2.8% | $477,930 +0.2% |
| 2023 | $5,606 +7.8% | $476,890 +9.2% |
| 2022 | $5,201 | $436,900 +12% |
| 2021 | -- | $390,170 -2.6% |
| 2020 | $4,927 +4.4% | $400,410 +4.4% |
| 2019 | $4,720 +5.8% | $383,570 +5.8% |
| 2018 | $4,462 +4.8% | $362,630 +2.9% |
| 2017 | $4,257 +2.2% | $352,370 +2% |
| 2016 | $4,163 +5.2% | $345,370 +1.5% |
| 2015 | $3,956 +9.3% | $340,170 +9.1% |
| 2014 | $3,620 | $311,920 +1.6% |
| 2013 | -- | $306,920 +10.8% |
| 2012 | -- | $276,930 +3.2% |
| 2011 | -- | $268,440 +15.4% |
| 2010 | -- | $232,680 |
| 2009 | -- | $232,680 -36% |
| 2008 | -- | $363,440 |
| 2007 | -- | $363,440 +80.7% |
| 2003 | -- | $201,130 +15% |
| 2002 | -- | $174,895 +19.6% |
| 2001 | -- | $146,235 |
Find assessor info on the county website
Monthly payment
Est. payment
Payment breakdown
Explore the cost of this home by adjusting the details. Changes won't be saved.Climate risks
Neighborhood: Glade Dr - Reston Pky
Nearby schools
Schools provided by the listing agent
- Elementary: Terraset
- Middle: Hughes
- High: South Lakes
- District: Fairfax County Public Schools
Source: Bright MLS. This data may not be complete. We recommend contacting the local school district to confirm school assignments for this home.


Similar homes
- $719,0004 bd3 ba2.1k sqft11586 Red Leaf Ct, Reston, VA 20191For Sale
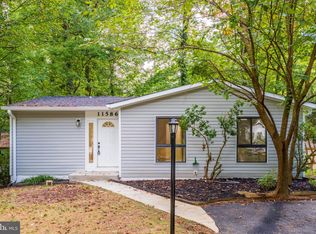
 MLS ID #VAFX2344464, Daan De Raedt, Property Collective. Bright MLS
- $625,0003 bd3 ba1.7k sqft1944 Winterport Cluster, Reston, VA 20191For Sale
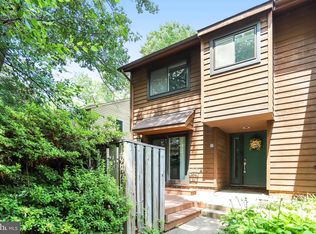 MLS ID #VAFX2329488, Heather Berg, Pearson Smith Realty, LLC. Bright MLS
- $540,0003 bd3 ba1.9k sqft11924 Travistock Ct, Reston, VA 20191For Sale
 MLS ID #VAFX2343946, Jennifer Young, Keller Williams Realty. Bright MLS
- $839,0003 bd3 ba2.1k sqft10929 Howland Dr, Reston, VA 20191For Sale
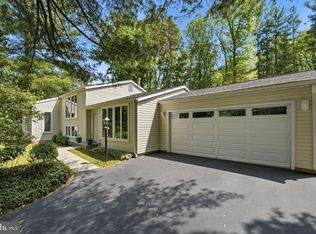 MLS ID #VAFX2344178, Lisa Thurston, Keller Williams Realty. Bright MLS
- $639,9503 bd3 ba1.8k sqft312 E Amhurst St, Sterling, VA 20164For SaleMLS ID #VALO2138558, Atif Khan, Pearson Smith Realty, LLC. Bright MLS
- $649,9003 bd4 ba2.3k sqft1629 Bentana Way, Reston, VA 20190For SaleMLS ID #VAFX2338000, Neil Evans, Real Broker, LLC. Bright MLS
- $660,0004 bd3 ba1.6k sqft11041 Saffold Way, Reston, VA 20190For SaleMLS ID #VAFX2324306, PJ Sikand, Long & Foster Real Estate, Inc.. Bright MLS
- $530,0003 bd4 ba1.7k sqftPinecrest / Reston, Reston, VA 20191For SaleMLS ID #VAFX2339206, Priya Sastry, Samson Properties. Bright MLS
- $710,0004 bd2 ba1.9k sqft10914 Byrd Dr, Fairfax, VA 22030For SaleMLS ID #VAFC2009042, ROBERTO ZANI, Smart Realty, LLC. Bright MLS
- $650,0005 bd4 ba2.5k sqft3488 Lyon Park Ct, Woodbridge, VA 22192For SaleMLS ID #VAPW2131092, Sofia Pellegrino, Samson Properties. Bright MLS
- $799,0005 bd3 ba2.2k sqft4703 Tara Dr, Fairfax, VA 22032For SaleMLS ID #VAFX2347422, Denean Lee Jones, Redfin Corporation. Bright MLS
- $750,0005 bd3 ba2.1k sqft4305 Markwood Ln, Fairfax, VA 22033For SaleMLS ID #VAFX2341906, Joe Dettor, Keller Williams Fairfax Gateway. Bright MLS
- $649,9954 bd3 ba2.5k sqft7505 Cullum St, Lorton, VA 22079For SaleMLS ID #VAFX2344596, Dennys Velasquez, United Real Estate Premier. Bright MLS
- $459,0003 bd2 ba1.1k sqft2205 Southgate Sq #2205, Reston, VA 20191For SaleMLS ID #VAFX2342344, Debbie Richter, Fathom Realty. Bright MLS
- $849,9004 bd4 ba2.3k sqft11404 Links Dr, Reston, VA 20190For SaleMLS ID #VAFX2346630, Zaryab Mahmood, CENTURY 21 New Millennium. Bright MLS
- $719,9003 bd3 ba1.5k sqft1548 Hiddenbrook Dr, Herndon, VA 20170For SaleMLS ID #VAFX2345274, Casey Menish, Pearson Smith Realty, LLC. Bright MLS
- $849,9004 bd2 ba1.9k sqft5912 3rd St S, Arlington, VA 22204For SaleMLS ID #VAAR2081508, Simon Sarver, Compass. Bright MLS
- $765,0004 bd2 ba1.9k sqft4016 Mapleton Dr, Chantilly, VA 20151For SaleMLS ID #VAFX2336528, Marjorie Barr, EXP Realty, LLC. Bright MLS
- $575,0003 bd3 ba1.8k sqft11040 Vine Ct, Manassas, VA 20111For SaleMLS ID #VAPW2132430, Kerry Campbell, Samson Properties. Bright MLS
- $599,0003 bd2 ba1.3k sqft4114 Davis Pl NW APT 104, Washington, DC 20007For SaleMLS ID #DCDC2289562, Nick Hazelton, Washington Fine Properties, LLC. Bright MLS
