Welcome to 11404 Links Drive, a beautifully renovated end-unit townhome in one of Reston's desirable communities, offering extensive modern upgrades, a versatile multi-level layout, and an exceptional location! Completely transformed from top to bottom, this move-in-ready home showcases fresh paint, brand-new luxury vinyl plank flooring, a fully remodeled kitchen, beautifully updated bathrooms, and stylish contemporary finishes throughout. The main level welcomes you with an inviting and spacious living area, a convenient powder room, a utility room with additional storage, and a stunning new kitchen featuring custom cabinetry, elegant quartz countertops, a modern backsplash, and brand-new stainless steel appliances. The upper level offers three generously sized bedrooms and two fully renovated bathrooms, including a spacious primary suite with a walk-in closet. The bathrooms have been thoughtfully upgraded with beautiful porcelain tile, modern showers, and custom vanities. The third level adds exceptional flexibility with a fourth bedroom featuring a walk-in closet, an additional full bathroom, and a loft area, perfect for a home office, guest retreat, entertainment space, or additional living area. Beyond the impressive interior, the home's location is equally appealing, offering convenient access to Reston Town Center, Reston Station, the Silver Line Metro, and an excellent selection of restaurants, shopping, and entertainment. Enjoy proximity to Reston's scenic walking and biking trails, parks, lakes, and outdoor recreational opportunities. Commuters will appreciate easy access to the Dulles Toll Road (Route 267), Fairfax County Parkway, Route 7, Tysons, Washington, D.C., and Dulles International Airport. With its extensive renovations, modern finishes, spacious and flexible floor plan, and convenient location in the heart of Reston, this exceptional end-unit townhome is truly a must-see!
For sale
$849,900
11404 Links Dr, Reston, VA 20190
4beds
2,340sqft
Townhouse
Built in 1968
3,175 Square Feet Lot
$837,200 Zestimate®
$363/sqft
$120/mo HOA
What's special
Modern showersStylish contemporary finishes throughoutElegant quartz countertopsVersatile multi-level layoutFully remodeled kitchenTwo fully renovated bathroomsBeautifully updated bathrooms
- 4 days
- 544
- 62
Zillow last checked:
Listing updated:
Listed by:
Zaryab Mahmood 571-477-8853,
CENTURY 21 New Millennium 7038180111
Source: Bright MLS,MLS#: VAFX2346630
Facts & features
Interior
Bedrooms & bathrooms
- Bedrooms: 4
- Bathrooms: 4
- Full bathrooms: 3
- 1/2 bathrooms: 1
- Main level bathrooms: 1
Heating
- Forced Air, Electric
Cooling
- Central Air, Electric
Appliances
- Included: Electric Water Heater
Features
- Has basement: No
- Has fireplace: No
Interior area
- Total structure area: 2,340
- Total interior livable area: 2,340 sqft
- Finished area above ground: 2,340
Property
Parking
- Total spaces: 1
- Parking features: Detached Carport
- Carport spaces: 1
Accessibility
- Accessibility features: None
Features
- Levels: Three
- Stories: 3
- Pool features: Community
Lot
- Size: 3,175 Square Feet
Details
- Additional structures: Above Grade
- Parcel number: 0172 15390079
- Zoning: 370
- Special conditions: Standard
Construction
Type & style
- Home type: Townhouse
- Architectural style: Other
- Property subtype: Townhouse
Materials
- Combination
- Foundation: Slab
Condition
- New construction: No
- Year built: 1968
- Major remodel year: 2026
Utilities & green energy
- Sewer: Private Sewer
- Water: Public
Community & HOA
Community
- Subdivision: Reston
HOA
- Has HOA: Yes
- Amenities included: Basketball Court, Bike Trail, Common Grounds, Jogging Path, Pool, Soccer Field, Tennis Court(s), Tot Lots/Playground
- HOA fee: $360 quarterly
Location
- Region: Reston
Financial & listing details
- Price per square foot: $363/sqft
- Tax assessed value: $616,660
- Annual tax amount: $7,403
- Date on market: 10/17/2026
- Listing agreement: Exclusive Right To Sell
- Listing terms: Cash,Conventional,FHA,VA Loan
- Ownership: Fee Simple
Estimated market value
$837,200
$795,000 - $879,000
$3,836/mo
Price history
| Date | Event | Price |
|---|---|---|
| 10/17/2026 | Listed for sale | $849,900+49.1%$363/sqft |
Source:  Bright MLS #VAFX2346630 Report a problem | ||
| 7/30/2026 | Sold | $570,000+247.9%$244/sqft |
Source: Public Record Report a problem | ||
| 11/17/1997 | Sold | $163,850$70/sqft |
Source: Public Record Report a problem | ||
Public tax history
| Year | Property taxes | Tax assessment |
|---|---|---|
| 2025 | $7,230 -3.1% | $600,970 -2.9% |
| 2024 | $7,459 +10.5% | $618,710 +7.8% |
| 2023 | $6,749 +1.5% | $574,100 +2.8% |
| 2022 | $6,647 | $558,360 +14% |
| 2021 | -- | $489,900 +6.3% |
| 2020 | $5,672 +1.1% | $460,940 +1.1% |
| 2019 | $5,610 +5% | $455,940 +5% |
| 2018 | $5,341 +2.9% | $434,050 +1% |
| 2017 | $5,189 +5.1% | $429,580 +4.9% |
| 2016 | $4,937 +2.3% | $409,580 -1.3% |
| 2015 | $4,829 +1.4% | $415,180 +1.2% |
| 2014 | $4,760 | $410,180 +13.5% |
| 2013 | -- | $361,450 +5.6% |
| 2012 | -- | $342,370 -5.9% |
| 2011 | -- | $363,990 +4.1% |
| 2010 | -- | $349,500 -1.4% |
| 2009 | -- | $354,430 -9.7% |
| 2008 | -- | $392,520 -8.2% |
| 2007 | -- | $427,560 +85.7% |
| 2003 | -- | $230,275 +10% |
| 2002 | -- | $209,340 +26% |
| 2001 | -- | $166,140 |
Find assessor info on the county website
Monthly payment
Est. payment
Payment breakdown
Explore the cost of this home by adjusting the details. Changes won't be saved.Climate risks
Neighborhood: Sunset Hills
Nearby schools
Schools provided by the listing agent
- Elementary: Lake Anne
- Middle: Hughes
- High: South Lakes
- District: Fairfax County Public Schools
Source: Bright MLS. This data may not be complete. We recommend contacting the local school district to confirm school assignments for this home.
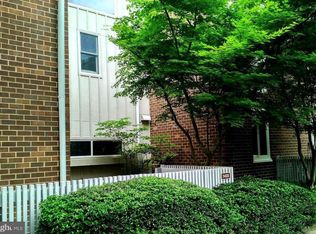
Similar homes
- $750,0004 bd3 ba2.1k sqft10903 Knights Bridge Ct, Reston, VA 20190For Sale
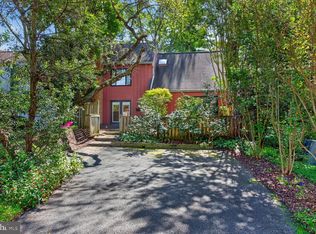
 MLS ID #VAFX2343550, Chris Fraley, TTR Sotheby's International Realty. Bright MLS
- $849,0003 bd4 ba1.6k sqft12091 Edgemere Cir, Reston, VA 20190For Sale
 MLS ID #VAFX2340138, Tracy Chandler, Berkshire Hathaway HomeServices PenFed Realty. Bright MLS
- $699,9994 bd4 ba1.6k sqft1537 Park Glen Ct, Reston, VA 20190For Sale
 MLS ID #VAFX2326040, Kate Dolby, Samson Properties. Bright MLS
- $839,0003 bd3 ba2.1k sqft10929 Howland Dr, Reston, VA 20191For Sale
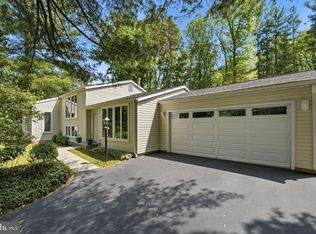 MLS ID #VAFX2344178, Lisa Thurston, Keller Williams Realty. Bright MLS
- $799,6004 bd4 ba2.3k sqft11172 Glade Dr, Reston, VA 20191For SaleMLS ID #VAFX2320576, Dyana Clarke, Berkshire Hathaway HomeServices PenFed Realty. Bright MLS
- $589,9003 bd3 ba1.7k sqft11903 Escalante Ct, Reston, VA 20191For SaleMLS ID #VAFX2338248, Muhammad mir, First American Real Estate. Bright MLS
- $839,9003 bd3 ba2.1k sqft13506 Glendundee Dr, Herndon, VA 20171For SaleMLS ID #VAFX2337042, Lisa Mollis Nelson, Nelson Realty Group LLC. Bright MLS
- $649,0005 bd2 ba1.9k sqft2368 Old Trail Dr, Reston, VA 20191For SaleMLS ID #VAFX2343188, Navid Haji Maghsoodi, Pearson Smith Realty, LLC. Bright MLS
- $869,9993 bd4 ba2k sqft2117 Patty Ln, Vienna, VA 22182For SaleMLS ID #VAFX2343894, Bron Davis, TTR Sotheby's International Realty. Bright MLS
- $935,0004 bd4 ba3.1k sqft2663 Yukon Rd, Herndon, VA 20171For SaleMLS ID #VAFX2344612, Kristie Gaibler, Pearson Smith Realty, LLC. Bright MLS
- $930,0003 bd4 ba2.5k sqftWoodrock Hoa, Potomac, MD 20854For SaleMLS ID #MDMC2252334, Liz Saunders, Compass. Bright MLS
- $799,9004 bd4 ba2.9k sqft5559 Sequoia Farms Dr, Centreville, VA 20120For SaleMLS ID #VAFX2346154, Lisa Wallace, Keller Williams Fairfax Gateway. Bright MLS
- $459,0003 bd2 ba1.1k sqft2205 Southgate Sq #2205, Reston, VA 20191For SaleMLS ID #VAFX2342344, Debbie Richter, Fathom Realty. Bright MLS
- $950,0004 bd4 ba1.7k sqft5317 7th St NW, Washington, DC 20011For SaleMLS ID #DCDC2287798, Rick Woler, Compass. Bright MLS
- $770,0003 bd4 ba2.5k sqft12500 N Lake Ct, Fairfax, VA 22033For SaleMLS ID #VAFX2338900, Anthony Ford, Long & Foster Real Estate, Inc.. Bright MLS
- $875,0004 bd3 ba3.1k sqft2305 Peggy Ln, Silver Spring, MD 20910For SaleMLS ID #MDMC2259724, Mynor Herrera, Keller Williams Capital Properties. Bright MLS
- $800,0004 bd3 ba2.4k sqft7217 Wilburdale Dr, Annandale, VA 22003For SaleMLS ID #VAFX2343160, Rachel Rajala, EXP Realty, LLC. Bright MLS
- $925,0004 bd4 ba2.4k sqft8403 Greeley Blvd, Springfield, VA 22152For SaleMLS ID #VAFX2342142, Jillian Keck Hogan, Corcoran McEnearney. Bright MLS
- $829,9005 bd3 ba2.3k sqft7028 Bradley Cir, Annandale, VA 22003For SaleMLS ID #VAFX2341608, Victor Criales, EXP Realty, LLC. Bright MLS
- $839,9005 bd2 ba2.5k sqft8923 Cromwell Dr, Springfield, VA 22151For SaleMLS ID #VAFX2332400, Frank Tavares, Pearson Smith Realty, LLC. Bright MLS
