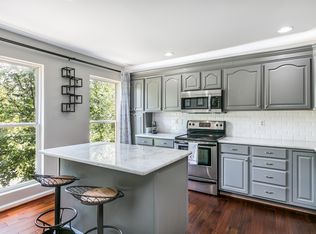
Modern. Chic. Completely Renovated. Welcome to this gorgeous garage townhome in sought-after Edgewater at Town Center, ideally located just moments from Reston Town Center’s renowned dining, shopping, entertainment, and Metro access. Thoughtfully renovated from top to bottom in 2024, this stylish home offers a fresh, contemporary design with beautiful updates throughout and truly move-in-ready appeal. The kitchen is incredible and completely transformed!! The HUGE quartz countertop island, farmhouse sink, and beautiful cabinets are GORGEOUS!!! Major updates include whole-home renovation (2024), new appliances (2024), hot water heater (2024), new engineered wood throughout (2024), water filtration system (2024), washer/dryer (2023), HVAC (2019), and water softener (2026). The attached garage adds everyday convenience and valuable storage. This home is MADE for entertaining! Step outside onto the deck or beautiful patio with a fenced-in yard; it's your own oasis! Edgewater also offers community amenities including a pool, clubhouse, fitness center, and walking paths. A beautifully transformed home in an unbeatable Reston location—unpack and enjoy.
For sale
$849,000
12091 Edgemere Cir, Reston, VA 20190
3beds
1,641sqft
Townhouse
Built in 1994
1,718 Square Feet Lot
$-- Zestimate®
$517/sqft
$193/mo HOA
What's special
Farmhouse sinkFresh contemporary designBeautiful updates throughoutBeautiful cabinetsYour own oasisHuge quartz countertop island
- 6 days
- 405
- 40
Likely to sell faster than
Zillow last checked:
Listing updated:
Listed by:
Tracy Chandler 703-581-7034,
Berkshire Hathaway HomeServices PenFed Realty 703-396-6000
Source: Bright MLS,MLS#: VAFX2340138
Facts & features
Interior
Bedrooms & bathrooms
- Bedrooms: 3
- Bathrooms: 4
- Full bathrooms: 3
- 1/2 bathrooms: 1
- Main level bathrooms: 1
Basement
- Area: 163
Heating
- Forced Air, Natural Gas
Cooling
- Central Air, Electric
Appliances
- Included: Gas Water Heater
Features
- Basement: Full,Improved
- Number of fireplaces: 1
- Fireplace features: Mantel(s)
Interior area
- Total structure area: 1,641
- Total interior livable area: 1,641 sqft
- Finished area above ground: 1,478
- Finished area below ground: 163
Property
Parking
- Total spaces: 1
- Parking features: Garage Faces Front, Attached
- Attached garage spaces: 1
Accessibility
- Accessibility features: None
Features
- Levels: Three
- Stories: 3
- Patio & porch: Deck, Patio
- Pool features: Community
Lot
- Size: 1,718 Square Feet
Details
- Additional structures: Above Grade, Below Grade
- Parcel number: 0171 204B0076
- Zoning: 372
- Special conditions: Standard
Construction
Type & style
- Home type: Townhouse
- Architectural style: Traditional
- Property subtype: Townhouse
Materials
- Aluminum Siding
- Foundation: Permanent
Condition
- Excellent
- New construction: No
- Year built: 1994
Utilities & green energy
- Sewer: Public Sewer
- Water: Public
Community & HOA
Community
- Subdivision: Edgewater At Town Center
HOA
- Has HOA: Yes
- Amenities included: Community Center, Pool
- Services included: Pool(s), Snow Removal, Trash
- HOA fee: $193 monthly
Location
- Region: Reston
Financial & listing details
- Price per square foot: $517/sqft
- Tax assessed value: $756,030
- Annual tax amount: $9,235
- Date on market: 9/11/2026
- Listing agreement: Exclusive Right To Sell
- Ownership: Fee Simple
Estimated market value
Not available
Estimated sales range
Not available
Not available
Price history
| Date | Event | Price |
|---|---|---|
| 9/11/2026 | Listed for sale | $849,000+26.2%$517/sqft |
Source:  Bright MLS #VAFX2340138 Report a problem Bright MLS #VAFX2340138 Report a problem | ||
| 4/4/2022 | Sold | $672,500+97.9%$410/sqft |
Source: Public Record Report a problem | ||
| 2/12/2021 | Listing removed | -- |
Source:  RE/MAX International Report a problem RE/MAX International Report a problem | ||
| 1/30/2021 | Listed for rent | $2,800+3.7%$2/sqft |
Source: RE/MAX International #VAFX1175102 Report a problem | ||
| 1/28/2020 | Listing removed | $2,700$2/sqft |
Source: RE/MAX Gateway #VAFX1105908 Report a problem | ||
| 1/20/2020 | Listed for rent | $2,700+1.9%$2/sqft |
Source: RE/MAX Gateway #VAFX1105908 Report a problem | ||
| 10/21/2018 | Listing removed | $2,650$2/sqft |
Source: Long & Foster Real Estate, Inc. #FX10333015 Report a problem | ||
| 10/10/2018 | Price change | $2,650-1.9%$2/sqft |
Source: Long & Foster Real Estate, Inc. #FX10333015 Report a problem | ||
| 8/29/2018 | Listed for rent | $2,700+1.9%$2/sqft |
Source: Long & Foster Real Estate, Inc. #1002335282 Report a problem | ||
| 7/16/2016 | Listing removed | $2,650+15.2%$2/sqft |
Source: Long & Foster Real Estate, Inc. #FX9658418 Report a problem | ||
| 11/17/2011 | Listing removed | $2,300$1/sqft |
Source: Long & Foster Real Estate #FX7726300 Report a problem | ||
| 11/13/2011 | Listed for rent | $2,300$1/sqft |
Source: Long & Foster Real Estate #FX7726300 Report a problem | ||
| 11/27/2002 | Sold | $339,900+73.4%$207/sqft |
Source: Public Record Report a problem | ||
| 12/6/1995 | Sold | $196,000+0.6%$119/sqft |
Source: Public Record Report a problem | ||
| 4/18/1994 | Sold | $194,900$119/sqft |
Source: Public Record Report a problem | ||
Public tax history
| Year | Property taxes | Tax assessment |
|---|---|---|
| 2025 | $9,182 +10.3% | $750,160 +10.6% |
| 2024 | $8,321 +8.5% | $678,430 +5.9% |
| 2023 | $7,667 +1.3% | $640,780 +2.6% |
| 2022 | $7,568 | $624,690 +11.1% |
| 2021 | -- | $562,060 -2.9% |
| 2020 | $7,244 +4.6% | $578,810 +4.6% |
| 2019 | $6,928 +8.7% | $553,610 +8.7% |
| 2018 | $6,372 +6.2% | $509,120 +3.4% |
| 2017 | $5,997 +1.1% | $492,180 |
| 2016 | $5,933 +3.7% | $492,180 |
| 2015 | $5,724 +5.6% | $492,180 +5.3% |
| 2014 | $5,423 | $467,270 +0.9% |
| 2013 | -- | $463,270 +4.7% |
| 2012 | -- | $442,310 +5.2% |
| 2011 | -- | $420,550 +2.8% |
| 2010 | -- | $409,070 -0.5% |
| 2009 | -- | $411,260 -14.9% |
| 2008 | -- | $483,250 -6.6% |
| 2007 | -- | $517,170 +74.5% |
| 2003 | -- | $296,355 |
| 2002 | -- | $296,355 +25% |
| 2001 | -- | $237,085 |
Find assessor info on the county website
Monthly payment
Est. payment
Payment breakdown
Explore the cost of this home by adjusting the details. Changes won't be saved.Climate risks
Neighborhood: Sunset Hills
Nearby schools
Schools provided by the listing agent
- High: South Lakes
- District: Fairfax County Public Schools
Source: Bright MLS. This data may not be complete. We recommend contacting the local school district to confirm school assignments for this home.
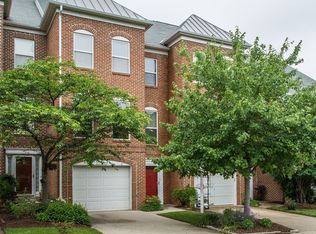
Similar homes
- $875,0004 bd3 ba1.9k sqftStratton Woods Hoa, Reston, VA 20191For Sale

 MLS ID #VAFX2332422, Kristi Guidry, Long & Foster Real Estate, Inc.. Bright MLS
 - $635,0003 bd4 ba1.6k sqft2323 Middle Creek Ln, Reston, VA 20191For Sale
 MLS ID #VAFX2338596, Stacy Rodgers, Berkshire Hathaway HomeServices PenFed Realty. Bright MLS
 - $512,5002 bd3 ba1.2k sqft1731 Quietree Dr, Reston, VA 20194For Sale
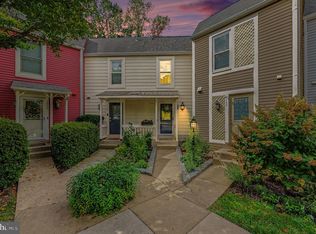 MLS ID #VAFX2339866, Lauryn Eadie, Real Broker, LLC. Bright MLS
 - $660,0004 bd3 ba1.6k sqft11041 Saffold Way, Reston, VA 20190For Sale
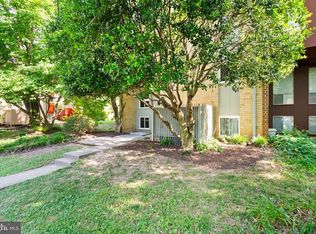 MLS ID #VAFX2324306, PJ Sikand, Long & Foster Real Estate, Inc.. Bright MLS
 - $585,0003 bd4 ba1.7k sqft11961 Barrel Cooper Ct, Reston, VA 20191For SaleMLS ID #VAFX2339612, Peggy Skrocki, Long & Foster Real Estate, Inc.. Bright MLS
- $737,0003 bd3 ba1.5k sqft12257 Exbury St, Herndon, VA 20170For SaleMLS ID #VAFX2340592, Elizabeth Kovalak, Real Broker, LLC. Bright MLS
- $860,0003 bd3 ba2.1k sqft2536 Gadsby Pl, Alexandria, VA 22311For SaleMLS ID #VAAX2065382, Michelle Doherty, RLAH @properties. Bright MLS
- $875,0003 bd4 ba2.1k sqft2117 Patty Ln, Vienna, VA 22182For SaleMLS ID #VAFX2340380, Akshay Bhatnagar, Virginia Select Homes, LLC.. Bright MLS
- $869,0003 bd3 ba2.3k sqft4003 Middle Ridge Dr, Fairfax, VA 22033For SaleMLS ID #VAFX2337318, Jake Barney, Redfin Corporation. Bright MLS
- $774,9993 bd3 ba2.2k sqft109 Martin Ln, Alexandria, VA 22304For SaleMLS ID #VAAX2066478, Irina Babb, Samson Properties. Bright MLS
- $825,0003 bd3 ba1.3k sqft6701 Kenwood Forest Ln #51, Chevy Chase, MD 20815For SaleMLS ID #MDMC2254572, Ameer Gilani, TTR Sotheby's International Realty. Bright MLS
- $669,0003 bd4 ba1.9k sqft43143 Crosswind Ter, Ashburn, VA 20148For SaleMLS ID #VALO2135942, Noel Tuggle, Pearson Smith Realty, LLC. Bright MLS
- $899,9904 bd3 ba2.3k sqft10102 Spring Lake Ter, Fairfax, VA 22030For SaleMLS ID #VAFC2008870, Uday Kammula, Spring Hill Real Estate, LLC.. Bright MLS
- $749,9003 bd4 ba2.2k sqft9280 Bailey Ln, Fairfax, VA 22031For SaleMLS ID #VAFX2339746, Corinne Savage, Century 21 Redwood Realty. Bright MLS
- $749,0003 bd4 ba2.2k sqft21122 Angela Sq, Sterling, VA 20166For SaleMLS ID #VALO2129470, Cameron Salemi, Long & Foster Real Estate, Inc.. Bright MLS
- $815,0003 bd4 ba2.2k sqft4902 Cloister Dr, Rockville, MD 20852For SaleMLS ID #MDMC2248700, Barrett Starling, Serhant. Bright MLS
- $649,9903 bd4 ba2.1k sqft47715 Sandbank Sq, Sterling, VA 20165For SaleMLS ID #VALO2131030, Kelly Alvarez Pugliese, Metas Realty Group, LLC. Bright MLS
- $850,0003 bd4 ba2.1k sqft2113 N Lincoln St, Arlington, VA 22207For SaleMLS ID #VAAR2077642, Ricardo Iglesias, RLAH @properties. Bright MLS
- $730,0003 bd4 ba1.7k sqft7344 Greentree Rd, Bethesda, MD 20817For SaleMLS ID #MDMC2254340, Josie Bulitt, TTR Sotheby's International Realty. Bright MLS
- $585,0002 bd4 ba1.8k sqft3029 McMaster Ct, Herndon, VA 20171For SaleMLS ID #VAFX2337114, Lisa Thurston, Keller Williams Realty. Bright MLS
