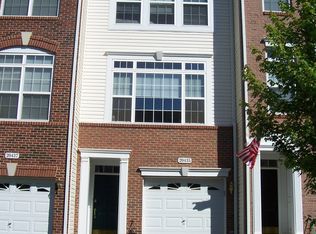
Seller is offering $20,000 towards closing cost or rate buydown with a full price offer! Elegant brick-front, meticulously maintained 3-level townhome in desirable Belmont Country Club (The Greens). Over 1,700 sq. ft. of light-filled living space featuring gleaming hardwood floors across all three levels, 2 spacious primary suites with private en-suite bathrooms, and a fully finished walkout lower level complete with a recreation room, 3rd full bathroom, patio, deck, and fenced backyard. The main level offers a seamless open floor plan with oversized windows, a combined living and dining area, and a gourmet kitchen featuring a center island, newer stainless steel appliances, and tiled flooring. The 1-car garage is equipped with a newly installed 2025 EV charger. Major updates include HVAC (2025), EV Charger (2025), Washer & Dryer (2022), Kitchen Appliances (2020), and Refrigerator (2016). Enjoy resort-style community amenities including clubhouse, pool, tennis courts, tot lots, and walking trails (Golf membership available at an additional monthly cost). Cable and internet are included in the HOA fees! Conveniently located just steps from W&OD trail access and minutes to major commuter routes (Route 7 & Greenway/267), shopping, dining, and schools.
For sale
Price cut: $10K (10/2)
$550,000
20437 Chetwood Ter, Ashburn, VA 20147
2beds
1,718sqft
Townhouse
Built in 2005
1,742 Square Feet Lot
$547,100 Zestimate®
$320/sqft
$212/mo HOA
What's special
Seamless open floor planRecreation roomFenced backyardElegant brick-frontTiled flooringOversized windowsNewer stainless steel appliances
- 31 days
- 1,185
- 81
Likely to sell faster than
Zillow last checked:
Listing updated:
Listed by:
Michael Severin 571-233-5712,
EXP Realty, LLC 8668257169
Source: Bright MLS,MLS#: VALO2136598
Facts & features
Interior
Bedrooms & bathrooms
- Bedrooms: 2
- Bathrooms: 4
- Full bathrooms: 3
- 1/2 bathrooms: 1
- Main level bathrooms: 1
Basement
- Area: 0
Heating
- Forced Air, Natural Gas
Cooling
- Central Air, Electric
Appliances
- Included: Dishwasher, Disposal, Dryer, Microwave, Refrigerator, Cooktop, Washer, Gas Water Heater
- Laundry: Washer In Unit, Dryer In Unit
Features
- Ceiling Fan(s), Combination Dining/Living, Crown Molding, Dining Area, Kitchen - Gourmet, Kitchen Island, Primary Bath(s), Walk-In Closet(s), 9'+ Ceilings
- Flooring: Ceramic Tile, Engineered Wood, Hardwood, Wood
- Windows: Window Treatments
- Basement: Finished
- Number of fireplaces: 1
- Fireplace features: Electric
Interior area
- Total structure area: 1,718
- Total interior livable area: 1,718 sqft
- Finished area above ground: 1,718
- Finished area below ground: 0
Property
Parking
- Total spaces: 2
- Parking features: Garage Faces Front, Garage Door Opener, Attached, Driveway
- Attached garage spaces: 1
- Uncovered spaces: 1
- Details: Garage Sqft: 234
Accessibility
- Accessibility features: Other
Features
- Levels: Three
- Stories: 3
- Patio & porch: Deck, Patio
- Exterior features: Other
- Pool features: Community
- Fencing: Wood,Back Yard
Lot
- Size: 1,742 Square Feet
Details
- Additional structures: Above Grade, Below Grade
- Parcel number: 116498190000
- Zoning: PDH4
- Special conditions: Standard
Construction
Type & style
- Home type: Townhouse
- Architectural style: Colonial
- Property subtype: Townhouse
Materials
- Masonry
- Foundation: Concrete Perimeter, Slab
- Roof: Architectural Shingle
Condition
- Excellent
- New construction: No
- Year built: 2005
Details
- Builder model: Kingsmill
- Builder name: Toll Brothers
Utilities & green energy
- Electric: 200+ Amp Service
- Sewer: Public Sewer
- Water: Public
- Utilities for property: Underground Utilities, Fiber Optic
Community & HOA
Community
- Security: Security System
- Subdivision: Belmont Land Bay
HOA
- Has HOA: Yes
- Amenities included: Basketball Court, Bike Trail, Cable TV, Clubhouse, Common Grounds, Community Center, Golf Course Membership Available, Jogging Path, Pool, Recreation Facilities, Tennis Court(s), Tot Lots/Playground
- Services included: Cable TV, Internet, Management, Pool(s), Recreation Facility, Road Maintenance, Snow Removal, Trash
- HOA fee: $212 monthly
- HOA name: BELMONT COMMUNITY ASSOCIATION
Location
- Region: Ashburn
Financial & listing details
- Price per square foot: $320/sqft
- Tax assessed value: $533,950
- Annual tax amount: $4,298
- Date on market: 9/17/2026
- Listing agreement: Exclusive Right To Sell
- Ownership: Fee Simple
Estimated market value
$547,100
$520,000 - $574,000
$2,913/mo
Price history
| Date | Event | Price |
|---|---|---|
| 10/2/2026 | Price change | $550,000-1.8%$320/sqft |
Source: eXp Realty #VALO2136598 Report a problem | ||
| 9/18/2026 | Listed for sale | $560,000+22.3%$326/sqft |
Source:  Bright MLS #VALO2136598 Report a problem Bright MLS #VALO2136598 Report a problem | ||
| 3/17/2023 | Listing removed | -- |
Source: Bright MLS #VALO430538 Report a problem | ||
| 3/17/2021 | Sold | $458,000+7.8%$267/sqft |
Source: Public Record Report a problem | ||
| 2/16/2021 | Pending sale | $424,999$247/sqft |
Source: Bright MLS #VALO430538 Report a problem | ||
| 2/11/2021 | Listed for sale | $424,999+28.2%$247/sqft |
Source: Bright MLS #VALO430538 Report a problem | ||
| 12/4/2014 | Sold | $331,500-2.5%$193/sqft |
Source: Public Record Report a problem | ||
| 10/2/2014 | Pending sale | $339,900$198/sqft |
Source: Keller Williams Manassas #LO8467104 Report a problem | ||
| 9/27/2014 | Listed for sale | $339,900-13.3%$198/sqft |
Source: Keller Williams Manassas #LO8467104 Report a problem | ||
| 7/19/2005 | Sold | $391,994$228/sqft |
Source: Public Record Report a problem | ||
Public tax history
| Year | Property taxes | Tax assessment |
|---|---|---|
| 2026 | $4,298 -6.2% | $533,950 -6.2% |
| 2025 | $4,583 +4.1% | $569,290 +11.8% |
| 2024 | $4,404 +9.5% | $509,080 +10.8% |
| 2023 | $4,020 +4.8% | $459,440 +6.6% |
| 2022 | $3,837 +0.4% | $431,090 +10.6% |
| 2021 | $3,820 +0.6% | $389,830 +6.2% |
| 2020 | $3,798 | $366,920 +6.9% |
| 2019 | $3,798 +2.5% | $343,360 +0.5% |
| 2018 | $3,705 +3.9% | $341,510 +7.7% |
| 2017 | $3,568 -1.9% | $317,130 +0.7% |
| 2016 | $3,637 | $314,830 +61.1% |
| 2015 | $3,637 +3.5% | $195,440 +9% |
| 2014 | $3,515 -3.2% | $179,320 -8.7% |
| 2013 | $3,632 | $196,410 |
| 2012 | -- | -- |
| 2011 | -- | -- |
| 2010 | -- | -- |
| 2009 | -- | $296,700 -18.5% |
| 2008 | -- | $363,900 -8.9% |
| 2007 | -- | $399,600 +0.1% |
| 2006 | -- | $399,400 +37.6% |
| 2005 | -- | $290,300 |
Find assessor info on the county website
Monthly payment
Est. payment
Payment breakdown
Explore the cost of this home by adjusting the details. Changes won't be saved.Climate risks
Neighborhood: 20147
Nearby schools
Schools provided by the listing agent
- Elementary: Newton-lee
- Middle: Trailside
- High: Stone Bridge
- District: Loudoun County Public Schools
Source: Bright MLS. This data may not be complete. We recommend contacting the local school district to confirm school assignments for this home.

Similar homes
- $565,0002 bd4 ba1.9k sqft43309 Parlor Sq, Ashburn, VA 20147For Sale
 MLS ID #VALO2138116, Joe O'Hara, Corcoran McEnearney. Bright MLS
 - $575,0003 bd3 ba1.8k sqft20980 Tobacco Sq, Ashburn, VA 20147For Sale
 MLS ID #VALO2129608, Ken Trotter, TTR Sotheby's International Realty. Bright MLS
 - $584,9002 bd4 ba1.8k sqft43471 Plantation Ter, Ashburn, VA 20147For Sale
 MLS ID #VALO2130310, Khalid Fahimi, Service First Realty Corp. Bright MLS
 - $624,9003 bd4 ba2k sqft43297 Chokeberry Sq, Ashburn, VA 20147For Sale
 MLS ID #VALO2136044, Kevin Carter, RE/MAX Distinctive Real Estate, Inc.. Bright MLS
 - $695,0003 bd3 ba1.9k sqft20516 Adena Ter, Ashburn, VA 20147For SaleMLS ID #VALO2135540, Danny Humphreys, Real Broker, LLC. Bright MLS
- $589,9003 bd3 ba2.1k sqft21130 Winding Brook Sq, Ashburn, VA 20147For SaleMLS ID #VALO2135932, Debbie Melia, RE/MAX Distinctive Real Estate, Inc.. Bright MLS
- $609,9003 bd4 ba2.1k sqft44066 Gala Cir, Ashburn, VA 20147For SaleMLS ID #VALO2131630, Ryan Marquiss, Samson Properties. Bright MLS
- $630,0003 bd3 ba2k sqft44177 Paget Ter, Ashburn, VA 20147For SaleMLS ID #VALO2130432, Jennifer Mack, EXP Realty, LLC. Bright MLS
- $499,0003 bd3 ba1.8k sqftResidences At Brambleton 2, Ashburn, VA 20148For SaleMLS ID #VALO2137670, Daan De Raedt, Property Collective. Bright MLS
- $559,9003 bd4 ba1.6k sqft439 Nikki Ter SE, Leesburg, VA 20175For SaleMLS ID #VALO2136238, Kelly Alvarez Pugliese, Metas Realty Group, LLC. Bright MLS
- $569,0003 bd4 ba1.8k sqft22011 Box Car Sq, Sterling, VA 20166For SaleMLS ID #VALO2137786, Ellen Nicholson, Weichert, REALTORS. Bright MLS
- $544,0002 bd4 ba1.7k sqft528 Jared Sq NE, Leesburg, VA 20176For SaleMLS ID #VALO2137332, DEB CROSLEY, Keller Williams Realty. Bright MLS
- $590,0003 bd4 ba2k sqft545 Sparkleberry Ter NE, Leesburg, VA 20176For SaleMLS ID #VALO2135370, Gio Hudson, Crossroads, Realtors. Bright MLS
- $524,9003 bd4 ba1.7k sqft35872 Devon Park Sq, Round Hill, VA 20141For SaleMLS ID #VALO2137688, Deborah Kilbride, Keller Williams Realty. Bright MLS
- $494,9003 bd3 ba1.7k sqftTownes Condominium, Leesburg, VA 20176For SaleMLS ID #VALO2136172, Lindsay Potter, Real Broker, LLC. Bright MLS
- $579,9903 bd4 ba2.2k sqft21881 Shallow Rock Sq, Sterling, VA 20164For SaleMLS ID #VALO2137010, Ferhana Desai, Realty Advantage of Maryland LLC. Bright MLS
- $649,0003 bd4 ba2.3k sqft18775 Trident Sq, Leesburg, VA 20176For SaleMLS ID #VALO2133656, Jorden Booth, Samson Properties. Bright MLS
- $589,9903 bd4 ba2k sqft22952 Fleet Ter, Sterling, VA 20166For SaleMLS ID #VALO2134552, Victoria Zhao, Samson Properties. Bright MLS
- $520,0003 bd4 ba1.5k sqftAmberlea At South Riding, Chantilly, VA 20152For SaleMLS ID #VALO2136058, Samantha Bendigo, Berkshire Hathaway HomeServices PenFed Realty. Bright MLS
- $675,0003 bd4 ba2.2k sqft18497 Sierra Springs Sq, Leesburg, VA 20176For SaleMLS ID #VALO2136496, Paul Bedewi, Keller Williams Realty. Bright MLS
