Skip main navigation
Sold for $560,000
  • $560,000

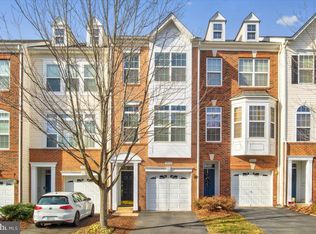
    20429 Chetwood Ter, Ashburn, VA 20147

    2beds
    1,900sqft
    Townhouse
    Built in 2005
    1,742 Square Feet Lot
    $570,800 Zestimate®
    $295/sqft
    $3,033 Estimated rent

    Home value

    $570,800

    $542,000 - $599,000

    $3,033/mo

    Zestimate® history
    Loading
    Loading...

    Owner options

    List your home for rent

    $3,033/mo

    Rent Zestimate®

    Find your next renter with Zillow Rental Manager. Plus, with online applications, you can quickly screen prospective tenants – for free.

    Learn more

    $3,033/mo

    Rent Zestimate®

    Refinance and save

    $3,588/mo

    Est. payment

    Refinancing to a lower rate could help reduce your monthly payments and save thousands over the life of the loan.

    See today's rates

    $3,588/mo

    Est. payment

    Explore your selling options

    Work with a Zillow partner agent

    Leverage their expertise and Zillow's premium Showcase listings to get your home seen by more buyers.

    Get started

    List with your own agent

    Get your home in front of millions of buyers by listing it on Zillow.

    Learn how to do it

    Sell it yourself

    Take full control of how buyers see your home on Zillow by listing For Sale by Owner (FSBO).

    List your home

    What's special

    Walk-out rec roomOpen floor planBeautiful deckGranite countertopsPrivate yardTwo master suitesRemodeled bathrooms
    Welcome to a luxury three-level townhome nestled in the heart of Ashburn, VA. This elegant residence boasts an open floor plan, accentuated by floor-to-ceiling windows that flood the space with natural light. With 2,000 square feet of refined living space, this home offers two master suites, each featuring spa-like remodeled bathrooms adorned with exquisite Italian Carrara marble. The gourmet kitchen is a culinary delight, equipped with stainless steel appliances, granite countertops, and a seamless flow into the living area, perfect for entertaining. The combination living room and dining room has beautiful large Palladian windows which brighten the room and offer an air of sophistication. Both this and the bedroom level offer gorgeous hardwood floors. The walk-out rec room leads to a private yard, offering a serene escape for relaxation. This home also includes an attached garage and a beautiful deck. Nestled in the prestigious Belmont Country Club of Loudoun County, Virginia, this home offers access to an award-winning community centered around a breathtaking Arnold Palmer 18-hole golf course and a 35,000 sq. ft. clubhouse with a pool. Enjoy beautifully landscaped walking and cycling trails and the convenience of being within walking distance of exclusive country club amenities, shopping, dining, and wellness boutiques. Experience the perfect blend of luxury and comfort in this exceptional townhome, where every detail has been thoughtfully designed for your enjoyment.

    Zillow last checked:

    Listing updated:

    Listed by:

    Jennifer Knoll 202-441-2301,

    Compass

    Bought with:

    Arclean Azar, 0225208525

    Samson Properties

    Source: Bright MLS,MLS#: VALO2083646MLS Logo

    Facts & features

    Interior

    Bedrooms & bathrooms
    • Bedrooms: 2
    • Bathrooms: 3
    • Full bathrooms: 2
    • 1/2 bathrooms: 1
    • Main level bathrooms: 1
    Rooms
    • Room types: Kitchen
    Basement
    • Area: 0
    Heating
    • Forced Air, Natural Gas
    Cooling
    • Central Air, Ceiling Fan(s), Electric
    Appliances
    • Included: Dishwasher, Disposal, Dryer, Refrigerator, Microwave, Oven, Oven/Range - Gas, Washer, Gas Water Heater
    Features
    • Combination Dining/Living, Breakfast Area, Family Room Off Kitchen, Upgraded Countertops, Primary Bath(s)
    • Flooring: Wood
    • Has basement: No
    • Has fireplace: No
    Interior area
    • Total structure area: 1,900
    • Total interior livable area: 1,900 sqft
    • Finished area above ground: 1,900
    • Finished area below ground: 0

    Property

    Parking
    • Total spaces: 1
    • Parking features: Garage Door Opener, Attached
    • Attached garage spaces: 1
    • Details: Garage Sqft: 234
    Accessibility
    • Accessibility features: None
    Features
    • Levels: Three
    • Stories: 3
    • Pool features: Community
    Lot
    • Size: 1,742 Square Feet
    Details
    • Additional structures: Above Grade, Below Grade
    • Parcel number: 116498396000
    • Zoning: PDH4
    • Special conditions: Standard

    Construction

    Type & style
    • Home type: Townhouse
    • Architectural style: Colonial
    • Property subtype: Townhouse
    Materials
    • Vinyl Siding
    • Foundation: Stone
    Condition
    • New construction: No
    • Year built: 2005

    Utilities & green energy

    • Sewer: Public Sewer, Public Septic
    • Water: Public

    Community & HOA

    Community
    • Subdivision: Belmont Land Bay
    HOA
    • Has HOA: Yes
    • HOA fee: $202 monthly
    Location
    • Region: Ashburn

    Financial & listing details

    • Price per square foot: $295/sqft
    • Tax assessed value: $496,010
    • Annual tax amount: $4,290
    • Date on market: 12/6/2024
    • Listing agreement: Exclusive Right To Sell
    • Ownership: Fee Simple

    Price history

    DateEventPrice
    1/7/2025Sold$560,000+1.8%$295/sqft
    Source: Bright MLS #VALO2083646 Report a problem
    12/17/2024Contingent$550,000$289/sqft
    Source: Bright MLS #VALO2083646 Report a problem
    12/6/2024Listed for sale$550,000+39.5%$289/sqft
    Source: Bright MLS #VALO2083646 Report a problem
    7/2/2022Listing removed--
    Source: Zillow Rental Manager Report a problem
    6/14/2022Listed for rent$2,600$1/sqft
    Source: Zillow Rental Manager Report a problem
    9/14/2021Listing removed--
    Source: Zillow Rental Manager Report a problem
    9/12/2021Listed for rent$2,600+18.2%$1/sqft
    Source: Zillow Rental Manager Report a problem
    1/27/2021Listing removed--
    Source: Owner Report a problem
    7/6/2019Listing removed$2,199$1/sqft
    Source: Owner Report a problem
    10/1/2018Price change$2,1990%$1/sqft
    Source: Owner Report a problem
    6/30/2018Price change$2,200+0%$1/sqft
    Source: Samson Properties #1001967200 Report a problem
    6/14/2018Price change$2,199-4.3%$1/sqft
    Source: Owner Report a problem
    6/2/2018Price change$2,299+4.5%$1/sqft
    Source: Owner Report a problem
    5/29/2018Listed for rent$2,199$1/sqft
    Source: Owner Report a problem
    7/13/2005Sold$394,253$208/sqft
    Source: Public Record Report a problem

    Public tax history

    YearProperty taxesTax assessment
    2025$4,470 +4.2%$555,230 +11.9%
    2024$4,290 +8.3%$496,010 +9.6%
    2023$3,961 +5%$452,650 +6.8%
    2022$3,774 +0.5%$424,000 +10.6%
    2021$3,756 +0.6%$383,240 +6.3%
    2020$3,732 $360,620 +5.9%
    2019$3,732 +1.5%$340,660 +0.5%
    2018$3,676 +3.8%$338,840 +7.6%
    2017$3,541 -1.9%$314,770 +0.7%
    2016$3,610 $312,490 +61.9%
    2015$3,610 +3.4%$193,060 +9%
    2014$3,490 -2.8%$177,140 -8.2%
    2013$3,591 $193,020
    2012-- --
    2011-- --
    2010-- --
    2009-- $296,700 -18.5%
    2008-- $363,900 -8.9%
    2007-- $399,600 +0.1%
    2006-- $399,400 +37.6%
    2005-- $290,300
    Find assessor info on the county website

    Neighborhood: 20147

    Nearby schools

    GreatSchools rating
    Schools provided by the listing agent
    • High: Stone Bridge
    • District: Loudoun County Public Schools

    Source: Bright MLS. This data may not be complete. We recommend contacting the local school district to confirm school assignments for this home.

    Get a cash offer in 3 minutes
    Find out how much your home could sell for in as little as 3 minutes with a no-obligation cash offer.
    Estimated market value
    $570,800
    Get a cash offer in 3 minutes
    Find out how much your home could sell for in as little as 3 minutes with a no-obligation cash offer.
    Estimated market value
    $570,800