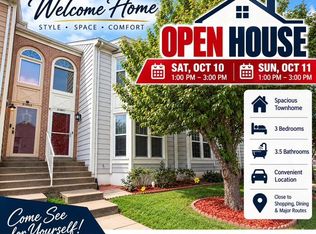
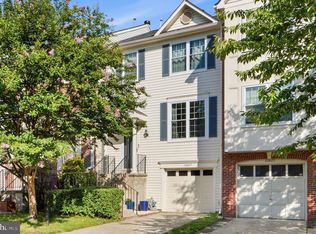
Welcome to Grovewood! This bright and spacious three-level townhouse offers over 2,000 square feet with 3 bedrooms, 3.5 bathrooms, and a detached 2-car garage. Hardwood floors, recessed lighting, and abundant natural light create a warm and inviting feel throughout the main living areas. The open-concept kitchen features granite countertops, stainless steel appliances, white cabinetry, open shelving, and a large center island, flowing easily into the dining and living spaces. French doors lead from the dining area to the spacious deck, recently painted in 2025, offering a great spot for grilling, dining, or relaxing outdoors. A gas fireplace adds extra warmth and character to the main level. Upstairs, the spacious primary bedroom features generous closet space and a private en-suite bath, along with an additional bedroom and flexible living options. The finished lower level has a bedroom and a full bathroom, and additional spaces for an office or a workout area, plus convenient laundry and walkout access. Additional updates include a newer roof, HVAC system and hot water heater. Garage door opener replaced in 2025. Enjoy Grovewood community amenities including an outdoor pool, playground, and maintained common areas. Conveniently located near shopping, dining, commuter routes, commuter lots, parks, trails, and Dulles Airport.
For sale
Price cut: $9.9K (9/26)
$589,990
22952 Fleet Ter, Sterling, VA 20166
3beds
2,040sqft
Townhouse
Built in 1997
1,742 Square Feet Lot
$587,300 Zestimate®
$289/sqft
$140/mo HOA
What's special
Gas fireplaceFinished lower levelGranite countertopsRecessed lightingWalkout accessSpacious primary bedroomLarge center island
- 46 days
- 857
- 73
Likely to sell faster than
Zillow last checked:
Listing updated:
Listed by:
Victoria Zhao 703-725-6969,
Samson Properties 5713781346
Source: Bright MLS,MLS#: VALO2134552
Facts & features
Interior
Bedrooms & bathrooms
- Bedrooms: 3
- Bathrooms: 4
- Full bathrooms: 3
- 1/2 bathrooms: 1
- Main level bathrooms: 1
Basement
- Area: 0
Heating
- Central, Forced Air, Natural Gas
Cooling
- Central Air, Electric
Appliances
- Included: Dishwasher, Exhaust Fan, Refrigerator, Stainless Steel Appliance(s), Cooktop, Gas Water Heater
- Laundry: Lower Level, Has Laundry
Features
- Breakfast Area, Combination Kitchen/Dining, Dining Area, Open Floorplan, Kitchen - Gourmet, Kitchen Island, Primary Bath(s), Recessed Lighting, Walk-In Closet(s)
- Basement: Full,Finished,Rear Entrance,Walk-Out Access
- Number of fireplaces: 1
- Fireplace features: Glass Doors, Gas/Propane, Corner
Interior area
- Total structure area: 2,040
- Total interior livable area: 2,040 sqft
- Finished area above ground: 2,040
- Finished area below ground: 0
Video & virtual tour
Property
Parking
- Total spaces: 2
- Parking features: Storage, Garage Faces Rear, Garage Door Opener, Public, Unassigned, Detached
- Garage spaces: 2
Accessibility
- Accessibility features: None
Features
- Levels: Three
- Stories: 3
- Patio & porch: Deck
- Exterior features: Sidewalks
- Pool features: Community
- Fencing: Full,Back Yard
Lot
- Size: 1,742 Square Feet
- Features: Rear Yard
Details
- Additional structures: Above Grade, Below Grade
- Parcel number: 024358049000
- Zoning: R16
- Special conditions: Standard
Construction
Type & style
- Home type: Townhouse
- Architectural style: Other
- Property subtype: Townhouse
Materials
- Vinyl Siding
- Foundation: Slab
Condition
- New construction: No
- Year built: 1997
Details
- Builder model: CHESTNUT
Utilities & green energy
- Sewer: Public Sewer
- Water: Public
- Utilities for property: Cable Available
Community & HOA
Community
- Subdivision: Grovewood
HOA
- Has HOA: Yes
- Amenities included: Common Grounds, Community Center, Pool, Tot Lots/Playground
- Services included: Common Area Maintenance, Management, Trash
- HOA fee: $140 monthly
- HOA name: GROVEWOOD HOA
Location
- Region: Sterling
Financial & listing details
- Price per square foot: $289/sqft
- Tax assessed value: $575,760
- Annual tax amount: $4,634
- Date on market: 8/29/2026
- Listing agreement: Exclusive Right To Sell
- Ownership: Fee Simple
Estimated market value
$587,300
$558,000 - $617,000
$2,917/mo
Price history
| Date | Event | Price |
|---|---|---|
| 9/26/2026 | Price change | $589,990-1.7%$289/sqft |
Source:  Bright MLS #VALO2134552 Report a problem Bright MLS #VALO2134552 Report a problem | ||
| 8/29/2026 | Listed for sale | $599,900+7.5%$294/sqft |
Source: Bright MLS #VALO2134552 Report a problem | ||
| 12/6/2024 | Listing removed | $2,950$1/sqft |
Source: Zillow Rentals Report a problem | ||
| 11/2/2024 | Listed for rent | $2,950+63.9%$1/sqft |
Source: Zillow Rentals Report a problem | ||
| 10/29/2024 | Sold | $558,000-2.9%$274/sqft |
Source: Bright MLS #VALO2081724 Report a problem | ||
| 10/10/2024 | Pending sale | $574,900$282/sqft |
Source: Bright MLS #VALO2081724 Report a problem | ||
| 10/8/2024 | Listing removed | $574,900$282/sqft |
Source: Bright MLS #VALO2079188 Report a problem | ||
| 9/12/2024 | Listed for sale | $574,900+44.8%$282/sqft |
Source: Bright MLS #VALO2079188 Report a problem | ||
| 2/5/2021 | Listing removed | -- |
Source: Zillow Rental Manager Report a problem | ||
| 1/26/2021 | Listed for rent | $1,800-25%$1/sqft |
Source: Zillow Rental Manager Report a problem | ||
| 8/7/2020 | Listing removed | $2,400$1/sqft |
Source: Owner Report a problem | ||
| 8/2/2020 | Listed for rent | $2,400$1/sqft |
Source: Owner Report a problem | ||
| 9/4/2019 | Sold | $397,000-2.9%$195/sqft |
Source: Public Record Report a problem | ||
| 8/1/2019 | Pending sale | $409,000$200/sqft |
Source: Evergreen Properties #VALO353894 Report a problem | ||
| 7/17/2019 | Price change | $409,000-2.4%$200/sqft |
Source: Evergreen Properties #VALO353894 Report a problem | ||
| 5/6/2019 | Listed for sale | $419,000$205/sqft |
Source: Evergreen Properties #VALO353894 Report a problem | ||
| 5/1/2019 | Pending sale | $419,000$205/sqft |
Source: Evergreen Properties #VALO353894 Report a problem | ||
| 4/6/2019 | Listed for sale | $419,000+47.5%$205/sqft |
Source: Evergreen Properties #VALO353894 Report a problem | ||
| 2/1/2013 | Sold | $284,000-2.7%$139/sqft |
Source: Public Record Report a problem | ||
| 11/2/2012 | Listing removed | $292,000$143/sqft |
Source: Long & Foster Real Estate #LO7915777 Report a problem | ||
| 9/5/2012 | Pending sale | $292,000$143/sqft |
Source: Long & Foster Real Estate #LO7915777 Report a problem | ||
| 8/30/2012 | Price change | $292,000+16.8%$143/sqft |
Source: Long & Foster Real Estate #LO7915777 Report a problem | ||
| 5/14/2012 | Listed for sale | $249,900+16.3%$123/sqft |
Source: Dulles North Ventures, LLC, dba Keller Williams Realty #LO7840973 Report a problem | ||
| 5/2/2001 | Sold | $214,900+37.4%$105/sqft |
Source: Public Record Report a problem | ||
| 7/28/1997 | Sold | $156,350$77/sqft |
Source: Public Record Report a problem | ||
Public tax history
| Year | Property taxes | Tax assessment |
|---|---|---|
| 2026 | $4,635 +2.5% | $575,760 +2.5% |
| 2025 | $4,523 -2.8% | $561,860 +4.4% |
| 2024 | $4,654 +8.1% | $538,060 +9.3% |
| 2023 | $4,307 +2.6% | $492,220 +4.4% |
| 2022 | $4,196 +3% | $471,470 +13.4% |
| 2021 | $4,073 +3% | $415,620 +8.7% |
| 2020 | $3,956 | $382,220 +0.5% |
| 2019 | $3,956 +3.1% | $380,140 +7.5% |
| 2018 | $3,835 +2.2% | $353,480 +5.9% |
| 2017 | $3,753 -0.7% | $333,630 +3.4% |
| 2016 | $3,780 | $322,650 +51.5% |
| 2015 | $3,780 +3.1% | $213,010 +7.9% |
| 2014 | $3,665 +9.9% | $197,350 +0.2% |
| 2013 | $3,336 | $196,880 |
| 2012 | -- | -- |
| 2011 | -- | -- |
| 2010 | -- | -- |
| 2009 | -- | $256,500 -25.1% |
| 2008 | -- | $342,500 -19.3% |
| 2007 | -- | $424,500 -0.9% |
| 2006 | -- | $428,400 +35.7% |
| 2005 | -- | $315,700 |
| 2004 | -- | $315,700 +47.3% |
| 2003 | -- | $214,300 +8% |
| 2002 | -- | $198,400 +6% |
| 2001 | -- | $187,200 |
Find assessor info on the county website
Monthly payment
Est. payment
Payment breakdown
Explore the cost of this home by adjusting the details. Changes won't be saved.Climate risks
Neighborhood: 20166
Nearby schools
Schools provided by the listing agent
- Elementary: Forest Grove
- Middle: Sterling
- High: Park View
- District: Loudoun County Public Schools
Source: Bright MLS. This data may not be complete. We recommend contacting the local school district to confirm school assignments for this home.
Similar homes
- $579,9903 bd4 ba2.2k sqft21881 Shallow Rock Sq, Sterling, VA 20164For Sale
 MLS ID #VALO2137010, Ferhana Desai, Realty Advantage of Maryland LLC. Bright MLS
 - $599,0003 bd4 ba2k sqft45556 Lake Haven Ter, Sterling, VA 20165For Sale
 MLS ID #VALO2132802, John McCambridge, Samson Properties. Bright MLS
 - $599,9003 bd3 ba2k sqft20827 Butterwood Falls Ter, Sterling, VA 20165For Sale
 MLS ID #VALO2132766, Marta Bingham, Real Broker, LLC. Bright MLS
 - $619,0003 bd4 ba1.7k sqft13106 Kidwell Field Rd, Herndon, VA 20171For Sale
 MLS ID #VAFX2333074, Irene deLeon, Redfin Corporation. Bright MLS
 - $589,9003 bd3 ba2.1k sqft21130 Winding Brook Sq, Ashburn, VA 20147For SaleMLS ID #VALO2135932, Debbie Melia, RE/MAX Distinctive Real Estate, Inc.. Bright MLS
- $649,9903 bd4 ba2.1k sqft47715 Sandbank Sq, Sterling, VA 20165For SaleMLS ID #VALO2131030, Kelly Alvarez Pugliese, Metas Realty Group, LLC. Bright MLS
- $655,0003 bd4 ba2.1k sqft47720 Sandbank Sq, Sterling, VA 20165For SaleMLS ID #VALO2135530, Daan De Raedt, Property Collective. Bright MLS
- $615,0003 bd4 ba2.3k sqft5124 Woodford Dr, Centreville, VA 20120For SaleMLS ID #VAFX2342456, Mr. Marlboro Xon, Berkshire Hathaway HomeServices PenFed Realty. Bright MLS
- $715,0003 bd4 ba2.1k sqft42532 Tiber Falls Sq, Sterling, VA 20166For SaleMLS ID #VALO2134796, Jorge Carlos Guillen, EXP Realty, LLC. Bright MLS
- $609,9003 bd4 ba2.1k sqft44066 Gala Cir, Ashburn, VA 20147For SaleMLS ID #VALO2131630, Ryan Marquiss, Samson Properties. Bright MLS
- $635,0003 bd4 ba2k sqft43297 Chokeberry Sq, Ashburn, VA 20147For SaleMLS ID #VALO2136044, Kevin Carter, RE/MAX Distinctive Real Estate, Inc.. Bright MLS
- $624,9993 bd4 ba2.3k sqft6326 Cullen Pl, Haymarket, VA 20169For SaleMLS ID #VAPW2132148, Ashley Tauzier, Berkshire Hathaway HomeServices PenFed Realty. Bright MLS
- $590,0003 bd4 ba2k sqft545 Sparkleberry Ter NE, Leesburg, VA 20176For SaleMLS ID #VALO2135370, Gio Hudson, Crossroads, Realtors. Bright MLS
- $635,0003 bd4 ba1.9k sqft43247 Clearnight Ter, Ashburn, VA 20147For SaleMLS ID #VALO2133736, Taylor Tolbert, Samson Properties. Bright MLS
- $590,0003 bd4 ba1.4k sqft5408 Crystalford Ln, Centreville, VA 20120For SaleMLS ID #VAFX2321182, Nathan Johnson, Keller Williams Capital Properties. Bright MLS
- $715,0004 bd4 ba2k sqft24550 Pommel Ter, Sterling, VA 20166For SaleMLS ID #VALO2134090, Maura Stevens, Century 21 Redwood Realty. Bright MLS
- $575,0003 bd4 ba1.9k sqft6048 Raina Dr, Centreville, VA 20120For SaleMLS ID #VAFX2338854, Victoria Zhao, Samson Properties. Bright MLS
- $600,0003 bd4 ba1.6k sqft14608 Flower Hill Ct, Centreville, VA 20120For SaleMLS ID #VAFX2336450, Krissy Cruse, Pearson Smith Realty, LLC. Bright MLS
- $630,0003 bd3 ba2k sqft44177 Paget Ter, Ashburn, VA 20147For SaleMLS ID #VALO2130432, Jennifer Mack, EXP Realty, LLC. Bright MLS
- $699,9993 bd3 ba2k sqftCountryside, Sterling, VA 20165For SaleMLS ID #VALO2133430, Ivan Rakela Gutierrez, Real Broker, LLC. Bright MLS
