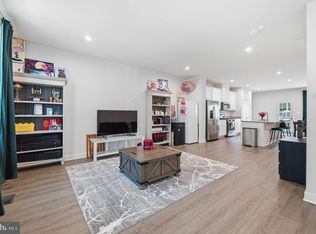
Built in 2022 and thoughtfully upgraded, this stunning end-unit townhome offers four finished levels of stylish living, four bedrooms, three full baths, two half baths, and the added benefit of solar panels. Step inside to a flexible entry-level living space that's perfect as a family room, home office, playroom, or guest retreat. This level also features a convenient half bath, generous storage, and direct access to the oversized two-car garage, complete with durable epoxy flooring. A two-car driveway provides additional parking for family and guests. The heart of the home is the bright, open-concept main level, designed for both everyday living and effortless entertaining. The gourmet kitchen features stainless steel appliances, a spacious center island with seating, abundant cabinetry, a large pantry, and direct access to a private terrace which is deal for morning coffee. The adjoining dining area easily accommodates a large table, while the sun-filled living room is enhanced by expansive windows that fill the space with natural light. A conveniently located powder room completes this level. Upstairs, the spacious primary suite serves as a peaceful retreat, featuring a large walk-in closet and a beautifully appointed en-suite bath with a walk-in shower. Two additional bedrooms, a full hall bath, and a conveniently located laundry area complete the third level. The top floor offers exceptional versatility with a private fourth bedroom, full bath, and access to a second outdoor balcony. Whether you envision a guest suite, home office, fitness studio, or media room, this flexible space adapts to your lifestyle. With major systems just four years old, energy-saving solar panels, modern finishes throughout, multiple outdoor living spaces, and the sought-after privacy of an end-unit location, this move-in-ready home offers the perfect blend of comfort, efficiency, and contemporary living.
For sale
Price cut: $10K (8/12)
$715,000
24550 Pommel Ter, Sterling, VA 20166
4beds
2,080sqft
Townhouse
Built in 2022
1,742 Square Feet Lot
$710,200 Zestimate®
$344/sqft
$100/mo HOA
What's special
Two-car drivewayBright open-concept main levelModern finishes throughoutOversized two-car garageFlexible entry-level living spaceFour bedroomsTwo additional bedrooms
- 59 days
- 243
- 15
Zillow last checked:
Listing updated:
Listed by:
Maura Stevens 703-927-7799,
Century 21 Redwood Realty (703) 359-7800,
Listing Team: Focus On Nova Real Estate
Source: Bright MLS,MLS#: VALO2134090
Facts & features
Interior
Bedrooms & bathrooms
- Bedrooms: 4
- Bathrooms: 4
- Full bathrooms: 3
- 1/2 bathrooms: 1
- Main level bathrooms: 2
- Main level bedrooms: 3
Rooms
- Room types: Living Room, Dining Room, Kitchen, Family Room
Dining room
- Level: Main
Family room
- Level: Lower
Kitchen
- Level: Main
Living room
- Level: Main
Heating
- Forced Air, Natural Gas
Cooling
- Central Air, Electric
Appliances
- Included: Gas Water Heater
Features
- Has basement: No
- Has fireplace: No
Interior area
- Total structure area: 2,080
- Total interior livable area: 2,080 sqft
- Finished area above ground: 2,080
Video & virtual tour
Property
Parking
- Total spaces: 4
- Parking features: Storage, Garage Faces Rear, Garage Door Opener, Inside Entrance, Concrete, Attached, Driveway
- Attached garage spaces: 2
- Uncovered spaces: 2
Accessibility
- Accessibility features: None
Features
- Levels: Four
- Stories: 4
- Pool features: Community
Lot
- Size: 1,742 Square Feet
Details
- Additional structures: Above Grade
- Parcel number: 163364620000
- Zoning: R16
- Special conditions: Standard
Construction
Type & style
- Home type: Townhouse
- Architectural style: Other
- Property subtype: Townhouse
Materials
- Brick, Vinyl Siding
- Foundation: Slab
Condition
- New construction: No
- Year built: 2022
Utilities & green energy
- Sewer: Public Sewer
- Water: Public
Community & HOA
Community
- Subdivision: Arcola Town Center
HOA
- Has HOA: Yes
- HOA fee: $100 monthly
Location
- Region: Sterling
Financial & listing details
- Price per square foot: $344/sqft
- Tax assessed value: $665,300
- Annual tax amount: $5,356
- Date on market: 8/12/2026
- Listing agreement: Exclusive Right To Sell
- Ownership: Fee Simple
Estimated market value
$710,200
$675,000 - $746,000
$3,426/mo
Price history
| Date | Event | Price |
|---|---|---|
| 8/12/2026 | Price change | $715,000-1.4%$344/sqft |
Source:  Bright MLS #VALO2134090 Report a problem Bright MLS #VALO2134090 Report a problem | ||
| 7/16/2026 | Listed for sale | $725,000+5.8%$349/sqft |
Source: Bright MLS #VALO2131042 Report a problem | ||
| 1/20/2023 | Sold | $684,968$329/sqft |
Source: Public Record Report a problem | ||
Public tax history
| Year | Property taxes | Tax assessment |
|---|---|---|
| 2026 | $5,356 +1.7% | $665,350 +1.7% |
| 2025 | $5,268 -3.9% | $654,410 +3.2% |
| 2024 | $5,484 +1.1% | $633,990 +2.3% |
| 2023 | $5,422 +232% | $619,690 +237.7% |
| 2022 | $1,633 | $183,500 |
| 2021 | -- | -- |
Find assessor info on the county website
Monthly payment
Est. payment
Payment breakdown
Explore the cost of this home by adjusting the details. Changes won't be saved.Climate risks
Neighborhood: 20166
Nearby schools
Schools provided by the listing agent
- Elementary: Elaine E Thompson
- Middle: Stone Hill
- High: Rock Ridge
- District: Loudoun County Public Schools
Source: Bright MLS. This data may not be complete. We recommend contacting the local school district to confirm school assignments for this home.
Similar homes
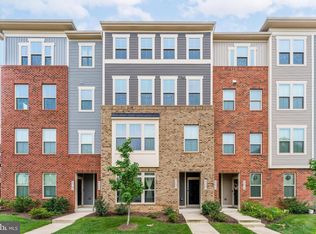
- $715,0003 bd4 ba2.1k sqft42532 Tiber Falls Sq, Sterling, VA 20166For Sale
 MLS ID #VALO2134796, Jorge Carlos Guillen, EXP Realty, LLC. Bright MLS
 - $579,0003 bd3 ba2.4k sqft42621 Burbank Ter, Sterling, VA 20166For Sale
 MLS ID #VALO2134016, Tom Saporito, Samson Properties. Bright MLS
 - $599,9903 bd3 ba2.4k sqft24274 Thurso Sq, Sterling, VA 20166For Sale
 MLS ID #VALO2130786, Priya Meka, Franklin Realty LLC. Bright MLS
 - $599,0003 bd3 ba2.4k sqft24252 Thurso Sq, Sterling, VA 20166For Sale
 MLS ID #VALO2120328, Shane Byrne, Serhant. Bright MLS
 - $689,0004 bd5 ba2.1k sqftWestmoore At Moorefield, Ashburn, VA 20148For SaleMLS ID #VALO2136164, Joseph Obeid, Samson Properties. Bright MLS
- $599,9993 bd3 ba2.1k sqft42558 Invergordon Ter, Sterling, VA 20166For SaleMLS ID #VALO2119310, Bhavani Ghanta, Samson Properties. Bright MLS
- $589,0003 bd3 ba2.1k sqft42587 Pitlochry Ter, Sterling, VA 20166For SaleMLS ID #VALO2128358, sreerekha challapalli, Alluri Realty, Inc.. Bright MLS
- $699,9994 bd5 ba2.3k sqft46330 Mount Kellogg Ter, Sterling, VA 20164For SaleMLS ID #VALO2133566, Julie Holtkamp, Samson Properties. Bright MLS
- $764,9904 bd4 ba2.2k sqft22306 Tees Ter, Ashburn, VA 20148For SaleMLS ID #VALO2134302, Jin Wickwire, EXP Realty, LLC. Bright MLS
- $740,0003 bd4 ba2.4k sqft42464 Regal Wood Dr, Ashburn, VA 20148For SaleMLS ID #VALO2120224, Stephanie Young, CENTURY 21 New Millennium. Bright MLS
- $589,9903 bd4 ba2k sqft22952 Fleet Ter, Sterling, VA 20166For SaleMLS ID #VALO2134552, Victoria Zhao, Samson Properties. Bright MLS
- $835,0004 bd4 ba2.9k sqft42248 Palladian Blue Ter, Ashburn, VA 20148For SaleMLS ID #VALO2134548, Peter Knapp, Real Broker, LLC. Bright MLS
- $650,0003 bd5 ba1.9k sqft13937 Airfoil Rd, Herndon, VA 20171For SaleMLS ID #VAFX2342104, Jenny Yazdani, Compass. Bright MLS
- $624,9003 bd4 ba1.9k sqft41768 McMonagle Sq, Aldie, VA 20105For SaleMLS ID #VALO2133056, Ahmed Nadim, Homesavey, LLC. Bright MLS
- $619,0003 bd4 ba1.9k sqft25011 Coats Sq, Aldie, VA 20105For SaleMLS ID #VALO2133866, Eric Fortunato, Pearson Smith Realty, LLC. Bright MLS
- $624,9903 bd3 ba2.4k sqftEast Gate 3 Condominium, Chantilly, VA 20152For SaleMLS ID #VALO2136270, Nicholas Dorcon, Compass. Bright MLS
- $489,9903 bd3 ba1.9k sqftStone Mill Corner Condominium, Aldie, VA 20105For SaleMLS ID #VALO2137320, Bill Davis, CENTURY 21 New Millennium. Bright MLS
- $785,9903 bd4 ba2.7k sqft3 Picasso Square Tyce #24-F2, Ashburn, VA 20148New ConstructionBright MLS
- $749,9003 bd2 ba2.1k sqftSummit At Birchwood Condo, Ashburn, VA 20148For SaleMLS ID #VALO2137190, Jean Garrell, Keller Williams Realty. Bright MLS
- $749,9005 bd4 ba2.5k sqft19410 Paiute Ter, Leesburg, VA 20175For SaleMLS ID #VALO2138090, Carolyn Young, Samson Properties. Bright MLS
