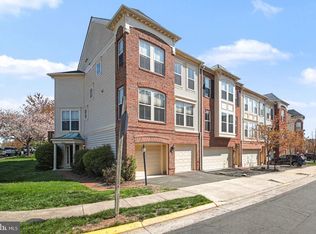
PRICE DROP! Welcome to this beautifully appointed 3 level, END UNIT townhome offering a thoughtful layout, stylish finishes, and convenient access to the Ashburn Metro! The entry level features a bedroom with walk-in closet and full bath, ideal for guests, a home office, or additional living space. The bathroom features a quartz countertop and upgraded finishes. An additional storage closet on this level provides convenient extra space. Engineered hardwood flooring and elegant oak stairs add warmth and character to the entry level. The main living level offers an inviting open-concept design centered around a bright white kitchen with stainless steel appliances including double oven, granite countertops, and a spacious island. The center kitchen is surrounded by the family room and dining room on either side. The adjacent covered balcony creates an excellent outdoor extension of the living space and features a modern fireplace and ceiling fan, making it enjoyable for relaxing or entertaining. The upper level features a well-appointed primary suite. The primary bathroom offers dual vanities with quartz countertops, upgraded flooring and shower tile, and a spacious walk-in shower. Two additional bedrooms and hall bath, also with quartz counters & upgraded floor and shower tiles, complete this level. Additional conveniences include a laundry room with upgraded washer and dryer, with a drawer washer beneath the primary washer and a pedestal beneath the dryer. Enjoy additional windows and sunlight throughout as an end unit - with recent exterior improvements include 2025 painting of all window boxes, along with all exterior trim that has been caulked and painted. Enjoy the convenience of being steps from Westmoore Park and with a direct route to the Ashburn Metro. Lots of parking all over the neighborhood (including on Charitable Street) providing convenient options for residents and guests. Westmoore is a premiere neighborhood with excellent amenities - 3 large parks with open spaces, 3 playgrounds, amphitheatre, dog park, pavilion, clubhouse, community pool, and fitness center. The location is perfect - close to Broadlands Marketplace and Loudoun Station and everyday conveniences, and quick easy access to Dulles Greenway, One Loudoun and the Dulles Airport! A wonderful opportunity to own a stylish, well-maintained three-level home in a highly convenient Ashburn location.
For sale
Price cut: $10K (9/30)
$764,990
22306 Tees Ter, Ashburn, VA 20148
4beds
2,296sqft
Townhouse
Built in 2017
1,742 Square Feet Lot
$761,600 Zestimate®
$333/sqft
$180/mo HOA
What's special
Family roomAdjacent covered balconyAdditional storage closetBedroom with walk-in closetInviting open-concept designStylish finishesEngineered hardwood flooring
- 30 days
- 612
- 64
Zillow last checked:
Listing updated:
Listed by:
Jin Wickwire 703-625-4779,
EXP Realty, LLC 8668257169
Source: Bright MLS,MLS#: VALO2134302
Facts & features
Interior
Bedrooms & bathrooms
- Bedrooms: 4
- Bathrooms: 4
- Full bathrooms: 3
- 1/2 bathrooms: 1
- Main level bathrooms: 1
Basement
- Area: 0
Heating
- Hot Water, Natural Gas
Cooling
- Central Air, Electric
Appliances
- Included: Gas Water Heater
Features
- Has basement: No
- Number of fireplaces: 1
Interior area
- Total structure area: 2,296
- Total interior livable area: 2,296 sqft
- Finished area above ground: 2,296
- Finished area below ground: 0
Video & virtual tour
Property
Parking
- Total spaces: 2
- Parking features: Garage Faces Rear, Attached
- Attached garage spaces: 2
Accessibility
- Accessibility features: None
Features
- Levels: Three
- Stories: 3
- Pool features: Community
Lot
- Size: 1,742 Square Feet
Details
- Additional structures: Above Grade, Below Grade
- Parcel number: 120193135000
- Zoning: TRC
- Special conditions: Standard
Construction
Type & style
- Home type: Townhouse
- Architectural style: Other
- Property subtype: Townhouse
Materials
- Masonry
- Foundation: Slab
Condition
- New construction: No
- Year built: 2017
Utilities & green energy
- Sewer: Other
- Water: Other
Community & HOA
Community
- Subdivision: Westmoore At Moorefield
HOA
- Has HOA: Yes
- Amenities included: Bike Trail, Clubhouse, Common Grounds, Dog Park, Fitness Center, Jogging Path, Pool, Tot Lots/Playground
- Services included: Common Area Maintenance, Maintenance Grounds, Pool(s), Sewer, Trash
- HOA fee: $180 monthly
- HOA name: WESTMOORE HOA
Location
- Region: Ashburn
Financial & listing details
- Price per square foot: $333/sqft
- Tax assessed value: $740,700
- Annual tax amount: $5,963
- Date on market: 9/10/2026
- Listing agreement: Exclusive Right To Sell
- Ownership: Fee Simple
Estimated market value
$761,600
$724,000 - $800,000
$3,434/mo
Price history
| Date | Event | Price |
|---|---|---|
| 9/30/2026 | Price change | $764,990-1.3%$333/sqft |
Source:  Bright MLS #VALO2134302 Report a problem Bright MLS #VALO2134302 Report a problem | ||
| 9/10/2026 | Listed for sale | $774,990+40.8%$338/sqft |
Source: Bright MLS #VALO2134302 Report a problem | ||
| 11/21/2017 | Sold | $550,590$240/sqft |
Source: Public Record Report a problem | ||
Public tax history
| Year | Property taxes | Tax assessment |
|---|---|---|
| 2026 | $7,444 +0.1% | $740,700 +0.1% |
| 2025 | $7,434 +1.3% | $739,680 +7.4% |
| 2024 | $7,337 +29.2% | $688,960 +6.1% |
| 2023 | $5,680 -21.1% | $649,100 -1.7% |
| 2022 | $7,201 +2.5% | $660,640 +10.9% |
| 2021 | $7,027 0% | $595,480 +4.6% |
| 2020 | $7,028 | $569,040 +2.7% |
| 2019 | $7,028 +22% | $553,930 +4.3% |
| 2018 | $5,760 +113.6% | $530,920 +160.9% |
| 2017 | $2,696 | $203,500 |
Find assessor info on the county website
Monthly payment
Est. payment
Payment breakdown
Explore the cost of this home by adjusting the details. Changes won't be saved.Climate risks
Neighborhood: Moorefield
Nearby schools
Schools provided by the listing agent
- Elementary: Moorefield Station
- Middle: Stone Hill
- High: Rock Ridge
- District: Loudoun County Public Schools
Source: Bright MLS. This data may not be complete. We recommend contacting the local school district to confirm school assignments for this home.

Similar homes
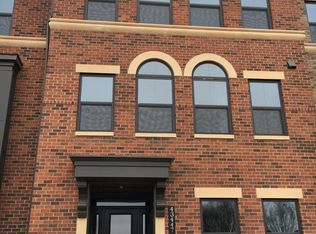
- $850,0004 bd5 ba3.4k sqft43451 Charitable St, Ashburn, VA 20148For Sale

 MLS ID #VALO2138140, Rama Chiruvella, Datta Homes. Bright MLS
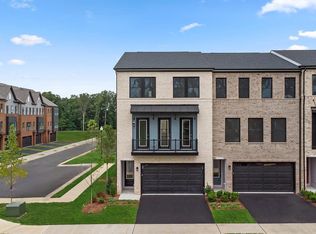
 - $785,9903 bd4 ba2.7k sqft3 Picasso Square Tyce #24-F2, Ashburn, VA 20148New Construction
 Bright MLS
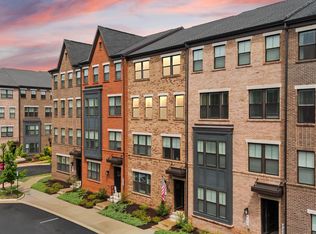
 - $599,0003 bd3 ba2.5k sqft43420 Stonewood Crossing Ter, Ashburn, VA 20148For Sale
 MLS ID #VALO2133280, Scotti Sellers, Compass. Bright MLS
 - $740,0003 bd4 ba2.4k sqft42464 Regal Wood Dr, Ashburn, VA 20148For Sale
 MLS ID #VALO2120224, Stephanie Young, CENTURY 21 New Millennium. Bright MLS
 - $835,0004 bd4 ba2.9k sqft42248 Palladian Blue Ter, Ashburn, VA 20148For SaleMLS ID #VALO2134548, Peter Knapp, Real Broker, LLC. Bright MLS
- $749,9004 bd4 ba2.7k sqft43731 Hay Rd, Ashburn, VA 20147For SaleMLS ID #VALO2134360, Kelly Gaitten, Berkshire Hathaway HomeServices PenFed Realty. Bright MLS
- $865,0003 bd4 ba3.2k sqft42300 Crawford Ter, Ashburn, VA 20148For SaleMLS ID #VALO2133208, Jennifer Young, Keller Williams Realty. Bright MLS
- $749,9003 bd2 ba2.1k sqftSummit At Birchwood Condo, Ashburn, VA 20148For SaleMLS ID #VALO2137190, Jean Garrell, Keller Williams Realty. Bright MLS
- $575,0003 bd3 ba2.4k sqftBuckingham At Loudoun Valley, Ashburn, VA 20148For SaleMLS ID #VALO2130816, Kelly Stock Bacon, Century 21 Redwood Realty. Bright MLS
- $799,9004 bd4 ba2.6k sqft42947 Running Creek Sq, Leesburg, VA 20175For SaleMLS ID #VALO2133670, Nesha Khargie, Pearson Smith Realty, LLC. Bright MLS
- $749,9005 bd4 ba2.5k sqft19410 Paiute Ter, Leesburg, VA 20175For SaleMLS ID #VALO2138090, Carolyn Young, Samson Properties. Bright MLS
- $587,9003 bd3 ba2.2k sqftPreserve At Goose Creek Condo, Ashburn, VA 20148For SaleMLS ID #VALO2118562, Leman Aliou, Fairfax Realty of Tysons. Bright MLS
- $549,9003 bd3 ba2.4k sqftSummit At Birchwood Condo, Ashburn, VA 20148For SaleMLS ID #VALO2133938, Paul Thistle, Take 2 Real Estate LLC. Bright MLS
- $799,9994 bd4 ba2.2k sqft19678 Sepia Sq, Ashburn, VA 20147New ConstructionBright MLS
- $815,0004 bd5 ba2.8k sqft13614 Air And Space Museum Pkwy, Herndon, VA 20171For SaleMLS ID #VAFX2342778, Shivam Vashi, DMV Realty, INC.. Bright MLS
- $795,0004 bd5 ba2.1k sqft12994 Hattontown Sq, Herndon, VA 20171For SaleMLS ID #VAFX2338944, Jin Wickwire, EXP Realty, LLC. Bright MLS
- $934,9004 bd5 ba3.2k sqft22976 Copper Tree Ter, Ashburn, VA 20148For SaleMLS ID #VALO2135706, Karl Achstetter, Keller Williams Realty. Bright MLS
- $575,9003 bd3 ba2.4k sqftBuckingham At Loudoun Valley, Ashburn, VA 20148For SaleMLS ID #VALO2135248, Nate Johnson, Pearson Smith Realty, LLC. Bright MLS
- $715,0004 bd4 ba2k sqft24550 Pommel Ter, Sterling, VA 20166For SaleMLS ID #VALO2134090, Maura Stevens, Century 21 Redwood Realty. Bright MLS
- $715,0003 bd4 ba2.1k sqft42532 Tiber Falls Sq, Sterling, VA 20166For SaleMLS ID #VALO2134796, Jorge Carlos Guillen, EXP Realty, LLC. Bright MLS
