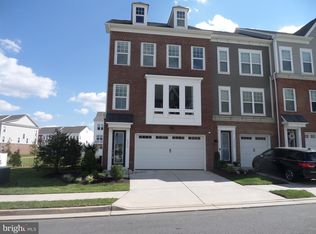
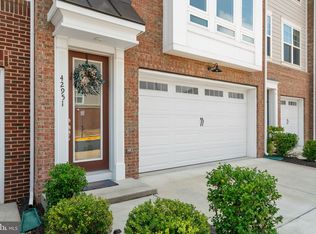
Take a walk into this magnificent model home. Incredible value for this community. Walking distance to Village at Leesburg shopping center. Photos do not reflect the true beauty of this home. Gourmet kitchen with stainless steel appliances, huge island with quartz counters, with sink and backsplash, great room and family room with gas fireplace off kitchen and spacious trex deck overlooking green space; hardwood floors through main level and foyer/steps. Upper level boasts 3 bedrooms, walk in closets, 2 full bathrooms, and laundry room. Lower level has bedroom, walk in closet and full bathroom and walks out to fully fenced back yard. List of features and floor plan included in listing. Village at Leesburg shopping center is around the corner. This is a must see!
For sale
Price cut: $20.1K (9/8)
$799,900
42947 Running Creek Sq, Leesburg, VA 20175
4beds
2,644sqft
Townhouse
Built in 2019
2,614 Square Feet Lot
$-- Zestimate®
$303/sqft
$125/mo HOA
What's special
Laundry roomWalk in closets
- 67 days
- 267
- 9
Zillow last checked:
Listing updated:
Listed by:
Nesha Khargie 703-867-0259,
Pearson Smith Realty, LLC 571-386-1075
Source: Bright MLS,MLS#: VALO2133670
Facts & features
Interior
Bedrooms & bathrooms
- Bedrooms: 4
- Bathrooms: 4
- Full bathrooms: 3
- 1/2 bathrooms: 1
- Main level bathrooms: 1
Rooms
- Room types: Primary Bedroom, Bedroom 2, Bedroom 3, Bedroom 1
Primary bedroom
- Features: Walk-In Closet(s)
- Level: Upper
- Area: 195 Square Feet
- Dimensions: 13 X 15
Bedroom 1
- Level: Upper
Bedroom 1
- Level: Upper
- Area: 156 Square Feet
- Dimensions: 13 X 12
Bedroom 2
- Level: Upper
- Area: 120 Square Feet
- Dimensions: 10 X 12
Bedroom 3
- Features: Walk-In Closet(s)
- Level: Lower
- Area: 132 Square Feet
- Dimensions: 12 X 11
Heating
- Forced Air, Natural Gas
Cooling
- Central Air, Electric
Appliances
- Included: Microwave, Cooktop, Dishwasher, Disposal, Dryer, Washer, Stainless Steel Appliance(s), Refrigerator, Range Hood, Double Oven, Ice Maker, Exhaust Fan, Gas Water Heater
- Laundry: Upper Level
Features
- Soaking Tub, Bathroom - Walk-In Shower, Breakfast Area, Built-in Features, Ceiling Fan(s), Family Room Off Kitchen, Open Floorplan, Kitchen - Gourmet, Kitchen Island, Pantry, Walk-In Closet(s)
- Flooring: Carpet, Wood
- Windows: Window Treatments
- Has basement: No
- Number of fireplaces: 1
Interior area
- Total structure area: 2,644
- Total interior livable area: 2,644 sqft
- Finished area above ground: 2,644
- Finished area below ground: 0
Video & virtual tour
Property
Parking
- Total spaces: 4
- Parking features: Garage Faces Front, Attached, Driveway
- Attached garage spaces: 2
- Uncovered spaces: 2
Accessibility
- Accessibility features: Other
Features
- Levels: Three
- Stories: 3
- Patio & porch: Deck
- Pool features: None
- Fencing: Full
Lot
- Size: 2,614 Square Feet
Details
- Additional structures: Above Grade, Below Grade
- Parcel number: 150308157000
- Zoning: PDH6
- Special conditions: Standard
Construction
Type & style
- Home type: Townhouse
- Architectural style: Other
- Property subtype: Townhouse
Materials
- Masonry
- Foundation: Slab
Condition
- Excellent
- New construction: No
- Year built: 2019
Details
- Builder model: Highland
- Builder name: Dream Finders
Utilities & green energy
- Sewer: Public Sewer
- Water: Public
Community & HOA
Community
- Subdivision: Woodlands At Goose Creek
HOA
- Has HOA: Yes
- Amenities included: Tot Lots/Playground, Jogging Path, Basketball Court
- Services included: Common Area Maintenance, Management, Snow Removal, Trash
- HOA fee: $125 monthly
- HOA name: GOOSE CREEK CLUB
Location
- Region: Leesburg
Financial & listing details
- Price per square foot: $303/sqft
- Tax assessed value: $734,910
- Annual tax amount: $5,916
- Date on market: 8/15/2026
- Listing agreement: Exclusive Right To Sell
- Ownership: Fee Simple
Estimated market value
Not available
Estimated sales range
Not available
Not available
Price history
| Date | Event | Price |
|---|---|---|
| 9/8/2026 | Price change | $799,900-2.5%$303/sqft |
Source:  Bright MLS #VALO2133670 Report a problem Bright MLS #VALO2133670 Report a problem | ||
| 8/15/2026 | Listed for sale | $820,000+33.9%$310/sqft |
Source: Bright MLS #VALO2133670 Report a problem | ||
| 7/28/2020 | Sold | $612,410-1.2%$232/sqft |
Source: Public Record Report a problem | ||
| 4/20/2020 | Listed for sale | $619,910$234/sqft |
Source: Pearson Smith Realty, LLC #VALO408790 Report a problem | ||
Public tax history
| Year | Property taxes | Tax assessment |
|---|---|---|
| 2026 | $5,916 +1.6% | $734,910 +1.6% |
| 2025 | $5,825 -4.5% | $723,600 +2.6% |
| 2024 | $6,102 -3.6% | $705,440 -2.5% |
| 2023 | $6,331 +10.6% | $723,530 +12.5% |
| 2022 | $5,724 -1% | $643,130 +9% |
| 2021 | $5,782 +1.5% | $590,030 +21.8% |
| 2020 | $5,697 +95.4% | $484,390 +379.1% |
| 2019 | $2,915 | $101,100 |
Find assessor info on the county website
Monthly payment
Est. payment
Payment breakdown
Explore the cost of this home by adjusting the details. Changes won't be saved.Climate risks
Neighborhood: 20175
Nearby schools
Schools provided by the listing agent
- Elementary: Cool Spring
- Middle: Harper Park
- High: Heritage
- District: Loudoun County Public Schools
Source: Bright MLS. This data may not be complete. We recommend contacting the local school district to confirm school assignments for this home.
Similar homes
- $799,9003 bd4 ba3k sqft19328 Brookwater Ter, Leesburg, VA 20175For Sale
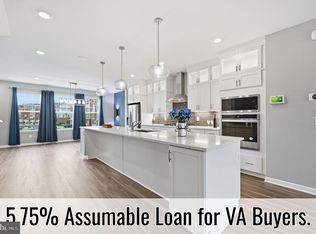
 MLS ID #VALO2134978, Valerie Ovalle, Real Broker, LLC. Bright MLS
 - $798,0003 bd4 ba3k sqft19309 Brookwater Ter, Leesburg, VA 20175For Sale
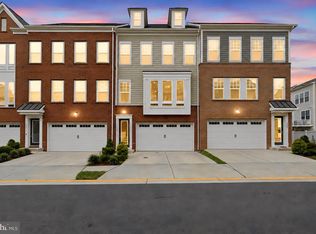 MLS ID #VALO2137350, Jessica Jenner, Coldwell Banker Realty. Bright MLS
 - $749,9005 bd4 ba2.5k sqft19410 Paiute Ter, Leesburg, VA 20175For Sale
 MLS ID #VALO2138090, Carolyn Young, Samson Properties. Bright MLS
 - $795,0003 bd4 ba2.8k sqft1700 Mocking Jay Ter NE, Leesburg, VA 20176For Sale
 MLS ID #VALO2137746, Debbie Wicker, Real Broker, LLC. Bright MLS
 - $799,9003 bd3 ba3.8k sqft43865 Castaway Cay Ter, Leesburg, VA 20176For SaleMLS ID #VALO2128310, Michelle Palomo, Samson Properties. Bright MLS
- $742,0004 bd4 ba2.4k sqft41060 Dorati Sq, Leesburg, VA 20175For SaleMLS ID #VALO2136372, Ashley Santer, Pearson Smith Realty, LLC. Bright MLS
- $574,0003 bd3 ba2.6k sqftLofts At Village Walk Condo, Leesburg, VA 20175For SaleMLS ID #VALO2135270, Lisa Bruner, Coldwell Banker Realty. Bright MLS
- $735,0004 bd4 ba2.4k sqft42464 Regal Wood Dr, Ashburn, VA 20148For SaleMLS ID #VALO2138658, Stephanie Young, CENTURY 21 New Millennium. Bright MLS
- $610,0004 bd4 ba2.2k sqft211 Great Laurel Sq SE, Leesburg, VA 20175For SaleMLS ID #VALO2135026, Amy Rowe, Keller Williams Realty. Bright MLS
- $724,9003 bd4 ba2.2k sqft830 Sawback Sq NE, Leesburg, VA 20176For SaleMLS ID #VALO2136662, John McNamara, TTR Sotheby's International Realty. Bright MLS
- $775,0003 bd4 ba2.8k sqft43411 Briar Creek Ter, Ashburn, VA 20147For SaleMLS ID #VALO2131250, Cameron Salemi, Long & Foster Real Estate, Inc.. Bright MLS
- $684,7503 bd5 ba2.2k sqft803 Sawback Sq NE, Leesburg, VA 20176For SaleMLS ID #VALO2135276, Rob Carter, TTR Sotheby's International Realty. Bright MLS
- $829,0004 bd5 ba3.4k sqft43451 Charitable St, Ashburn, VA 20148For SaleMLS ID #VALO2138140, Rama Chiruvella, Datta Homes. Bright MLS
- $694,9003 bd4 ba1.9k sqft813 Sawback Sq NE, Leesburg, VA 20176For SaleMLS ID #VALO2129494, Jill Adler, Hunt Country Sotheby's International Realty. Bright MLS
- $849,9994 bd5 ba2.8k sqft22318 Tees Ter, Ashburn, VA 20148For SaleMLS ID #VALO2133066, Nicolette Boxe, Hunt Country Sotheby's International Realty. Bright MLS
- $810,0004 bd4 ba3.2k sqft43117 Shore Sq, Ashburn, VA 20148For SaleMLS ID #VALO2128700, Sarah Metzfield, Real Broker, LLC. Bright MLS
- $699,9004 bd4 ba2.4k sqft20925 Houseman Ter, Ashburn, VA 20148For SaleMLS ID #VALO2130832, Reggie Copeland, CR Copeland Real Estate, LLC. Bright MLS
- $1,099,0004 bd4 ba3.2k sqft1010 Coubertin Dr SE, Leesburg, VA 20175For SaleMLS ID #VALO2137294, Lauren Buchman, Pearson Smith Realty, LLC. Bright MLS
- $739,9004 bd4 ba2.7k sqft43731 Hay Rd, Ashburn, VA 20147For SaleMLS ID #VALO2134360, Kelly Gaitten, Berkshire Hathaway HomeServices PenFed Realty. Bright MLS
- $839,9004 bd4 ba3.2k sqft42717 Burbank Ter, Sterling, VA 20166For SaleMLS ID #VALO2138092, Maheen Pirzada, RE/MAX Galaxy. Bright MLS
