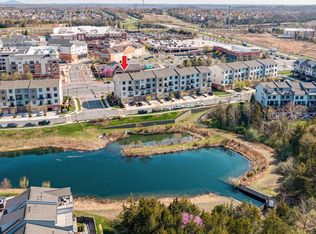
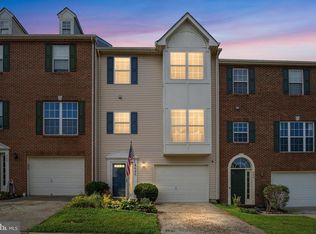
Discover contemporary living at its finest in this stunning upper-level condo located in the sought-after Village Walk community. This bright, open-concept home with 2,692 sq ft of beautifully designed living space features an expansive main level with soaring ceilings that seamlessly blends a gourmet kitchen, family room, and dining area into one impressive space. The chef-inspired kitchen boasts stainless steel appliances, granite countertops, and a spacious center island. Just off the kitchen a dedicated office space and powder room add function and flexibility. Step out onto your private balcony to enjoy beautiful views of the community pond and surrounding greenery. Upstairs, you'll find three spacious bedrooms. A luxurious primary suite with dual walk-in closets and a spa-like en-suite bathroom with a soaking tub and separate step-in shower. Two generously sized additional bedrooms share a full bathroom. For added convenience, the laundry nook with a full-size washer and dryer are located just steps from the bedrooms. Hardwood floors and plantation shutters throughout the house make this home an absolute stunner. An attached one-car garage with a driveway for extra parking and ample visitor parking provides easy access to the home. Located across from the vibrant Village at Leesburg shopping center, home to Wegmans, Phoenix Theaters, restaurants and shops, you'll have everything you need right at your doorstep. Commuters will appreciate quick access to Routes 7, 15, 28, and 267, as well as proximity to schools, hospitals, and the W&OD Trail. Don’t miss this opportunity to live in this move-in ready home with the perfect combination of style, convenience, and modern comfort.
For sale
Price cut: $5K (9/25)
$580,000
1406 Ribbon Limestone Ter SE, Leesburg, VA 20175
3beds
2,692sqft
Townhouse
Built in 2017
-- sqft lot
$576,600 Zestimate®
$215/sqft
$301/mo HOA
What's special
Private balconyAttached one-car garageBright open-concept homeDriveway for extra parkingGranite countertopsThree spacious bedroomsHardwood floors
- 27 days
- 738
- 47
Likely to sell faster than
Zillow last checked:
Listing updated:
Listed by:
Lisa Bruner 703-314-4467,
Coldwell Banker Realty 7034717220,
Co-Listing Agent: Jennifer Fox 571-233-7022,
Coldwell Banker Realty
Source: Bright MLS,MLS#: VALO2135270
Facts & features
Interior
Bedrooms & bathrooms
- Bedrooms: 3
- Bathrooms: 3
- Full bathrooms: 2
- 1/2 bathrooms: 1
- Main level bathrooms: 1
Basement
- Area: 0
Heating
- Forced Air, Natural Gas
Cooling
- Central Air, Electric
Appliances
- Included: Microwave, Dishwasher, Disposal, Dryer, Exhaust Fan, Ice Maker, Oven/Range - Gas, Refrigerator, Stainless Steel Appliance(s), Washer, Water Heater, Electric Water Heater
- Laundry: Has Laundry, Upper Level
Features
- Flooring: Wood
- Has basement: No
- Has fireplace: No
Interior area
- Total structure area: 2,692
- Total interior livable area: 2,692 sqft
- Finished area above ground: 2,692
- Finished area below ground: 0
Property
Parking
- Total spaces: 2
- Parking features: Garage Faces Rear, Attached, Driveway
- Attached garage spaces: 1
- Uncovered spaces: 1
Accessibility
- Accessibility features: None
Features
- Levels: Two
- Stories: 2
- Pool features: None
- Has view: Yes
- View description: Pond
- Has water view: Yes
- Water view: Pond
Details
- Additional structures: Above Grade, Below Grade
- Parcel number: 149180831010
- Zoning: LB:PRC
- Special conditions: Standard
Construction
Type & style
- Home type: Townhouse
- Architectural style: Contemporary
- Property subtype: Townhouse
Materials
- Masonry
- Foundation: Slab
- Roof: Asphalt
Condition
- Excellent
- New construction: No
- Year built: 2017
Details
- Builder model: Bluemont
- Builder name: Van Metre Homes
Utilities & green energy
- Sewer: Public Sewer
- Water: Public
- Utilities for property: Broadband, Cable, Fiber Optic, LTE Internet Service
Community & HOA
Community
- Condo and coop fee: $215 monthly
- Subdivision: Lofts At Village Walk
HOA
- Has HOA: Yes
- Amenities included: Common Grounds, Jogging Path, Tot Lots/Playground
- Services included: Common Area Maintenance, Maintenance Structure, Insurance, Maintenance Grounds, Management, Reserve Funds, Snow Removal, Trash, Water
- HOA fee: $86 monthly
- HOA name: LOFTS AT VILLAGE WALK CONDO
Location
- Region: Leesburg
Financial & listing details
- Price per square foot: $215/sqft
- Tax assessed value: $592,310
- Annual tax amount: $5,819
- Date on market: 9/3/2026
- Listing agreement: Exclusive Agency
- Listing terms: Cash,Conventional,FHA,VA Loan
- Ownership: Condominium
Estimated market value
$576,600
$548,000 - $605,000
$3,552/mo
Price history
| Date | Event | Price |
|---|---|---|
| 9/25/2026 | Price change | $580,000-0.9%$215/sqft |
Source:  Bright MLS #VALO2135270 Report a problem Bright MLS #VALO2135270 Report a problem | ||
| 9/3/2026 | Listed for sale | $585,000+33%$217/sqft |
Source: Bright MLS #VALO2135270 Report a problem | ||
| 8/16/2018 | Sold | $439,990$163/sqft |
Source: Public Record Report a problem | ||
Public tax history
| Year | Property taxes | Tax assessment |
|---|---|---|
| 2026 | $4,768 +2.8% | $592,310 +2.8% |
| 2025 | $4,637 -5.9% | $576,080 +1.1% |
| 2024 | $4,927 +4.9% | $569,630 +6.1% |
| 2023 | $4,698 +10.2% | $536,880 +12% |
| 2022 | $4,265 -0.4% | $479,190 +9.7% |
| 2021 | $4,282 -2.9% | $436,890 +2.5% |
| 2020 | $4,410 -15.1% | $426,120 -2.3% |
| 2019 | $5,194 +9.8% | $436,120 |
| 2018 | $4,732 | $436,120 |
Find assessor info on the county website
Monthly payment
Est. payment
Payment breakdown
Explore the cost of this home by adjusting the details. Changes won't be saved.Climate risks
Neighborhood: 20175
Nearby schools
Schools provided by the listing agent
- Elementary: Cool Spring
- Middle: Harper Park
- High: Loudoun County
- District: Loudoun County Public Schools
Source: Bright MLS. This data may not be complete. We recommend contacting the local school district to confirm school assignments for this home.
- $585,0003 bd3 ba2.6k sqft1400 Ribbon Limestone Ter SE #E_201, Leesburg, VA 20175Sold
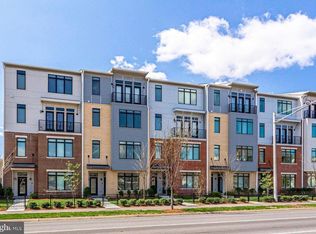
- $575,9003 bd3 ba2.6k sqft1414 Ribbon Limestone Ter SE, Leesburg, VA 20175For Sale

- $494,5003 bd2 ba1.7k sqft1216 Ribbon Limestone Ter SE #1216, Leesburg, VA 20175Off Market
- $501,6003 bd2 ba1.6k sqft1216 Ribbon Limestone Ter SE, Leesburg, VA 20175Off Market
Similar homes
- $525,0003 bd3 ba1.7k sqftLofts At Village Walk Condo, Leesburg, VA 20175For Sale
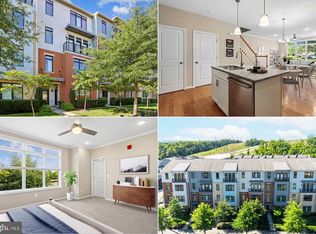
 MLS ID #VALO2135252, Paul Henry, Pearson Smith Realty, LLC. Bright MLS
 - $610,0004 bd4 ba2.2k sqft211 Great Laurel Sq SE, Leesburg, VA 20175For Sale
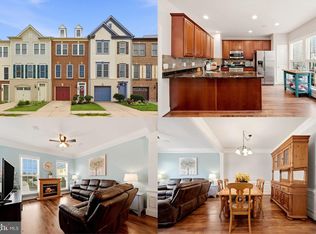 MLS ID #VALO2135026, Amy Rowe, Keller Williams Realty. Bright MLS
 - $590,0003 bd4 ba2k sqft545 Sparkleberry Ter NE, Leesburg, VA 20176For Sale
 MLS ID #VALO2135370, Gio Hudson, Crossroads, Realtors. Bright MLS
 - $568,0003 bd3 ba2.6k sqftLansdowne Town Center Condo, Leesburg, VA 20176For Sale
 MLS ID #VALO2123938, Millie Zhuo, CENTURY 21 New Millennium. Bright MLS
 - $650,0003 bd4 ba1.7k sqft276 Train Whistle Ter SE, Leesburg, VA 20175For SaleMLS ID #VALO2135406, James Nellis, EXP Realty, LLC. Bright MLS
- $749,0003 bd4 ba2.6k sqft209 Spencer Ter SE, Leesburg, VA 20175For SaleMLS ID #VALO2136158, Steve Michaels, KW Metro Center. Bright MLS
- $799,9004 bd4 ba2.6k sqft42947 Running Creek Sq, Leesburg, VA 20175For SaleMLS ID #VALO2133670, Nesha Khargie, Pearson Smith Realty, LLC. Bright MLS
- $675,0003 bd4 ba2.6k sqft867 Stonefield Sq NE, Leesburg, VA 20176For SaleMLS ID #VALO2134198, Devon Fox, Samson Properties. Bright MLS
- $729,0003 bd4 ba1.9k sqft254 Bluemont Branch Ter SE, Leesburg, VA 20175For SaleMLS ID #VALO2135216, Eve Weber, Long & Foster Real Estate, Inc.. Bright MLS
- $569,0003 bd3 ba2.6k sqft20604 Maitland Ter, Ashburn, VA 20147For SaleMLS ID #VALO2130454, Denisse Sonora, CENTURY 21 New Millennium. Bright MLS
- $649,9003 bd3 ba2.6k sqftPotomac Station Market Condo, Leesburg, VA 20176For SaleMLS ID #VALO2129674, Kathleen Stakem, RE/MAX Gateway, LLC. Bright MLS
- $499,9003 bd3 ba1.7k sqftTownes Condominium, Leesburg, VA 20176For SaleMLS ID #VALO2136172, Lindsay Potter, Real Broker, LLC. Bright MLS
- $587,9003 bd3 ba2.2k sqftPreserve At Goose Creek Condo, Ashburn, VA 20148For SaleMLS ID #VALO2118562, Leman Aliou, Fairfax Realty of Tysons. Bright MLS
- $724,7503 bd5 ba2.2k sqft803 Sawback Sq NE, Leesburg, VA 20176For SaleMLS ID #VALO2135276, Rob Carter, TTR Sotheby's International Realty. Bright MLS
- $575,0003 bd3 ba2.4k sqftBuckingham At Loudoun Valley, Ashburn, VA 20148For SaleMLS ID #VALO2130816, Kelly Stock Bacon, Century 21 Redwood Realty. Bright MLS
- $529,7773 bd3 ba1.8k sqftPreserve At Goose Creek Condo, Ashburn, VA 20148For SaleMLS ID #VALO2131942, Brett Korade, Keller Williams Realty. Bright MLS
- $565,0003 bd3 ba1.5k sqftSm One Loudoun Condo, Ashburn, VA 20147For SaleMLS ID #VALO2136230, Johannah Allison Maayta, Realty ONE Group Capital. Bright MLS
- $795,0003 bd4 ba2.6k sqft402 Haupt Sq SE, Leesburg, VA 20175For SaleMLS ID #VALO2124610, Erica Thompson, Long & Foster Real Estate, Inc.. Bright MLS
- $655,0003 bd3 ba2.5k sqftSm One Loudoun Condo, Ashburn, VA 20147For SaleMLS ID #VALO2136414, Kevin Richards, Pearson Smith Realty, LLC. Bright MLS
- $549,9003 bd3 ba2.4k sqftSummit At Birchwood Condo, Ashburn, VA 20148For SaleMLS ID #VALO2133938, Paul Thistle, Take 2 Real Estate LLC. Bright MLS
