Opportunity is back! This beautifully maintained Saratoga model in the sought-after Townes at Goose Creek Village is back on the market through no fault of the seller/home! Ideally situated on a premium homesite overlooking the community green space, this home offers open views, abundant natural light, and stunning sunset and mountain views. Boasting over 2,600 sq. ft., this spacious home features an open-concept floor plan, hardwood floors, a sun-filled family room, and a gourmet kitchen with granite countertops, stainless steel appliances, gas cooking, custom backsplash, touch-activated faucet, and a large center island. The upper level includes a spacious primary suite with a walk-in closet and luxurious en-suite bath, plus two additional bedrooms and a full bath. This home includes a one-car attached garage and driveway parking. Community amenities include a pool, playgrounds, walking trails, plenty of visitor parking and beautifully maintained common areas. Conveniently located near Route 7, the Dulles Greenway, shopping, dining, and commuter routes. Enjoy the perfect blend of comfort, convenience, and one of the best locations in the community.
For sale
$569,000
20604 Maitland Ter, Ashburn, VA 20147
3beds
2,600sqft
:
Get pre-qualified$4,022/mo
Townhouse
Built in 2014
-- sqft lot
$-- Zestimate®
$219/sqft
$506/mo HOA
What's special
Open viewsSun-filled family roomOne-car attached garageOpen-concept floor planDriveway parkingGranite countertopsTouch-activated faucet
- 14 days |
- 1,051 |
- 48 |
Zillow last checked:
Listing updated:
Listed by:
Denisse Sonora 719-459-2986,
CENTURY 21 New Millennium 7039224010
Source: Bright MLS,MLS#: VALO2130454
Facts & features
Interior
Bedrooms & bathrooms
- Bedrooms: 3
- Bathrooms: 3
- Full bathrooms: 2
- 1/2 bathrooms: 1
- Main level bathrooms: 1
Heating
- Heat Pump, Natural Gas
Cooling
- Central Air, Electric
Appliances
- Included: Gas Water Heater
Features
- Has basement: No
- Has fireplace: No
Interior area
- Total structure area: 2,600
- Total interior livable area: 2,600 sqft
- Finished area above ground: 2,600
Property
Parking
- Total spaces: 1
- Parking features: Garage Faces Rear, Attached
- Attached garage spaces: 1
Accessibility
- Accessibility features: None
Features
- Levels: Two
- Stories: 2
- Pool features: Community
Details
- Additional structures: Above Grade
- Parcel number: 153286154007
- Zoning: R24
- Special conditions: Standard
Construction
Type & style
- Home type: Townhouse
- Architectural style: Colonial
- Property subtype: Townhouse
Materials
- Brick, Frame, Masonry
- Foundation: Other
Condition
- New construction: No
- Year built: 2014
Utilities & green energy
- Sewer: Public Sewer
- Water: Public
Community & HOA
Community
- Condo and coop fee: $394 monthly
- Subdivision: Townes At Goose Creek Village
HOA
- Has HOA: Yes
- Amenities included: Pool, Tot Lots/Playground
- Services included: Common Area Maintenance, Pool(s), Snow Removal, Trash, Water
- HOA fee: $335 quarterly
Location
- Region: Ashburn
Financial & listing details
- Price per square foot: $219/sqft
- Tax assessed value: $534,000
- Annual tax amount: $4,299
- Date on market: 7/13/2026
- Listing agreement: Exclusive Right To Sell
- Ownership: Condominium
Estimated market value
Not available
Estimated sales range
Not available
Not available
Price history
| Date | Event | Price |
|---|---|---|
| 7/24/2026 | Listed for sale | $569,000$219/sqft |
Source:  Bright MLS #VALO2130454 Report a problem Bright MLS #VALO2130454 Report a problem | ||
| 7/22/2026 | Contingent | $569,000$219/sqft |
Source: Bright MLS #VALO2130454 Report a problem | ||
| 7/13/2026 | Listed for sale | $569,000+4.4%$219/sqft |
Source: Bright MLS #VALO2130454 Report a problem | ||
| 5/3/2022 | Sold | $545,000$210/sqft |
Source: Public Record Report a problem | ||
Public tax history
| Year | Property taxes | Tax assessment |
|---|---|---|
| 2025 | $4,242 -8.6% | $527,010 -1.8% |
| 2024 | $4,643 +7.8% | $536,730 +9% |
| 2023 | $4,309 +9.4% | $492,400 +11.3% |
| 2022 | $3,937 +1.3% | $442,400 +11.5% |
| 2021 | $3,889 -2.1% | $396,800 +3.4% |
| 2020 | $3,970 +0% | $383,620 +2% |
| 2019 | $3,970 +2.4% | $375,940 +5.2% |
| 2018 | $3,878 -1.6% | $357,440 +2% |
| 2017 | $3,943 -5.9% | $350,500 -0.7% |
| 2016 | $4,188 | $352,820 +22.1% |
| 2015 | $4,188 | $289,000 |
Find assessor info on the county website
Monthly payment
Est. payment
Payment breakdown
Explore the cost of this home by adjusting the details. Changes won't be saved.Climate risks
Neighborhood: Goose Creek Village
Nearby schools
GreatSchools rating
- 8/10Belmont Station Elementary SchoolGrades: PK-5Distance: 1 mi
- 10/10Trailside Middle SchoolGrades: 6-8Distance: 1.2 mi
- 9/10Stone Bridge High SchoolGrades: 9-12Distance: 0.7 mi
Schools provided by the listing agent
- District: Loudoun County Public Schools
Source: Bright MLS. This data may not be complete. We recommend contacting the local school district to confirm school assignments for this home.
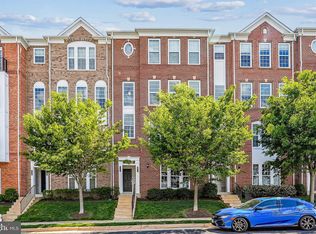
- $518,0003 bd3 ba1.4k sqft20602 Maitland Ter, Ashburn, VA 20147Sold
- $550,5003 bd3 ba2.6k sqft20600 Maitland Ter, Ashburn, VA 20147Sold

- $469,4003 bd2 ba1.5k sqft20610 Maitland Ter, Ashburn, VA 20147Off Market

- $541,2003 bd2 ba2.3k sqft20608 Maitland Ter, Ashburn, VA 20147Off Market
- $475,0003 bd2 ba1.6k sqft20614 Maitland Ter, Ashburn, VA 20147Off Market
- $463,7003 bd3 ba1.4k sqft20606 Maitland Ter, Ashburn, VA 20147Off Market
- $558,4003 bd3 ba2.6k sqft20612 Maitland Ter, Ashburn, VA 20147Off Market
- $524,9003 bd2 ba1.4k sqft20598 Maitland Ter, Ashburn, VA 20147Off Market
A local agent can set up tours, give advice and negotiate with sellers.
Similar homes
- $580,0003 bd3 ba2.6k sqftTownes At Goose Creek Village, Ashburn, VA 20147For Sale

 MLS ID #VALO2129352, Venugopal Ravva, Maram Realty, LLC. Bright MLS
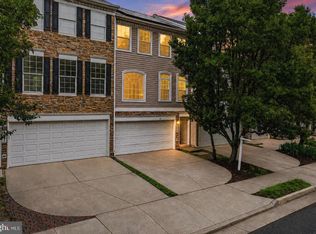
 - $650,0003 bd3 ba2.1k sqft43686 Phelps Ter, Ashburn, VA 20147For Sale
 MLS ID #VALO2132056, REESE SHOPTAW, Real Broker, LLC. Bright MLS
 - $635,0004 bd4 ba2k sqft20655 Tannahill Ter, Ashburn, VA 20147For Sale
 MLS ID #VALO2127818, Sreedhar Maram, Maram Realty, LLC. Bright MLS
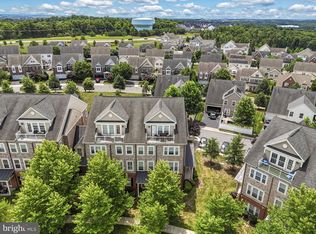
 - $575,0003 bd3 ba1.9k sqftPreserve At Goose Creek, Ashburn, VA 20148For Sale
 MLS ID #VALO2128698, Saad Jamil, Samson Properties. Bright MLS
 - $599,9003 bd3 ba2.2k sqftPreserve At Goose Creek Condo, Ashburn, VA 20148For SaleMLS ID #VALO2118562, Leman Aliou, Fairfax Realty of Tysons. Bright MLS
- $685,0003 bd3 ba2.1k sqft44397 Oakmont Manor Sq, Ashburn, VA 20147For SaleMLS ID #VALO2128816, Lou Casciano, Real Broker, LLC. Bright MLS
- $775,0004 bd4 ba2.7k sqft43391 Frenchmans Creek Ter, Ashburn, VA 20147For SaleMLS ID #VALO2130776, Denise Finley, Pearson Smith Realty, LLC. Bright MLS
- $535,0002 bd2 ba1.5k sqftPotomac Green Condominium, Ashburn, VA 20147For SaleMLS ID #VALO2127812, JP Blankenship, Pearson Smith Realty, LLC. Bright MLS
- $749,0003 bd3 ba2.8k sqft43612 Dunhill Cup Sq, Ashburn, VA 20147For SaleMLS ID #VALO2127564, Rajiv Vashist, Pearson Smith Realty, LLC. Bright MLS
- $739,9004 bd4 ba2.4k sqft20925 Houseman Ter, Ashburn, VA 20148For SaleMLS ID #VALO2130832, Reggie Copeland, CR Copeland Real Estate, LLC. Bright MLS
- $549,9003 bd3 ba2.6k sqft42110 Winning Glory Dr, Aldie, VA 20105For SaleMLS ID #VALO2130130, Xun Xian, Samson Properties. Bright MLS
- $565,0003 bd3 ba2.3k sqftKincora Land Bay D Condominium, Sterling, VA 20166For SaleMLS ID #VALO2127466, Claudia Sarmiento, Berkshire Hathaway HomeServices PenFed Realty. Bright MLS
- $775,0003 bd4 ba2.2k sqft43498 Apple Orchard Sq, Ashburn, VA 20148For SaleMLS ID #VALO2132030, Areizo Anderson, Long & Foster Real Estate, Inc.. Bright MLS
- $760,0004 bd4 ba2.5k sqft42274 Peregrine Ter, Ashburn, VA 20148For SaleMLS ID #VALO2129360, Kim Migliore, Keller Williams Realty. Bright MLS
- $714,9004 bd4 ba2.5k sqft21077 Ashburn Heights Dr, Ashburn, VA 20148For SaleMLS ID #VALO2124854, Carolyn Young, Samson Properties. Bright MLS
- $674,9004 bd4 ba1.9k sqft23149 Flora Mure Dr, Ashburn, VA 20148For SaleMLS ID #VALO2131602, Bishal Karki, DMV Realty, INC.. Bright MLS
- $599,9003 bd3 ba2.4k sqftBuckingham At Loudoun Valley, Ashburn, VA 20148For SaleMLS ID #VALO2128256, Rheema Ziadeh, Redfin Corporation. Bright MLS
- $749,9003 bd4 ba2.6k sqft22540 Airmont Woods Ter, Ashburn, VA 20148For SaleMLS ID #VALO2130708, Raghava Pallapolu, Fairfax Realty 50/66 LLC. Bright MLS
- $789,0003 bd4 ba2.5k sqft22016 Dilworth Sq, Ashburn, VA 20148For SaleMLS ID #VALO2130522, Viktorija Piano, Keller Williams Realty. Bright MLS
- $649,9003 bd3 ba2.6k sqftPotomac Station Market Condo, Leesburg, VA 20176For SaleMLS ID #VALO2129674, Kathleen Stakem, RE/MAX Gateway, LLC. Bright MLS
