Stunning upgraded townhome-style condo with over 2,600 SQFT, 3 bedrooms, 2.5 baths, and an open, light-filled floor plan in the sought-after Virginia Manor community. The gourmet kitchen features a massive center island, granite countertops, stylish backsplash, stainless steel appliances, and opens to the breakfast area and family room—perfect for everyday living and entertaining. The spacious primary suite offers a sitting area, two walk-in closets, and a luxurious bath with dual vanities, soaking tub, and separate shower. Two additional bedrooms, an upper-level laundry room, and a one-car garage with driveway parking complete the home. Recent upgrades include hardwood stairs, LVP flooring, Bosch 800 Series dishwasher, whole-house humidifier (2023); 20,000 BTU gas cooktop, range hood, Trane 3-ton A/C with transferable warranty, washer & dryer (2024); and a Level 2 EV charger (2025). Enjoy resort-style amenities including a pool, fitness center, clubhouse, tennis courts, playgrounds, and walking trails. Conveniently located near shopping, dining, Route 50, Gum Springs Road, and major commuter routes. Move-in ready! AI Virtual Staging Disclaimer: Select listing photos have been professionally enhanced with AI-generated virtual staging to help visualize furnishing possibilities.In the event of any discrepancy between a virtually staged image and the property’s actual condition, the property’s physical condition as observed during an in-person showing shall govern and control. Virtually staged images are for marketing and illustrative purposes only and shall not be relied upon as a representation, warranty, or guarantee of the property’s condition, appearance, dimensions, furnishings, or suitability for any particular use.
Under contract
$549,900
42110 Winning Glory Dr, Aldie, VA 20105
3beds
2,614sqft
:
Get pre-qualified$3,843/mo
Townhouse
Built in 2017
-- sqft lot
$549,400 Zestimate®
$210/sqft
$486/mo HOA
What's special
Family roomOpen light-filled floor planGranite countertopsLvp flooringTwo additional bedroomsTennis courtsUpper-level laundry room
- 22 days |
- 510 |
- 20 |
Likely to sell faster than
Zillow last checked:
Listing updated:
Listed by:
Xun Xian 703-626-5364,
Samson Properties 7033788810,
Listing Team: One Space Realty Group
Source: Bright MLS,MLS#: VALO2130130
Facts & features
Interior
Bedrooms & bathrooms
- Bedrooms: 3
- Bathrooms: 3
- Full bathrooms: 2
- 1/2 bathrooms: 1
- Main level bathrooms: 1
Heating
- Forced Air, Natural Gas
Cooling
- Central Air, Electric
Appliances
- Included: Cooktop, Dishwasher, Disposal, Dryer, Double Oven, Oven, Oven/Range - Gas, Range Hood, Stainless Steel Appliance(s), Washer, Water Heater, Electric Water Heater
Features
- Breakfast Area, Combination Dining/Living, Combination Kitchen/Dining, Combination Kitchen/Living, Crown Molding, Open Floorplan, Kitchen Island, Pantry, Primary Bath(s), Recessed Lighting, Soaking Tub, Bathroom - Stall Shower, Upgraded Countertops, Walk-In Closet(s)
- Flooring: Carpet
- Windows: Window Treatments
- Has basement: No
- Has fireplace: No
Interior area
- Total structure area: 2,614
- Total interior livable area: 2,614 sqft
- Finished area above ground: 2,614
Property
Parking
- Total spaces: 2
- Parking features: Garage Faces Rear, Inside Entrance, Attached, Driveway
- Attached garage spaces: 1
- Uncovered spaces: 1
Accessibility
- Accessibility features: Other
Features
- Levels: Two
- Stories: 2
- Exterior features: Balcony
- Pool features: Community
- Has view: Yes
- View description: Trees/Woods
Details
- Additional structures: Above Grade
- Parcel number: 208480754006
- Zoning: PDH3
- Special conditions: Standard
Construction
Type & style
- Home type: Townhouse
- Architectural style: Contemporary
- Property subtype: Townhouse
Materials
- Brick, Vinyl Siding
- Foundation: Permanent, Other
Condition
- New construction: No
- Year built: 2017
Utilities & green energy
- Sewer: Private Sewer
- Water: Public
Community & HOA
Community
- Features: Pool
- Condo and coop fee: $345 monthly
- Subdivision: Virginia Manor
HOA
- Has HOA: Yes
- Amenities included: Basketball Court, Clubhouse, Common Grounds, Community Center, Jogging Path, Tennis Court(s), Tot Lots/Playground
- Services included: Common Area Maintenance, Management, Pool(s), Reserve Funds, Snow Removal, Trash, Water
- HOA fee: $141 monthly
- HOA name: DULLES FARMS MASTER ASSOCIATION
- Second HOA name: The Unit Owners Association Of The Virginia Manor
Location
- Region: Aldie
Financial & listing details
- Price per square foot: $210/sqft
- Tax assessed value: $541,320
- Annual tax amount: $4,356
- Date on market: 7/23/2026
- Listing agreement: Exclusive Right To Sell
- Listing terms: Cash,Conventional
- Ownership: Condominium
Estimated market value
$549,400
$522,000 - $577,000
$3,210/mo
Price history
| Date | Event | Price |
|---|---|---|
| 7/31/2026 | Contingent | $549,900$210/sqft |
Source:  Bright MLS #VALO2130130 Report a problem Bright MLS #VALO2130130 Report a problem | ||
| 7/23/2026 | Listed for sale | $549,900+3.6%$210/sqft |
Source: Bright MLS #VALO2130130 Report a problem | ||
| 8/11/2023 | Sold | $531,000-0.7%$203/sqft |
Source: Bright MLS #VALO2053742 Report a problem | ||
| 7/31/2023 | Pending sale | $535,000$205/sqft |
Source: Bright MLS #VALO2053742 Report a problem | ||
| 7/21/2023 | Contingent | $535,000$205/sqft |
Source: Bright MLS #VALO2053742 Report a problem | ||
| 7/18/2023 | Listed for sale | $535,000+37.2%$205/sqft |
Source: Bright MLS #VALO2053742 Report a problem | ||
| 10/19/2022 | Listing removed | -- |
Source: Zillow Rental Manager Report a problem | ||
| 10/15/2022 | Price change | $2,750-3.5%$1/sqft |
Source: Zillow Rental Manager Report a problem | ||
| 9/28/2022 | Price change | $2,850-1.7%$1/sqft |
Source: Zillow Rental Manager Report a problem | ||
| 9/9/2022 | Listed for rent | $2,900+28.9%$1/sqft |
Source: Zillow Rental Manager Report a problem | ||
| 3/1/2019 | Listing removed | $2,250$1/sqft |
Source: Tharseo, LLC. #VALO101010 Report a problem | ||
| 2/12/2019 | Price change | $2,250-2%$1/sqft |
Source: Tharseo, LLC. #VALO101010 Report a problem | ||
| 1/30/2019 | Price change | $2,295-2.3%$1/sqft |
Source: Tharseo, LLC. #VALO101010 Report a problem | ||
| 1/13/2019 | Price change | $2,350-6%$1/sqft |
Source: Tharseo, LLC. #VALO101010 Report a problem | ||
| 11/29/2018 | Price change | $2,500-5.7%$1/sqft |
Source: Tharseo, LLC. #VALO101010 Report a problem | ||
| 11/8/2018 | Listed for rent | $2,650$1/sqft |
Source: Tharseo, LLC. #VALO101010 Report a problem | ||
| 8/7/2017 | Sold | $389,990$149/sqft |
Source: Public Record Report a problem | ||
Public tax history
| Year | Property taxes | Tax assessment |
|---|---|---|
| 2026 | $4,358 -1.2% | $541,320 -1.2% |
| 2025 | $4,408 -0.7% | $547,630 +6.7% |
| 2024 | $4,439 +4.1% | $513,200 +5.3% |
| 2023 | $4,265 +8.6% | $487,430 +10.5% |
| 2022 | $3,927 -0.5% | $441,290 +9.6% |
| 2021 | $3,947 -0.4% | $402,770 +5.2% |
| 2020 | $3,962 +0% | $382,770 +1.9% |
| 2019 | $3,962 -1.3% | $375,610 +1.5% |
| 2018 | $4,016 +147.9% | $370,120 +29.6% |
| 2017 | $1,620 | $285,600 |
Find assessor info on the county website
Monthly payment
Est. payment
Payment breakdown
Explore the cost of this home by adjusting the details. Changes won't be saved.Climate risks
Neighborhood: 20105
Nearby schools
GreatSchools rating
- 8/10Buffalo Trail Elementary SchoolGrades: PK-5Distance: 0.2 mi
- 9/10Willard Intermediate SchoolGrades: 6-8Distance: 3 mi
- 9/10Lightridge High SchoolGrades: 9-12Distance: 2.5 mi
Schools provided by the listing agent
- Elementary: Buffalo Trail
- Middle: Willard
- High: Lightridge
- District: Loudoun County Public Schools
Source: Bright MLS. This data may not be complete. We recommend contacting the local school district to confirm school assignments for this home.
- $569,4003 bd3 ba2.6k sqft42106 Winning Glory Dr, Aldie, VA 20105Off Market
- $348,9003 bd2 ba1.5k sqft42112 Winning Glory Dr, Aldie, VA 20105Off Market
- $557,4003 bd2 ba2.6k sqft42118 Winning Glory Dr, Aldie, VA 20105Off Market
- $475,7003 bd3 ba1.6k sqft42108 Winning Glory Dr, Aldie, VA 20105Off Market

- $351,4003 bd2 ba1.5k sqft42100 Winning Glory Dr, Aldie, VA 20105Off Market
- $435,4003 bd2 ba1.5k sqft42120 Winning Glory Dr, Aldie, VA 20105Off Market
- $477,4003 bd2 ba1.6k sqft42126 Winning Glory Dr, Aldie, VA 20105Off Market
- $558,6003 bd2 ba2.6k sqft42124 Winning Glory Dr, Aldie, VA 20105Off Market
A local agent can set up tours, give advice and negotiate with sellers.
Similar homes
- $549,9003 bd3 ba2.6k sqftVirginia Manor, Aldie, VA 20105For Sale
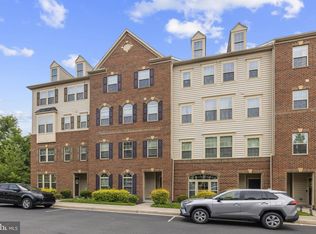
 MLS ID #VALO2111162, Kelly Davis, RE/MAX Gateway, LLC. Bright MLS
 - $474,9003 bd3 ba1.6k sqftVirginia Manor, Aldie, VA 20105For Sale
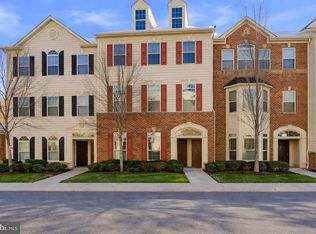 MLS ID #VALO2121180, Manish Arora, Samson Properties. Bright MLS
 - $540,0003 bd3 ba2.6k sqft25381 Patriot Ter, Aldie, VA 20105For Sale
 MLS ID #VALO2119270, Massiel Bermudez-Rios, Pearson Smith Realty, LLC. Bright MLS
 - $565,0003 bd3 ba2.2k sqftStone Mill Corner Condominium, Aldie, VA 20105For Sale
 MLS ID #VALO2127852, Sarah Metzfield, Real Broker, LLC. Bright MLS
 - $749,9993 bd4 ba2.8k sqft25741 Clairmont Manor Sq, Aldie, VA 20105For SaleMLS ID #VALO2128378, Ashish Khianey, Vylla Home. Bright MLS
- $769,5003 bd4 ba2.6k sqft25519 Oak Medley Ter, Aldie, VA 20105For SaleMLS ID #VALO2128260, Tom Moffett, Redfin Corporation. Bright MLS
- $639,9903 bd3 ba2.4k sqftEast Gate 3 Condominium, Chantilly, VA 20152For SaleMLS ID #VALO2130586, Nicholas Dorcon, Compass. Bright MLS
- $525,0003 bd3 ba1.6k sqftBuckingham At Loudoun Valley, Ashburn, VA 20148For SaleMLS ID #VALO2133390, Nitin Ghuman, Samson Properties. Bright MLS
- $749,9004 bd3 ba2.8k sqft24753 Gracehill Ter, Aldie, VA 20105For SaleMLS ID #VALO2131748, Shelley Lawrence, Coldwell Banker Realty. Bright MLS
- $730,0004 bd4 ba2.5k sqft42040 Angel Arch Ter, Aldie, VA 20105For SaleMLS ID #VALO2129070, Aram Baloyan, Jason Mitchell Group. Bright MLS
- $729,0003 bd3 ba2.7k sqftSouth Riding, Chantilly, VA 20152For SaleMLS ID #VALO2130788, Kiran Morzaria, Samson Properties. Bright MLS
- $434,9003 bd2 ba1.4k sqftMercer Park Condominium, Aldie, VA 20105For SaleMLS ID #VALO2116900, Kim Spear, Keller Williams Realty. Bright MLS
- $599,9003 bd3 ba2.5k sqftDiscovery Square Condo, Herndon, VA 20171For SaleMLS ID #VAFX2326358, Carolina Ampuero, Spring Hill Real Estate, LLC.. Bright MLS
- $569,9003 bd4 ba2.1k sqftHaymarket Crossing Condominium, Haymarket, VA 20169For SaleMLS ID #VAPW2125130, Robert Moir, RLAH @properties. Bright MLS
- $569,0003 bd3 ba2.6k sqft20604 Maitland Ter, Ashburn, VA 20147For SaleMLS ID #VALO2130454, Denisse Sonora, CENTURY 21 New Millennium. Bright MLS
- $575,0003 bd3 ba1.9k sqftPreserve At Goose Creek, Ashburn, VA 20148For SaleMLS ID #VALO2128698, Saad Jamil, Samson Properties. Bright MLS
- $659,9004 bd4 ba2.2k sqft2512 Terra Cotta Cir, Herndon, VA 20171For SaleMLS ID #VAFX2324604, Akshay Bhatnagar, Virginia Select Homes, LLC.. Bright MLS
- $625,0003 bd3 ba2.4k sqft24252 Thurso Sq, Sterling, VA 20166For SaleMLS ID #VALO2120328, Shane Byrne, Serhant. Bright MLS
- $565,0003 bd3 ba2.3k sqftKincora Land Bay D Condominium, Sterling, VA 20166For SaleMLS ID #VALO2127466, Claudia Sarmiento, Berkshire Hathaway HomeServices PenFed Realty. Bright MLS
- $579,0003 bd3 ba2.6k sqftLansdowne Town Center Condo, Leesburg, VA 20176For SaleMLS ID #VALO2123938, Millie Zhuo, CENTURY 21 New Millennium. Bright MLS
