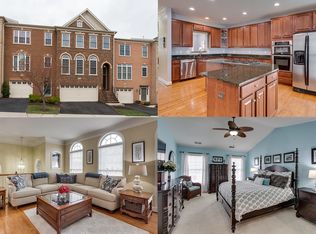
New roof 2023. This striking brick end-unit townhouse sits on a spacious corner lot with windows on three sides, offering abundant natural light and privacy in the sought-after Braddock Corner community. Newly refinished hardwood floors (June 2026) flow throughout the main and upper levels, complemented by fresh interior paint. The gourmet kitchen features rich cherry cabinetry, stainless steel appliances, and scenic mountain views, making it the heart of the home. Two gas fireplaces add warmth—one on the main level and another in the fully finished lower level with a recreation room, bedroom, full bath, and walkout access. Upstairs, the expansive primary suite offers an oversized closet and a luxurious ensuite bath. Additional highlights include a two-car garage, ample storage, and thoughtful upgrades throughout. Outside, enjoy an expansive custom deck with a built-in pergola and mountain views, plus a lower patio with custom shades and a fully fenced backyard—perfect for relaxation or entertaining. This lovingly maintained Winchester-built home feels move-in ready. Conveniently located near pools, recreation areas, tot lots, Route 50 shopping and dining, and Dulles Airport. Move in ready!
For sale
$779,500
25519 Oak Medley Ter, Aldie, VA 20105
3beds
2,664sqft
:
Get pre-qualified$4,899/mo
Townhouse
Built in 2007
3,049 Square Feet Lot
$766,500 Zestimate®
$293/sqft
$135/mo HOA
What's special
Mountain viewsScenic mountain viewsTwo gas fireplacesFully finished lower levelRecreation roomTwo-car garageFully fenced backyard
- 43 days |
- 599 |
- 29 |
Zillow last checked:
Listing updated:
Listed by:
Tom Moffett 571-239-5328,
Redfin Corporation 703-665-6665
Source: Bright MLS,MLS#: VALO2128260
Facts & features
Interior
Bedrooms & bathrooms
- Bedrooms: 3
- Bathrooms: 4
- Full bathrooms: 3
- 1/2 bathrooms: 1
- Main level bathrooms: 1
Basement
- Area: 0
Heating
- Forced Air, Natural Gas
Cooling
- Central Air, Electric
Appliances
- Included: Microwave, Dryer, Washer, Cooktop, Dishwasher, Disposal, Refrigerator, Gas Water Heater
- Laundry: Upper Level
Features
- Soaking Tub, Bathroom - Stall Shower, Bathroom - Tub Shower, Ceiling Fan(s), Combination Dining/Living, Combination Kitchen/Living, Dining Area, Family Room Off Kitchen, Open Floorplan, Kitchen - Gourmet, Kitchen Island, Kitchen - Table Space, Recessed Lighting, Upgraded Countertops, Walk-In Closet(s)
- Flooring: Ceramic Tile, Hardwood, Wood
- Basement: Full
- Number of fireplaces: 2
- Fireplace features: Glass Doors, Gas/Propane, Mantel(s)
Interior area
- Total structure area: 2,664
- Total interior livable area: 2,664 sqft
- Finished area above ground: 2,664
- Finished area below ground: 0
Property
Parking
- Total spaces: 4
- Parking features: Garage Door Opener, Inside Entrance, Attached, Driveway
- Attached garage spaces: 2
- Uncovered spaces: 2
Accessibility
- Accessibility features: None
Features
- Levels: Three
- Stories: 3
- Exterior features: Sidewalks
- Pool features: Community
- Fencing: Wood
- Has view: Yes
- View description: Mountain(s)
Lot
- Size: 3,049 Square Feet
Details
- Additional structures: Above Grade, Below Grade
- Parcel number: 206181151000
- Zoning: PDH4
- Special conditions: Standard
Construction
Type & style
- Home type: Townhouse
- Architectural style: Colonial
- Property subtype: Townhouse
Materials
- Masonry, Combination, Brick
- Foundation: Permanent
Condition
- New construction: No
- Year built: 2007
Details
- Builder name: Winchester
Utilities & green energy
- Sewer: Public Sewer
- Water: Public
Community & HOA
Community
- Subdivision: Braddock Corner
HOA
- Has HOA: Yes
- Amenities included: Baseball Field, Bike Trail, Common Grounds, Community Center, Jogging Path, Pool, Tot Lots/Playground
- Services included: Common Area Maintenance, Management, Recreation Facility, Pool(s), Road Maintenance, Trash
- HOA fee: $135 monthly
- HOA name: BRADDOCK CORNER HOA
Location
- Region: Aldie
Financial & listing details
- Price per square foot: $293/sqft
- Tax assessed value: $699,260
- Annual tax amount: $5,629
- Date on market: 6/15/2026
- Listing agreement: Exclusive Right To Sell
- Ownership: Fee Simple
Estimated market value
$766,500
$728,000 - $805,000
$3,398/mo
Price history
| Date | Event | Price |
|---|---|---|
| 6/15/2026 | Listed for sale | $779,500+67.6%$293/sqft |
Source:  Bright MLS #VALO2128260 Report a problem Bright MLS #VALO2128260 Report a problem | ||
| 10/2/2023 | Listing removed | -- |
Source: Zillow Rentals Report a problem | ||
| 9/29/2023 | Listed for rent | $2,990$1/sqft |
Source: Zillow Rentals Report a problem | ||
| 4/19/2017 | Sold | $465,000+2.2%$175/sqft |
Source: Public Record Report a problem | ||
| 3/13/2017 | Pending sale | $454,900$171/sqft |
Source: Weichert Realtors #LO9870378 Report a problem | ||
| 3/9/2017 | Listed for sale | $454,900+5.8%$171/sqft |
Source: Weichert, REALTORS #LO9870378 Report a problem | ||
| 7/22/2013 | Sold | $430,000$161/sqft |
Source: Public Record Report a problem | ||
| 6/19/2013 | Listed for sale | $430,000+1.2%$161/sqft |
Source: Keller Williams Realty, Chantilly Ventures, LLC #LO8111334 Report a problem | ||
| 2/28/2008 | Sold | $424,800$159/sqft |
Source: Public Record Report a problem | ||
Public tax history
| Year | Property taxes | Tax assessment |
|---|---|---|
| 2025 | $5,635 -1.8% | $700,050 +5.5% |
| 2024 | $5,739 +6.1% | $663,420 +7.3% |
| 2023 | $5,409 -1.3% | $618,170 +0.4% |
| 2022 | $5,482 +7.5% | $616,010 +18.3% |
| 2021 | $5,102 +3.1% | $520,640 +8.9% |
| 2020 | $4,949 | $478,160 +5% |
| 2019 | $4,949 +4.8% | $455,580 +4.7% |
| 2018 | $4,723 -0.4% | $435,330 +3.3% |
| 2017 | $4,741 -1.6% | $421,400 +2.2% |
| 2016 | $4,818 | $412,310 +39.3% |
| 2015 | $4,818 +3% | $296,020 +3.3% |
| 2014 | $4,677 +1.1% | $286,450 +7.9% |
| 2013 | $4,626 | $265,440 |
| 2012 | -- | -- |
| 2011 | -- | -- |
| 2010 | -- | -- |
| 2009 | -- | $404,400 -1.5% |
| 2008 | -- | $410,600 |
Find assessor info on the county website
Monthly payment
Est. payment
Payment breakdown
Explore the cost of this home by adjusting the details. Changes won't be saved.Climate risks
Neighborhood: 20105
Nearby schools
GreatSchools rating
- 10/10Pinebrook Elementary SchoolGrades: PK-5Distance: 0.5 mi
- 9/10Willard Intermediate SchoolGrades: 6-8Distance: 2.5 mi
- 9/10Lightridge High SchoolGrades: 9-12Distance: 2.1 mi
Schools provided by the listing agent
- District: Loudoun County Public Schools
Source: Bright MLS. This data may not be complete. We recommend contacting the local school district to confirm school assignments for this home.
- $540,8003 bd2 ba2.2k sqft25517 Oak Medley Ter, Aldie, VA 20105Off Market
- $704,8003 bd4 ba2.7k sqft25515 Oak Medley Ter, Aldie, VA 20105Off Market
- $500,0003 bd3 ba2.2k sqft25513 Oak Medley Ter, Aldie, VA 20105Sold
- $729,6003 bd3 ba2.6k sqft25511 Oak Medley Ter, Aldie, VA 20105Off Market
- $735,0004 bd4 ba2.6k sqft25525 Oak Medley Ter, Aldie, VA 20105Sold
- $756,9003 bd4 ba3k sqft42090 Byrnes View Ter, Aldie, VA 20105Off Market
- $573,9003 bd2 ba1.7k sqft42088 Byrnes View Ter, Aldie, VA 20105Off Market
- $707,8003 bd4 ba2.6k sqft42086 Byrnes View Ter, Aldie, VA 20105Off Market
A local agent can set up tours, give advice and negotiate with sellers.
Similar homes
- $780,0004 bd4 ba2.5k sqft41857 Diabase Sq, Aldie, VA 20105For Sale

 MLS ID #VALO2130540, Angela Allison, Houwzer, LLC. Bright MLS
 - $549,9003 bd3 ba2.6k sqft42110 Winning Glory Dr, Aldie, VA 20105For Sale
 MLS ID #VALO2130130, Xun Xian, Samson Properties. Bright MLS
 - $540,0003 bd3 ba2.6k sqft25381 Patriot Ter, Aldie, VA 20105For Sale
 MLS ID #VALO2119270, Massiel Bermudez-Rios, Pearson Smith Realty, LLC. Bright MLS
 - $760,0004 bd4 ba2.5k sqft42274 Peregrine Ter, Ashburn, VA 20148For Sale
 MLS ID #VALO2129360, Kim Migliore, Keller Williams Realty. Bright MLS
 - $740,0003 bd3 ba2.7k sqftSouth Riding, Chantilly, VA 20152For SaleMLS ID #VALO2130788, Kiran Morzaria, Samson Properties. Bright MLS
- $815,0004 bd4 ba3k sqft43629 White Cap Ter, Chantilly, VA 20152For SaleMLS ID #VALO2129986, John McCambridge, Samson Properties. Bright MLS
- $679,9003 bd4 ba2.4k sqft43451 Laidlow St, Chantilly, VA 20152For SaleMLS ID #VALO2131620, Rajiv Vashist, Pearson Smith Realty, LLC. Bright MLS
- $789,0003 bd4 ba2.5k sqft22016 Dilworth Sq, Ashburn, VA 20148For SaleMLS ID #VALO2130522, Viktorija Piano, Keller Williams Realty. Bright MLS
- $839,0003 bd4 ba3.1k sqft42567 Dreamweaver Dr, Ashburn, VA 20148For SaleMLS ID #VALO2129950, Swathi Yalla, Samson Properties. Bright MLS
- $799,9903 bd4 ba2.7k sqft2 Picasso Square Tyce #24-F2, Ashburn, VA 20148New ConstructionBright MLS
- $749,9003 bd4 ba2.6k sqft22540 Airmont Woods Ter, Ashburn, VA 20148For SaleMLS ID #VALO2130708, Raghava Pallapolu, Fairfax Realty 50/66 LLC. Bright MLS
- $755,9004 bd4 ba2.4k sqft41060 Dorati Sq, Leesburg, VA 20175For SaleMLS ID #VALO2127458, Ashley Santer, Pearson Smith Realty, LLC. Bright MLS
- $825,0003 bd4 ba3.1k sqft43283 Mitcham Sq, Ashburn, VA 20148For SaleMLS ID #VALO2130446, Kevin LaRue, Century 21 Redwood Realty. Bright MLS
- $725,0003 bd4 ba2.3k sqft22631 Hawkbill Sq, Ashburn, VA 20148For SaleMLS ID #VALO2118880, Robin Gebhardt, EXP Realty, LLC. Bright MLS
- $775,0004 bd4 ba2.7k sqft43391 Frenchmans Creek Ter, Ashburn, VA 20147For SaleMLS ID #VALO2130776, Denise Finley, Pearson Smith Realty, LLC. Bright MLS
- $825,0004 bd4 ba3.2k sqft43117 Shore Sq, Ashburn, VA 20148For SaleMLS ID #VALO2128700, Sarah Metzfield, Real Broker, LLC. Bright MLS
- $1,085,0004 bd4 ba3.7k sqft25981 Royston Pass Cir, Aldie, VA 20105For SaleMLS ID #VALO2126440, Viktorija Piano, Keller Williams Realty. Bright MLS
- $900,0004 bd4 ba3.1k sqft23063 Cottonwillow Sq, Ashburn, VA 20148For SaleMLS ID #VALO2131510, Sarah Reynolds, Keller Williams Realty. Bright MLS
- $650,0003 bd3 ba2.1k sqft43686 Phelps Ter, Ashburn, VA 20147For SaleMLS ID #VALO2132056, REESE SHOPTAW, Real Broker, LLC. Bright MLS
- $724,9003 bd4 ba2.4k sqft47694 Whirlpool Sq, Sterling, VA 20165For SaleMLS ID #VALO2128912, Michelina Queri, Samson Properties. Bright MLS
