Welcome to a beautifully upgraded Tri Pointe Paxton end-unit townhome in the heart of highly sought-after Brambleton. Situated on a quiet street with a premium northeast-facing orientation, this brick-front home offers nearly 3,100+ sq ft of refined living space across three finished levels, blending modern luxury, thoughtful upgrades, and exceptional functionality. This move-in ready home features 3 bedrooms, 3.5 baths, and an oversized front-load 2-car garage complete with epoxy flooring, storage racks, and an extended driveway. Inside, the open-concept layout is filled with natural light, recessed lighting, custom chandeliers, pendant lighting, remote-operated ceiling fans, and upgraded blinds. Wide-plank luxury vinyl flooring spans the lower and upper levels, while engineered hardwood flooring elevates the main level. The gourmet kitchen is the centerpiece of the home, showcasing premium cabinetry, granite countertops, an oversized island, stainless steel appliances, a brand-new refrigerator, gas cooktop, wall oven/microwave combo, upgraded sink and faucet, and designer tile backsplash. Just off the kitchen, the expansive wraparound Trex deck provides the perfect space for outdoor dining and entertaining. Upstairs, the spacious owner’s suite offers a tray ceiling, walk-in closet, and spa-like bath with soaking tub, frameless Roman shower, dual vanities, floor-to-ceiling tile, and linen storage. Two additional bedrooms, a full bath, and an upper-level laundry room complete the top floor. A versatile main-level flex room makes an ideal home office, guest space, or private retreat. The finished walkout lower level features a large recreation room, full bath, and additional living space. Additional highlights include newly installed LVP flooring on the lower and upper levels, a whole-house water filtration system, new washer and dryer, new dishwasher, EV charging socket in the garage, epoxy flooring in the garage, and a fully fenced backyard, backing onto open green space and mature trees for added privacy and peaceful views. A rare opportunity to own a luxury end-unit in one of Northern Virginia’s most desirable communities.
Under contract
$839,000
42567 Dreamweaver Dr, Ashburn, VA 20148
3beds
3,129sqft
:
Get pre-qualified$5,415/mo
Townhouse
Built in 2014
3,485 Square Feet Lot
$-- Zestimate®
$268/sqft
$230/mo HOA
What's special
Finished walkout lower levelFully fenced backyardQuiet streetBrick-front homeGranite countertopsExtended drivewayRecessed lighting
- 42 days |
- 567 |
- 18 |
Likely to sell faster than
Zillow last checked:
Listing updated:
Listed by:
Swathi Yalla 202-957-3620,
Samson Properties 7033788810
Source: Bright MLS,MLS#: VALO2129950
Facts & features
Interior
Bedrooms & bathrooms
- Bedrooms: 3
- Bathrooms: 4
- Full bathrooms: 3
- 1/2 bathrooms: 1
- Main level bathrooms: 1
Basement
- Area: 0
Heating
- Hot Water, Natural Gas
Cooling
- Central Air, Electric
Appliances
- Included: Gas Water Heater
Features
- Basement: Full
- Has fireplace: No
Interior area
- Total structure area: 3,129
- Total interior livable area: 3,129 sqft
- Finished area above ground: 3,129
- Finished area below ground: 0
Property
Parking
- Total spaces: 2
- Parking features: Garage Faces Front, Attached
- Attached garage spaces: 2
Accessibility
- Accessibility features: None
Features
- Levels: Three
- Stories: 3
- Pool features: Community
Lot
- Size: 3,485 Square Feet
Details
- Additional structures: Above Grade, Below Grade
- Parcel number: 160165678000
- Zoning: PDH4
- Special conditions: Standard
Construction
Type & style
- Home type: Townhouse
- Architectural style: Other
- Property subtype: Townhouse
Materials
- Masonry
- Foundation: Concrete Perimeter
Condition
- New construction: No
- Year built: 2014
Utilities & green energy
- Sewer: Other
- Water: Other
Community & HOA
Community
- Subdivision: Brambleton
HOA
- Has HOA: Yes
- Amenities included: Baseball Field, Basketball Court, Bike Trail, Cable TV, Clubhouse, Common Grounds, Community Center, Fitness Center, Jogging Path, Pool, Tot Lots/Playground
- Services included: Cable TV, Common Area Maintenance, Internet, Management, Pool(s), Recreation Facility, Snow Removal, Trash
- HOA fee: $230 monthly
- HOA name: BRAMBLETON
Location
- Region: Ashburn
Financial & listing details
- Price per square foot: $268/sqft
- Tax assessed value: $782,110
- Annual tax amount: $6,296
- Date on market: 6/30/2026
- Listing agreement: Exclusive Right To Sell
- Ownership: Fee Simple
Estimated market value
Not available
Estimated sales range
Not available
Not available
Price history
| Date | Event | Price |
|---|---|---|
| 8/3/2026 | Contingent | $839,000$268/sqft |
Source:  Bright MLS #VALO2129950 Report a problem Bright MLS #VALO2129950 Report a problem | ||
| 6/30/2026 | Listed for sale | $839,000-1.3%$268/sqft |
Source: Bright MLS #VALO2129950 Report a problem | ||
| 6/19/2026 | Listing removed | $849,900$272/sqft |
Source: Bright MLS #VALO2124556 Report a problem | ||
| 5/22/2026 | Listed for sale | $849,900+47.8%$272/sqft |
Source: Bright MLS #VALO2124556 Report a problem | ||
| 5/2/2025 | Listing removed | $3,700$1/sqft |
Source: Zillow Rentals Report a problem | ||
| 3/21/2025 | Listed for rent | $3,700$1/sqft |
Source: Zillow Rentals Report a problem | ||
| 3/11/2025 | Listing removed | $3,700$1/sqft |
Source: Zillow Rentals Report a problem | ||
| 2/1/2025 | Listed for rent | $3,700$1/sqft |
Source: Zillow Rentals Report a problem | ||
| 1/23/2025 | Listing removed | $3,700$1/sqft |
Source: Zillow Rentals Report a problem | ||
| 1/20/2025 | Listed for rent | $3,700$1/sqft |
Source: Zillow Rentals Report a problem | ||
| 8/16/2018 | Sold | $575,000-0.9%$184/sqft |
Source: Public Record Report a problem | ||
| 7/14/2018 | Pending sale | $580,000$185/sqft |
Source: Redfin Corporation #1001946328 Report a problem | ||
| 6/27/2018 | Listed for sale | $580,000+13.6%$185/sqft |
Source: Redfin Corporation #1001946328 Report a problem | ||
| 8/20/2014 | Sold | $510,457$163/sqft |
Source: Public Record Report a problem | ||
Public tax history
| Year | Property taxes | Tax assessment |
|---|---|---|
| 2025 | $6,338 -2.8% | $787,300 +4.5% |
| 2024 | $6,517 +5.2% | $753,430 +6.4% |
| 2023 | $6,194 +4.9% | $707,930 +6.7% |
| 2022 | $5,904 +2.2% | $663,410 +12.6% |
| 2021 | $5,775 +2.5% | $589,320 +8.2% |
| 2020 | $5,637 | $544,620 +2.6% |
| 2019 | $5,637 -0.4% | $531,010 +1.8% |
| 2018 | $5,658 +3% | $521,440 +6.8% |
| 2017 | $5,495 -0.2% | $488,400 +0.7% |
| 2016 | $5,506 | $484,920 +42% |
| 2015 | $5,506 +827.4% | $341,590 |
| 2014 | $594 | -- |
Find assessor info on the county website
Monthly payment
Est. payment
Payment breakdown
Explore the cost of this home by adjusting the details. Changes won't be saved.Climate risks
Neighborhood: 20148
Nearby schools
GreatSchools rating
- 9/10Creighton's Corner Elementary SchoolGrades: PK-5Distance: 0.5 mi
- 9/10Brambleton Middle SchoolGrades: 7-8Distance: 1.6 mi
- 9/10Independence HighGrades: 9-12Distance: 1.5 mi
Schools provided by the listing agent
- Elementary: Creighton's Corner
- High: Independence
- District: Loudoun County Public Schools
Source: Bright MLS. This data may not be complete. We recommend contacting the local school district to confirm school assignments for this home.
- $787,3003 bd4 ba3.1k sqft42565 Dreamweaver Dr, Ashburn, VA 20148Off Market

- $805,9004 bd4 ba3.1k sqft42563 Dreamweaver Dr, Ashburn, VA 20148Off Market
- $830,0003 bd4 ba3.2k sqft42561 Dreamweaver Dr, Ashburn, VA 20148Sold

- $779,7004 bd3 ba2.5k sqft23601 Rose Leigh Ter, Ashburn, VA 20148Off Market
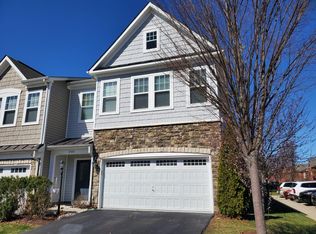
- $715,0003 bd3 ba2.2k sqft23603 Rose Leigh Ter, Ashburn, VA 20148Sold
- $726,8003 bd3 ba2.2k sqft23605 Rose Leigh Ter, Ashburn, VA 20148Off Market
- $782,8003 bd3 ba3k sqft42559 Dreamweaver Dr, Ashburn, VA 20148Off Market
- $706,4003 bd3 ba2.2k sqft23607 Rose Leigh Ter, Ashburn, VA 20148Off Market
A local agent can set up tours, give advice and negotiate with sellers.
Similar homes
- $799,9994 bd4 ba2.9k sqft43180 Witham Sq, Ashburn, VA 20148For Sale

 MLS ID #VALO2123930, Natalie Moslem, Keller Williams Realty. Bright MLS
 - $799,0003 bd4 ba2.6k sqft22503 Windsor Locks Sq, Ashburn, VA 20148For Sale
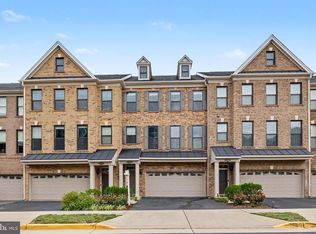 MLS ID #VALO2129228, Sreedhar Maram, Maram Realty, LLC. Bright MLS
 - $899,9994 bd5 ba4.1k sqftBrambleton, Ashburn, VA 20148For Sale
 MLS ID #VALO2127488, Fatemeh Salmasi, Keller Williams Capital Properties. Bright MLS
 - $815,0004 bd5 ba2.8k sqft22311 Tees Ter, Ashburn, VA 20148For Sale
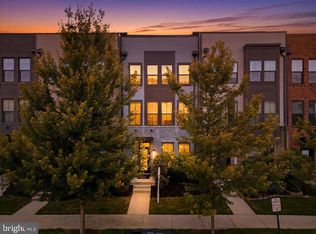 MLS ID #VALO2127716, Rashid Mohamed, Compass. Bright MLS
 - $789,0003 bd4 ba2.5k sqft22016 Dilworth Sq, Ashburn, VA 20148For SaleMLS ID #VALO2130522, Viktorija Piano, Keller Williams Realty. Bright MLS
- $808,7004 bd5 ba2.8k sqft22308 Seabring Ter, Ashburn, VA 20148Off Market
- $719,9903 bd4 ba2.3k sqft22631 Hawkbill Sq, Ashburn, VA 20148For SaleMLS ID #VALO2118880, Robin Gebhardt, EXP Realty, LLC. Bright MLS
- $925,0004 bd5 ba3.3k sqft22522 Foundation Dr, Ashburn, VA 20148For SaleMLS ID #VALO2129536, Chris Lee, Samson Properties. Bright MLS
- $729,9003 bd4 ba2.6k sqft22540 Airmont Woods Ter, Ashburn, VA 20148For SaleMLS ID #VALO2130708, Raghava Pallapolu, Fairfax Realty 50/66 LLC. Bright MLS
- $969,0004 bd5 ba3.4k sqft43451 Charitable St, Ashburn, VA 20148New ConstructionMLS ID #VALO2131896, Rama Chiruvella, Datta Homes. Bright MLS
- $672,5004 bd4 ba1.9k sqft23149 Flora Mure Dr, Ashburn, VA 20148Off Market
- $825,0004 bd4 ba3.1k sqft43450 Sweet Brandy Ter, Ashburn, VA 20147For SaleMLS ID #VALO2124214, Sreedhar Maram, Maram Realty, LLC. Bright MLS
- $631,0003 bd4 ba1.6k sqft23133 Hanworth St, Ashburn, VA 20148Off Market
- $525,0003 bd3 ba1.6k sqftBuckingham At Loudoun Valley, Ashburn, VA 20148For SaleMLS ID #VALO2133390, Nitin Ghuman, Samson Properties. Bright MLS
- $970,0005 bd5 ba3.7k sqft22353 Trailview Crossing Ter, Ashburn, VA 20148For SaleMLS ID #VALO2123738, Judy Gamble, Samson Properties. Bright MLS
- $1,150,0004 bd4 ba3.6k sqft23054 Bronstein Ln, Ashburn, VA 20148For SaleMLS ID #VALO2129810, Jason Smith, RE/MAX Gateway, LLC. Bright MLS
- $749,9004 bd3 ba2.8k sqft24753 Gracehill Ter, Aldie, VA 20105For SaleMLS ID #VALO2131748, Shelley Lawrence, Coldwell Banker Realty. Bright MLS
- $780,0003 bd3 ba2.6k sqftSouth Riding, Chantilly, VA 20152For SaleMLS ID #VALO2131714, Tuyet Bui, Pearson Smith Realty, LLC. Bright MLS
- $875,0003 bd4 ba3.8k sqft20937 Winola Ter, Ashburn, VA 20147For SaleMLS ID #VALO2130274, Lynna Hall, Pearson Smith Realty, LLC. Bright MLS
- $759,9993 bd4 ba2.8k sqft25741 Clairmont Manor Sq, Aldie, VA 20105For SaleMLS ID #VALO2128378, Ashish Khianey, Vylla Home. Bright MLS
