***Multiple Offers Received , All offers due by Monday at 9:00pm***Welcome Home to 42561 Dreamweaver Dr, nestled in Brambleton VA. Best Value in town for a spectacular luxury 3 lvl Tripointe Town Home in heart of Brambleton with stunning interiors and an Upgraded elevation-Paxton model with Bricks. Premium“NORTH EAST” facing house**Move-in ready, Beautiful, Bright and almost 3300 sqft Model House**This home features open concept floor plan with 3 bedroom, 3.5 bath & front load 2 car garage**This gorgeous home is located in sought after “Brambelton” community **Upgrades galore:Freshly Painted, Fully upgraded Kitchen w/high-end cabinets , stainless steel appliances, Brand new refrigerator, Oversized kitchen island w/ counter area for prepping & seating. Stunning granite countertops, upgraded kitchen faucet & large sink,5-burner gas cooktop, microwave/oven combo, Commercial grade range hood which vents out**Stunning tiled backsplash**Off the Kitchen a Dramatic large composite wrap around Trex deck which is perfect for enjoying the summer breeze and hosting gatherings with friends.**Open concept large family room & dining room space on main level which is perfect for entertaining**Recess lighting in the thru-out the home, Pendant lights, stunning custom chandeliers & remote operated ceiling fans/with lights convey**House colors chosen and painted with the help of a professional interior designer, ensuring a cohesive and stylish look**Brand new Gleaming wide plank Luxury Vinyl floor on the entire Lowel level, foyer and entire upper lvl **Upgraded engineered floors on main level**superior high quality blinds thru out the home **Recess lighting in the living, kitchen & master **Pendant lights, chandelier Installed by designer add’s a touch of elegance and sophistication to living room floor**Huge master suite on upper lvl w/ tray ceiling which offers large walk-in closet and large master bath w/ standing roman shower, frameless shower door, soaking tub, floor to ceiling 12X12 ceramic tiles & linen closet, double vanity sinks , additionally there are 2 spacious bedrooms and one bathroom for two rooms. Laundry room is on Upper level **Rare main level room is perfect for work for home office or an in-lawsuit**Fully Fenced Back Yard overlooks open spaces and trees, giving you a wonderful park-like setting to enjoy year-round *Fully finished walkout basement with large rec room which is perfect for entertaining and a full bath. *Fully finished oversized 2 car garage, extra storage racks & upgraded garage doors ,Extra Long driveway** Community amenities include Stratford Landing Pool and Splash Park which is just around the corner as well as several other pools, community centers, club rooms, spas, you name it! If that isn't enough**HOA Fee Includes access to all Brambleton amenities and Verizon FIOS Package- Cable and Internet**Enjoy Outstanding Brambleton Amenities with Movie Theater, Restaurants, Shopping, Fitness Center and State-Of-The-Art Library across the Street*Premier Brambleton School Pyramid. Take advantage of all of the Brambleton amenities: Parks and recreation, 5 pool complex, sport courts/fields, library, adult and youth programs. Famed Hal and Bernie Hanson Park, Brambleton Town Center is minutes away: Dining, movies, coffee, groceries, doctors ,Gas station. Brambleton has 18 miles of paved trails, Tennis Cts w/ Lights, Sand Volleyball, annual events, art and farmers markets. Enjoy the lifestyle so close to home. EXCELLENT Commuter Location: Easy Access onto the Dulles Greenway & Toll Rd, Routes: 50, 15, 7, 28 W/5 miles of the Ashburn Silver Line Metro Within 9 miles of Dulles International Airport
Sold for $830,000
$830,000
42561 Dreamweaver Dr, Ashburn, VA 20148
3beds
3,218sqft
Townhouse
Built in 2014
2,614 Square Feet Lot
$842,100 Zestimate®
$258/sqft
$3,737 Estimated rent
Home value
$842,100
$800,000 - $884,000
$3,737/mo
Zestimate® history
Owner options
List your home for rent
$3,737/mo
Rent Zestimate®
Find your next renter with Zillow Rental Manager. Plus, with online applications, you can quickly screen prospective tenants – for free.
$3,737/mo
Rent Zestimate®
Refinance and save
$5,334/mo
Est. payment
Refinancing to a lower rate could help reduce your monthly payments and save thousands over the life of the loan.
$5,334/mo
Est. payment
Explore your selling options
Work with a Zillow partner agent
Leverage their expertise and Zillow's premium Showcase listings to get your home seen by more buyers.
Get startedList with your own agent
Get your home in front of millions of buyers by listing it on Zillow.
Learn how to do itSell it yourself
Take full control of how buyers see your home on Zillow by listing For Sale by Owner (FSBO).
List your homeWhat's special
Zillow last checked:
Listing updated:
Listed by:
Akshay Bhatnagar 571-225-9892,
Virginia Select Homes, LLC.
Bought with:
Sajjad Rizvi, 0225089058
Samson Properties
Akshay Bhatnagar, 0225094954
Virginia Select Homes, LLC.
Source: Bright MLS,MLS#: VALO2090046
Facts & features
Interior
Bedrooms & bathrooms
- Bedrooms: 3
- Bathrooms: 4
- Full bathrooms: 3
- 1/2 bathrooms: 1
- Main level bathrooms: 1
Basement
- Area: 0
Heating
- Central, Natural Gas
Cooling
- Central Air, Electric
Appliances
- Included: Gas Water Heater
Features
- Basement: Full
- Number of fireplaces: 1
Interior area
- Total structure area: 3,218
- Total interior livable area: 3,218 sqft
- Finished area above ground: 3,218
- Finished area below ground: 0
Property
Parking
- Total spaces: 2
- Parking features: Garage Faces Front, Attached
- Attached garage spaces: 2
Accessibility
- Accessibility features: None
Features
- Levels: Three
- Stories: 3
- Pool features: Community
Lot
- Size: 2,614 Square Feet
Details
- Additional structures: Above Grade, Below Grade
- Parcel number: 160165083000
- Zoning: PDH4
- Special conditions: Standard
Construction
Type & style
- Home type: Townhouse
- Architectural style: Other
- Property subtype: Townhouse
Materials
- Masonry
- Foundation: Concrete Perimeter
Condition
- New construction: No
- Year built: 2014
Utilities & green energy
- Sewer: Public Sewer
- Water: Public
Community & HOA
Community
- Subdivision: Brambleton
HOA
- Has HOA: Yes
- HOA fee: $217 monthly
Location
- Region: Ashburn
Financial & listing details
- Price per square foot: $258/sqft
- Tax assessed value: $763,070
- Annual tax amount: $6,600
- Date on market: 3/12/2025
- Listing agreement: Exclusive Agency
- Ownership: Fee Simple
Price history
| Date | Event | Price |
|---|---|---|
| 4/29/2025 | Listing removed | $3,700$1/sqft |
Source: Zillow Rentals Report a problem | ||
| 4/27/2025 | Listed for rent | $3,700+8.8%$1/sqft |
Source: Zillow Rentals Report a problem | ||
| 4/22/2025 | Sold | $830,000+1.2%$258/sqft |
Source:  Bright MLS #VALO2090046 Report a problem Bright MLS #VALO2090046 Report a problem | ||
| 3/18/2025 | Contingent | $819,900$255/sqft |
Source: Bright MLS #VALO2090046 Report a problem | ||
| 3/12/2025 | Listed for sale | $819,900+45.8%$255/sqft |
Source: Bright MLS #VALO2090046 Report a problem | ||
| 2/19/2023 | Listing removed | -- |
Source: Zillow Rentals Report a problem | ||
| 1/22/2023 | Listed for rent | $3,400-2.9%$1/sqft |
Source: Zillow Rentals Report a problem | ||
| 12/29/2022 | Listing removed | -- |
Source: Zillow Rentals Report a problem | ||
| 12/8/2022 | Price change | $3,500-7.9%$1/sqft |
Source: Zillow Rentals Report a problem | ||
| 12/1/2022 | Listed for rent | $3,800$1/sqft |
Source: Zillow Rental Manager Report a problem | ||
| 7/30/2018 | Sold | $562,500-2.2%$175/sqft |
Source: Public Record Report a problem | ||
| 6/23/2018 | Pending sale | $574,900$179/sqft |
Source: Alluri Realty, Inc. #1001625708 Report a problem | ||
| 5/26/2018 | Listed for sale | $574,900+19.3%$179/sqft |
Source: Alluri Realty, Inc. #1001625708 Report a problem | ||
| 9/3/2014 | Sold | $481,732$150/sqft |
Source: Public Record Report a problem | ||
Public tax history
| Year | Property taxes | Tax assessment |
|---|---|---|
| 2025 | $6,421 -2.7% | $797,610 +4.5% |
| 2024 | $6,601 +5.3% | $763,070 +6.5% |
| 2023 | $6,271 +5.1% | $716,720 +6.9% |
| 2022 | $5,966 +2.5% | $670,360 +12.9% |
| 2021 | $5,821 +2.5% | $593,950 +8.2% |
| 2020 | $5,680 | $548,810 +2.6% |
| 2019 | $5,680 -0.5% | $535,000 +1.7% |
| 2018 | $5,710 +3% | $526,230 +6.8% |
| 2017 | $5,542 -1% | $492,640 +0.8% |
| 2016 | $5,599 | $488,810 +38.4% |
| 2015 | $5,599 +869.5% | $353,280 |
| 2014 | $578 | -- |
Find assessor info on the county website
Neighborhood: 20148
Nearby homes
- $805,9004 bd4 ba3.1k sqft42563 Dreamweaver Dr, Ashburn, VA 20148Off Market
- $782,8003 bd3 ba3k sqft42559 Dreamweaver Dr, Ashburn, VA 20148Off Market
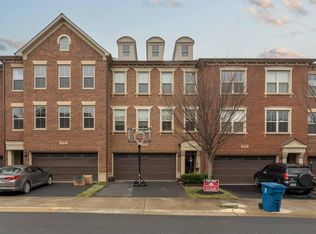
- $787,3003 bd4 ba3.1k sqft42565 Dreamweaver Dr, Ashburn, VA 20148Off Market

- $3,6003 bd4 ba3k sqft42557 Dreamweaver Dr, Ashburn, VA 20148For Rent
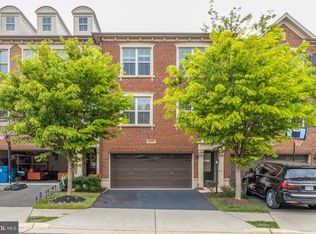
- $807,6003 bd4 ba3.3k sqft42555 Dreamweaver Dr, Ashburn, VA 20148Off Market
- $839,0003 bd4 ba3.1k sqft42567 Dreamweaver Dr, Ashburn, VA 20148For Sale
- $769,0004 bd3 ba2.5k sqft23586 Kindred Ter, Ashburn, VA 20148Off Market
- $835,5003 bd3 ba3.3k sqft42553 Dreamweaver Dr, Ashburn, VA 20148Off Market
Nearby schools
GreatSchools rating
- 9/10Creighton's Corner Elementary SchoolGrades: PK-5Distance: 0.5 mi
- 9/10Brambleton Middle SchoolGrades: 7-8Distance: 1.5 mi
- 9/10Independence HighGrades: 9-12Distance: 1.5 mi
Schools provided by the listing agent
- District: Loudoun County Public Schools
Source: Bright MLS. This data may not be complete. We recommend contacting the local school district to confirm school assignments for this home.
Get a cash offer in 3 minutes
Find out how much your home could sell for in as little as 3 minutes with a no-obligation cash offer.
Estimated market value
$842,100
Get a cash offer in 3 minutes
Find out how much your home could sell for in as little as 3 minutes with a no-obligation cash offer.
Estimated market value
$842,100
- Virginia
- Loudoun County
- Ashburn
- 20148
- 42561 Dreamweaver Dr
Nearby cities
Nearby neighborhoods
Nearby zip codes
Other Ashburn Topics
