Skip main navigation
Off market
  • $793,000

    42565 Dreamweaver Dr, Ashburn, VA 20148

    3beds
    3,182sqft
    Townhouse
    Built in ----
    -- sqft lot
    $793,000 Zestimate®
    $249/sqft
    $3,719 Estimated rent

    Home value

    $793,000

    $753,000 - $833,000

    $3,719/mo

    Zestimate® history
    Loading
    Loading...

    Owner options

    List your home for rent

    $3,719/mo

    Rent Zestimate®

    Find your next renter with Zillow Rental Manager. Plus, with online applications, you can quickly screen prospective tenants – for free.

    Learn more

    $3,719/mo

    Rent Zestimate®

    Refinance and save

    $4,771/mo

    Est. payment

    Refinancing to a lower rate could help reduce your monthly payments and save thousands over the life of the loan.

    See today's rates

    $4,771/mo

    Est. payment

    Explore your selling options

    Work with a Zillow partner agent

    Leverage their expertise and Zillow's premium Showcase listings to get your home seen by more buyers.

    Get started

    List with your own agent

    Get your home in front of millions of buyers by listing it on Zillow.

    Learn how to do it

    Sell it yourself

    Take full control of how buyers see your home on Zillow by listing For Sale by Owner (FSBO).

    List your home

    What's special

    Fully finished lower levelBeautifully landscaped stone patioGranite countertopsExtended drivewayUpper-level laundry roomSpacious pantryWraparound trex deck

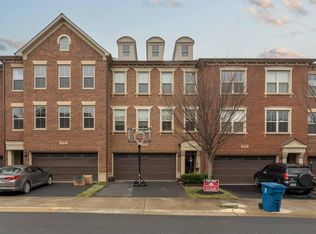
    Luxurious 3-Level Townhome in the Heart of Brambleton Best Value in Town! Discover upscale living in this beautifully upgraded 3-story, 3,182 sq ft Tripointe Paxton model townhome, featuring a premium Northeast-facing elevation with elegant brick exterior. Located in the sought-after Brambleton community, this home offers a perfect blend of comfort, functionality, and luxury with 4 full bathrooms, 3 spacious bedrooms, a dedicated office or guest bedroom on the main level, and a fully finished walkout basement. Step inside to a bright open-concept floor plan highlighted by brand-new wide plank luxury vinyl flooring throughout the lower and main levels. The gourmet kitchen boasts high-end cabinetry, granite countertops, stainless steel appliances, a spacious pantry, and an oversized island with bar seating ideal for meal prep and entertaining. The adjacent living and dining rooms flow seamlessly into a wraparound Trex deck, perfect for hosting gatherings or enjoying a peaceful evening outdoors. The main level also features a versatile room with a full bath, ideal for a home office or in-law suite. Upstairs, unwind in the luxurious primary suite, complete with tray ceiling, an expansive walk-in closet, and a spa-inspired bath with frameless Roman shower, soaking tub, double vanity sinks, and floor-to-ceiling ceramic tile finishes. Two additional bedrooms, a shared full bath, and a convenient upper-level laundry room round out the top floor. The fully finished lower level includes a generous recreation room with an en-suite full bath, perfect for guests or a playroom. Step outside to a beautifully landscaped stone patio and fully fenced backyard overlooking a large open green space, ideal for kids, pets, and year-round enjoyment. Additional features include a front-load 2-car garage with upgraded doors, extra storage racks, and an extended driveway. Verizon FIOS Internet and TV cable are included in the HOA, which also covers lawn care, snow removal, trash/recycling, and access to community amenities. Enjoy Brambleton's 18 miles of paved trails, tennis courts, sand volleyball, parks, and nearby kids' play areas. Walk to Brambleton Town Center for dining, movies, coffee, groceries (Harris Teeter), healthcare, and gas. This home offers an excellent commuter location with easy access to the Metro bus stop, Dulles Greenway, and Toll Road. Don't miss this exceptional opportunity to rent a premium luxury townhome in one of Northern Virginia's most vibrant communities! Renter is responsible for Gas, Water, Electricity, One month Advance and Rent due on 1st of every month for the next 30 days.

    This property is off market, which means it's not currently listed for sale or rent on Zillow. This may be different from what's available on other websites or public sources.

    Zillow last checked:

    Listing updated:

    Source: Zillow Rentals

    Facts & features

    Interior

    Bedrooms & bathrooms
    • Bedrooms: 3
    • Bathrooms: 4
    • Full bathrooms: 4
    Heating
    • Forced Air
    Cooling
    • Central Air
    Appliances
    • Included: Dishwasher, Dryer, Microwave, Oven, Refrigerator, Washer
    • Laundry: In Unit
    Features
    • Walk In Closet
    • Flooring: Carpet, Hardwood, Tile
    Interior area
    • Total interior livable area: 3,182 sqft

    Property

    Parking
    • Parking features: Attached
    • Has attached garage: Yes
    • Details: Contact manager
    Features
    • Exterior features: Cable included in rent, Electricity not included in rent, Gas not included in rent, Heating system: Forced Air, Walk In Closet, Water not included in rent
    • Pool features: Pool
    Details
    • Parcel number: 160165380000

    Construction

    Type & style
    • Home type: Townhouse
    • Property subtype: Townhouse

    Utilities & green energy

    • Utilities for property: Cable

    Community & HOA

    Community
    • Features: Pool
    • Deposit fee: $3,700
    HOA
    • Amenities included: Pool
    Location
    • Region: Ashburn

    Financial & listing details

    • Price per square foot: $249/sqft
    • Tax assessed value: $787,320
    • Annual tax amount: $6,338
    • Date on market: 4/23/2026
    • Date available: 07/01/2026
    • Lease term: 1 Year

    Price history

    DateEventPrice
    6/4/2026Listing removed$3,700$1/sqft
    Source: Zillow Rentals Report a problem
    4/23/2026Listed for rent$3,700$1/sqft
    Source: Zillow Rentals Report a problem
    5/29/2025Listing removed$3,700$1/sqft
    Source: Bright MLS #VALO2097710 Report a problem
    5/23/2025Listed for rent$3,700$1/sqft
    Source: Bright MLS #VALO2097710 Report a problem
    8/22/2014Sold$483,486$152/sqft
    Source: Public Record Report a problem

    Public tax history

    YearProperty taxesTax assessment
    2025$6,338 -2.7%$787,320 +4.5%
    2024$6,514 +4.7%$753,110 +6%
    2023$6,220 +5.7%$710,800 +7.6%
    2022$5,882 +2.6%$660,860 +12.9%
    2021$5,735 +2.7%$585,160 +8.4%
    2020$5,586 +0%$539,740 +2.6%
    2019$5,586 -0.4%$526,130 +1.7%
    2018$5,610 +3%$517,090 +6.8%
    2017$5,446 -0.8%$484,070 +0.9%
    2016$5,491 $479,970 +39.6%
    2015$5,491 +850.8%$343,780
    2014$578 --
    Find assessor info on the county website

    Neighborhood: 20148

    Nearby schools

    GreatSchools rating
    Get a cash offer in 3 minutes
    Find out how much your home could sell for in as little as 3 minutes with a no-obligation cash offer.
    Estimated market value
    $793,000
    Get a cash offer in 3 minutes
    Find out how much your home could sell for in as little as 3 minutes with a no-obligation cash offer.
    Estimated market value
    $793,000