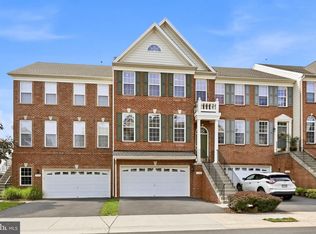
Don’t miss this stunning stone-front Craftsman-style end-unit townhome offering 3 finished levels, 4 bedrooms, and 3.5 baths! Just 10 years young and gently lived in, this home is loaded with upgrades and perfectly situated on a premium lot on a quiet no-thru street backing to trees. The main level features an open-concept layout ideal for modern living and entertaining, highlighted by a spacious family room with a gas fireplace that opens to a composite deck overlooking private wooded views. Enjoy hardwood flooring throughout, a massive kitchen island, granite countertops, rich espresso cabinetry with soft-close doors and pull-out storage, stainless steel appliances, a walk-in pantry, double wall oven, and ample dining space. Upstairs, the luxurious primary suite offers a sitting room, walk-in closet, and spa-like bath with dual vanities, soaking tub, and seamless glass shower. Two additional generously sized bedrooms, a full bath with dual sinks, and a large laundry room with extra shelving and upgraded cabinetry complete the upper level. The fully finished walk-out lower level includes a spacious recreation room, a 4th bedroom with walk-in closet, and a full bath—perfect for guests or extended living. Conveniently located less than 2 miles from the Ashburn Metro Station and close to shopping, dining, and major commuting routes.
For sale
Price cut: $26K (8/20)
$799,000
43450 Sweet Brandy Ter, Ashburn, VA 20147
4beds
3,138sqft
Townhouse
Built in 2016
3,049 Square Feet Lot
$795,500 Zestimate®
$255/sqft
$178/mo HOA
What's special
Granite countertopsAmple dining spaceStone-front craftsman-style end-unit townhomeGenerously sized bedroomsMassive kitchen islandWalk-in pantrySpacious recreation room
- 125 days
- 1,119
- 72
Zillow last checked:
Listing updated:
Listed by:
Sreedhar Maram 571-266-0033,
Maram Realty, LLC 7039531752,
Co-Listing Agent: Bhaskar Challa 703-347-2812,
Maram Realty, LLC
Source: Bright MLS,MLS#: VALO2124214
Facts & features
Interior
Bedrooms & bathrooms
- Bedrooms: 4
- Bathrooms: 4
- Full bathrooms: 3
- 1/2 bathrooms: 1
- Main level bathrooms: 1
Basement
- Area: 0
Heating
- Forced Air, Natural Gas
Cooling
- Central Air, Electric
Appliances
- Included: Microwave, Cooktop, Dishwasher, Disposal, Dryer, Ice Maker, Oven, Refrigerator, Stainless Steel Appliance(s), Washer, Gas Water Heater
Features
- Flooring: Carpet, Ceramic Tile, Hardwood
- Basement: Front Entrance
- Number of fireplaces: 1
- Fireplace features: Gas/Propane
Interior area
- Total structure area: 3,138
- Total interior livable area: 3,138 sqft
- Finished area above ground: 3,138
- Finished area below ground: 0
Video & virtual tour
Property
Parking
- Total spaces: 2
- Parking features: Garage Faces Front, Driveway, Attached
- Attached garage spaces: 2
- Has uncovered spaces: Yes
Accessibility
- Accessibility features: None
Features
- Levels: Three
- Stories: 3
- Patio & porch: Deck
- Pool features: None
- Has view: Yes
- View description: Trees/Woods
Lot
- Size: 3,049 Square Feet
- Features: Backs to Trees, No Thru Street, Premium
Details
- Additional structures: Above Grade, Below Grade
- Parcel number: 118294787000
- Zoning: R1
- Special conditions: Standard
Construction
Type & style
- Home type: Townhouse
- Architectural style: Traditional
- Property subtype: Townhouse
Materials
- Brick
- Foundation: Permanent
Condition
- New construction: No
- Year built: 2016
Utilities & green energy
- Sewer: Public Sewer
- Water: Public
Community & HOA
Community
- Subdivision: Ashburn Knolls
HOA
- Has HOA: Yes
- HOA fee: $178 monthly
Location
- Region: Ashburn
Financial & listing details
- Price per square foot: $255/sqft
- Tax assessed value: $785,400
- Annual tax amount: $6,322
- Date on market: 5/4/2026
- Listing agreement: Exclusive Right To Sell
- Ownership: Fee Simple
Estimated market value
$795,500
$756,000 - $835,000
$3,889/mo
Price history
| Date | Event | Price |
|---|---|---|
| 8/20/2026 | Price change | $799,000-3.2%$255/sqft |
Source:  Bright MLS #VALO2124214 Report a problem Bright MLS #VALO2124214 Report a problem | ||
| 8/6/2026 | Listed for rent | $3,750$1/sqft |
Source: Bright MLS #VALO2133432 Report a problem | ||
| 7/1/2026 | Price change | $825,000-1.2%$263/sqft |
Source: Bright MLS #VALO2124214 Report a problem | ||
| 6/19/2026 | Price change | $834,900-1.7%$266/sqft |
Source: Bright MLS #VALO2124214 Report a problem | ||
| 5/26/2026 | Price change | $849,000-2.3%$271/sqft |
Source: Bright MLS #VALO2124214 Report a problem | ||
| 5/4/2026 | Listed for sale | $869,000+26.9%$277/sqft |
Source: Bright MLS #VALO2124214 Report a problem | ||
| 3/30/2023 | Listing removed | -- |
Source: Bright MLS #VALO431242 Report a problem | ||
| 3/31/2021 | Sold | $685,000+5.4%$218/sqft |
Source: Public Record Report a problem | ||
| 3/4/2021 | Pending sale | $649,990$207/sqft |
Source: Bright MLS #VALO431242 Report a problem | ||
| 3/3/2021 | Listed for sale | $649,990$207/sqft |
Source: Bright MLS #VALO431242 Report a problem | ||
| 2/26/2021 | Pending sale | $649,990$207/sqft |
Source: Bright MLS #VALO431242 Report a problem | ||
| 2/24/2021 | Listed for sale | $649,990+23.9%$207/sqft |
Source: Bright MLS #VALO431242 Report a problem | ||
| 10/7/2016 | Sold | $524,455$167/sqft |
Source: Public Record Report a problem | ||
Public tax history
| Year | Property taxes | Tax assessment |
|---|---|---|
| 2026 | $6,369 +0.7% | $791,230 +0.7% |
| 2025 | $6,322 -3.4% | $785,400 +3.8% |
| 2024 | $6,547 +3.6% | $756,900 +4.8% |
| 2023 | $6,320 +3% | $722,340 +4.7% |
| 2022 | $6,138 +4.6% | $689,640 +15.2% |
| 2021 | $5,868 +1.7% | $598,770 +7.4% |
| 2020 | $5,768 +0% | $557,280 +4.8% |
| 2019 | $5,768 +1.3% | $531,750 +1.3% |
| 2018 | $5,693 -0.3% | $524,710 +3.4% |
| 2017 | $5,708 | $507,420 +266.4% |
| 2016 | -- | $138,500 |
Find assessor info on the county website
Monthly payment
Est. payment
Payment breakdown
Explore the cost of this home by adjusting the details. Changes won't be saved.Climate risks
Neighborhood: 20147
Nearby schools
Schools provided by the listing agent
- High: Stone Bridge
- District: Loudoun County Public Schools
Source: Bright MLS. This data may not be complete. We recommend contacting the local school district to confirm school assignments for this home.
Similar homes
- $799,0004 bd4 ba3.1k sqft21521 Willow Breeze Sq, Ashburn, VA 20147For Sale

 MLS ID #VALO2133164, Alka Chawla, DMV Realty, INC.. Bright MLS
 - $810,0004 bd4 ba3.1k sqft19617 Edgemont Sq, Ashburn, VA 20147For Sale
 MLS ID #VALO2123972, Jane Webb, Casey Margenau Fine Homes and Estates LLC. Bright MLS
 - $799,9994 bd5 ba2.8k sqft22311 Tees Ter, Ashburn, VA 20148For Sale
 MLS ID #VALO2134692, Rashid Mohamed, Compass. Bright MLS
 - $749,9994 bd4 ba2.7k sqft43391 Frenchmans Creek Ter, Ashburn, VA 20147For Sale
 MLS ID #VALO2130776, Denise Finley, Pearson Smith Realty, LLC. Bright MLS
 - $775,0003 bd4 ba2.8k sqft43411 Briar Creek Ter, Ashburn, VA 20147For SaleMLS ID #VALO2131250, Cameron Salemi, Long & Foster Real Estate, Inc.. Bright MLS
- $779,9994 bd4 ba2.9k sqft43180 Witham Sq, Ashburn, VA 20148For SaleMLS ID #VALO2123930, Natalie Moslem, Keller Williams Realty. Bright MLS
- $749,0003 bd3 ba2.8k sqft43612 Dunhill Cup Sq, Ashburn, VA 20147For SaleMLS ID #VALO2127564, Rajiv Vashist, Pearson Smith Realty, LLC. Bright MLS
- $849,9994 bd5 ba2.8k sqft22318 Tees Ter, Ashburn, VA 20148For SaleMLS ID #VALO2133066, Nicolette Boxe, Hunt Country Sotheby's International Realty. Bright MLS
- $825,0004 bd3 ba2.1k sqft20893 Fowlers Mill Cir, Ashburn, VA 20147For SaleMLS ID #VALO2134024, Paul Henry, Pearson Smith Realty, LLC. Bright MLS
- $770,0003 bd4 ba2.9k sqft22585 Welborne Manor Sq, Ashburn, VA 20148For SaleMLS ID #VALO2133110, Ayona Shome, Pearson Smith Realty, LLC. Bright MLS
- $899,0004 bd5 ba3.4k sqft43451 Charitable St, Ashburn, VA 20148New ConstructionMLS ID #VALO2134734, Rama Chiruvella, Datta Homes. Bright MLS
- $699,9003 bd4 ba3.2k sqft22582 Scattersville Gap Ter, Ashburn, VA 20148For SaleMLS ID #VALO2134234, Casey Margenau, Casey Margenau Fine Homes and Estates LLC. Bright MLS
- $714,9004 bd4 ba2.4k sqft20925 Houseman Ter, Ashburn, VA 20148For SaleMLS ID #VALO2130832, Reggie Copeland, CR Copeland Real Estate, LLC. Bright MLS
- $820,0004 bd4 ba2.6k sqft42947 Running Creek Sq, Leesburg, VA 20175For SaleMLS ID #VALO2133670, Nesha Khargie, Pearson Smith Realty, LLC. Bright MLS
- $660,0003 bd4 ba2.4k sqft20364 Mount Pleasant Ter, Ashburn, VA 20147For SaleMLS ID #VALO2129022, Gomathi Nagaraj, Samson Properties. Bright MLS
- $729,9003 bd4 ba2.6k sqft22540 Airmont Woods Ter, Ashburn, VA 20148For SaleMLS ID #VALO2130708, Raghava Pallapolu, Fairfax Realty 50/66 LLC. Bright MLS
- $699,0004 bd5 ba2.1k sqft22322 Foundation Dr, Ashburn, VA 20148For SaleMLS ID #VALO2125618, Joseph Obeid, Samson Properties. Bright MLS
- $850,0004 bd5 ba3.4k sqft19304 Forked Creek Ter, Leesburg, VA 20175For SaleMLS ID #VALO2134388, Scotti Sellers, Compass. Bright MLS
- $630,0003 bd3 ba2k sqft44177 Paget Ter, Ashburn, VA 20147For SaleMLS ID #VALO2130432, Jennifer Mack, EXP Realty, LLC. Bright MLS
- $750,0003 bd4 ba2.4k sqft42464 Regal Wood Dr, Ashburn, VA 20148For SaleMLS ID #VALO2120224, Stephanie Young, CENTURY 21 New Millennium. Bright MLS
