Timeless Elegance Meets Effortless Luxury in the Heart of Belmont Country Club Welcome to this stunning carriage home nestled within the prestigious gated community of Belmont Country Club—where classic architectural charm, modern updates, and resort-style living come together beautifully. Designed for comfort and elegance, this exceptional residence offers 3 bedrooms, 2.5 baths, and three beautifully finished levels filled with warmth, natural light, and sophisticated details. From the moment you step inside, you’ll feel right at home. The main level welcomes you with rich luxury vinyl plank flooring, a calming neutral color palette, and thoughtfully designed spaces that perfectly balance everyday comfort with stylish entertaining. The heart of the home is the beautifully appointed kitchen featuring granite countertops, stainless steel appliances, a designer stone backsplash, and abundant cabinetry. The adjoining breakfast area, highlighted by beautiful skylights, creates the perfect place to enjoy your morning coffee while overlooking the peaceful outdoor setting. Step outside onto your private deck and relax surrounded by serene views—the ideal escape after a busy day. The main level offers incredible flexibility with elegant living spaces for every lifestyle. Host memorable dinners in the formal dining room, unwind in the inviting family room by the cozy fireplace, or transform the front living room into a sophisticated home office, library, or quiet retreat. Every space has been designed to feel bright, welcoming, and effortlessly refined. Upstairs, the spacious primary suite provides your own private sanctuary featuring a generous walk-in closet and a spa-inspired bath with a soaking tub, dual vanity, and separate shower—the perfect place to relax and recharge. Two additional spacious bedrooms, a beautifully appointed full bath, and a convenient upper-level laundry room complete this level. The finished lower level expands your living space with a large recreation area offering endless possibilities—movie nights, a fitness area, game room, guest space, or the ultimate entertainment retreat. Additional storage provides the practicality every homeowner appreciates. Outside, charming curb appeal, thoughtful landscaping, and a welcoming front porch create a picture-perfect setting that truly feels like home. Life in Belmont Country Club is more than just owning a home—it’s embracing a lifestyle. Enjoy exceptional amenities including resort-style pools, tennis courts, fitness facilities, scenic walking trails, and available golf memberships, all within one of Loudoun County’s most sought-after communities. Conveniently located just minutes from Dulles Airport, Whole Foods, shopping, dining, entertainment, and major commuter routes. A rare opportunity to experience luxury, comfort, and the art of living beautifully in Belmont Country Club. Welcome home—this is the one you’ve been waiting for.
For sale
Price cut: $20K (7/26)
$749,000
43612 Dunhill Cup Sq, Ashburn, VA 20147
3beds
2,802sqft
:
Get pre-qualified$4,947/mo
Townhouse
Built in 2001
3,485 Square Feet Lot
$742,300 Zestimate®
$267/sqft
$318/mo HOA
What's special
Modern updatesCozy fireplacePrivate deckElegant living spacesSerene viewsCharming curb appealPeaceful outdoor setting
- 47 days |
- 914 |
- 42 |
Likely to sell faster than
Zillow last checked:
Listing updated:
Listed by:
Rajiv Vashist 703-927-0606,
Pearson Smith Realty, LLC 571-386-1075,
Listing Team: Urban Nest Realty Group, Co-Listing Team: Urban Nest Realty Group,Co-Listing Agent: Ashutosh Vashist 703-927-2735,
Pearson Smith Realty, LLC
Source: Bright MLS,MLS#: VALO2127564
Facts & features
Interior
Bedrooms & bathrooms
- Bedrooms: 3
- Bathrooms: 3
- Full bathrooms: 2
- 1/2 bathrooms: 1
- Main level bathrooms: 1
Rooms
- Room types: Living Room, Dining Room, Primary Bedroom, Bedroom 2, Bedroom 3, Kitchen, Family Room, Laundry, Recreation Room, Bathroom 2, Primary Bathroom, Half Bath
Primary bedroom
- Features: Cathedral/Vaulted Ceiling, Flooring - Luxury Vinyl Plank, Attached Bathroom, Walk-In Closet(s)
- Level: Upper
Bedroom 2
- Features: Flooring - Carpet
- Level: Upper
Bedroom 3
- Features: Flooring - Luxury Vinyl Plank
- Level: Upper
Primary bathroom
- Features: Attached Bathroom, Soaking Tub, Bathroom - Stall Shower, Bathroom - Walk-In Shower, Countertop(s) - Solid Surface, Flooring - Ceramic Tile, Double Sink
- Level: Upper
Bathroom 2
- Features: Flooring - Ceramic Tile, Bathroom - Tub Shower
- Level: Upper
Dining room
- Features: Flooring - Luxury Vinyl Plank
- Level: Main
Family room
- Features: Flooring - Luxury Vinyl Plank, Fireplace - Gas
- Level: Main
Half bath
- Features: Flooring - Ceramic Tile
- Level: Main
Kitchen
- Features: Breakfast Nook, Granite Counters, Flooring - Luxury Vinyl Tile, Eat-in Kitchen, Lighting - Ceiling, Kitchen - Gas Cooking, Recessed Lighting, Skylight(s)
- Level: Main
Laundry
- Level: Upper
Living room
- Features: Flooring - Luxury Vinyl Plank
- Level: Main
Recreation room
- Features: Flooring - Luxury Vinyl Plank
- Level: Lower
Heating
- Forced Air, Heat Pump, Natural Gas
Cooling
- Central Air, Electric
Appliances
- Included: Disposal, Dishwasher, Dryer, Exhaust Fan, Ice Maker, Microwave, Oven/Range - Gas, Refrigerator, Stainless Steel Appliance(s), Washer, Water Heater, Gas Water Heater
- Laundry: Upper Level, Laundry Room
Features
- Soaking Tub, Bathroom - Stall Shower, Bathroom - Tub Shower, Bathroom - Walk-In Shower, Breakfast Area, Ceiling Fan(s), Chair Railings, Combination Dining/Living, Family Room Off Kitchen, Open Floorplan, Eat-in Kitchen, Kitchen - Gourmet, Kitchen - Table Space, Primary Bath(s), Recessed Lighting, Upgraded Countertops, Walk-In Closet(s), Cathedral Ceiling(s), Dry Wall, Vaulted Ceiling(s)
- Flooring: Carpet, Ceramic Tile, Luxury Vinyl
- Doors: French Doors, Six Panel
- Windows: Double Pane Windows, Energy Efficient, Skylight(s), Window Treatments
- Basement: Connecting Stairway,Finished,Improved,Interior Entry,Concrete
- Number of fireplaces: 1
- Fireplace features: Gas/Propane
Interior area
- Total structure area: 2,802
- Total interior livable area: 2,802 sqft
- Finished area above ground: 2,046
- Finished area below ground: 756
Property
Parking
- Total spaces: 1
- Parking features: Garage Faces Front, Attached
- Attached garage spaces: 1
Accessibility
- Accessibility features: None
Features
- Levels: Three
- Stories: 3
- Patio & porch: Deck, Porch
- Exterior features: Lighting
- Pool features: Community
Lot
- Size: 3,485 Square Feet
Details
- Additional structures: Above Grade, Below Grade
- Parcel number: 084452843000
- Zoning: PDH4
- Special conditions: Standard
Construction
Type & style
- Home type: Townhouse
- Architectural style: Other
- Property subtype: Townhouse
Materials
- Brick, Vinyl Siding, Asphalt, Concrete
- Foundation: Concrete Perimeter
- Roof: Asphalt
Condition
- Excellent,Very Good
- New construction: No
- Year built: 2001
Details
- Builder model: TRENT
- Builder name: Toll Bros
Utilities & green energy
- Sewer: Public Sewer
- Water: Public
- Utilities for property: Cable Available, Electricity Available, Natural Gas Available, Sewer Available, Water Available
Community & HOA
Community
- Subdivision: Belmont Country Club
HOA
- Has HOA: Yes
- Amenities included: Basketball Court, Clubhouse, Common Grounds, Community Center, Fitness Center, Gated, Golf Course, Jogging Path, Pool, Pool Mem Avail, Recreation Facilities, Tennis Court(s), Tot Lots/Playground
- HOA fee: $318 monthly
- HOA name: BELMONT COUNTRY CLUB
Location
- Region: Ashburn
Financial & listing details
- Price per square foot: $267/sqft
- Tax assessed value: $699,980
- Annual tax amount: $5,634
- Date on market: 6/10/2026
- Listing agreement: Exclusive Right To Sell
- Listing terms: Conventional,Cash,FHA,VA Loan
- Ownership: Fee Simple
Estimated market value
$742,300
$705,000 - $779,000
$3,727/mo
Price history
| Date | Event | Price |
|---|---|---|
| 7/26/2026 | Price change | $749,000-2.6%$267/sqft |
Source:  Bright MLS #VALO2127564 Report a problem Bright MLS #VALO2127564 Report a problem | ||
| 6/10/2026 | Listed for sale | $769,000+85.3%$274/sqft |
Source: Bright MLS #VALO2127564 Report a problem | ||
| 4/27/2015 | Sold | $415,000+22955.6%$148/sqft |
Source: Public Record Report a problem | ||
| 3/1/2008 | Sold | $1,800-99.4%$1/sqft |
Source: Agent Provided Report a problem | ||
| 5/1/2001 | Sold | $283,384$101/sqft |
Source: Public Record Report a problem | ||
Public tax history
| Year | Property taxes | Tax assessment |
|---|---|---|
| 2025 | $5,548 -1.8% | $689,190 +5.5% |
| 2024 | $5,651 +3.5% | $653,320 +4.7% |
| 2023 | $5,459 +5.5% | $623,890 +7.3% |
| 2022 | $5,177 +5.6% | $581,650 +16.2% |
| 2021 | $4,904 +0.6% | $500,400 +6.3% |
| 2020 | $4,874 | $470,960 +1.2% |
| 2019 | $4,874 +1.4% | $465,280 +5% |
| 2018 | $4,806 +0.4% | $442,970 +4.1% |
| 2017 | $4,786 -1.1% | $425,390 -0.1% |
| 2016 | $4,837 | $426,020 +46.3% |
| 2015 | $4,837 +2.7% | $291,190 +6.7% |
| 2014 | $4,711 | $272,870 -22.5% |
| 2003 | -- | $351,900 +21.8% |
| 2002 | -- | $288,900 +9.8% |
| 2001 | -- | $263,100 |
Find assessor info on the county website
Monthly payment
Est. payment
Payment breakdown
Explore the cost of this home by adjusting the details. Changes won't be saved.Climate risks
Neighborhood: 20147
Nearby schools
GreatSchools rating
- 8/10Newton-Lee Elementary SchoolGrades: PK-5Distance: 0.7 mi
- 8/10Belmont Ridge Middle SchoolGrades: 6-8Distance: 2 mi
- 8/10Riverside High SchoolGrades: 9-12Distance: 2.1 mi
Schools provided by the listing agent
- Elementary: Newton-lee
- Middle: Belmont Ridge
- High: Stone Bridge
- District: Loudoun County Public Schools
Source: Bright MLS. This data may not be complete. We recommend contacting the local school district to confirm school assignments for this home.
- $799,5004 bd4 ba3.2k sqft43610 Dunhill Cup Sq, Ashburn, VA 20147Off Market
- $810,0003 bd4 ba3k sqft43614 Dunhill Cup Sq, Ashburn, VA 20147Sold

- $764,5003 bd4 ba2.8k sqft43608 Dunhill Cup Sq, Ashburn, VA 20147Off Market

- $769,0003 bd3 ba2.8k sqft43616 Dunhill Cup Sq, Ashburn, VA 20147Off Market

- $785,5003 bd3 ba2.8k sqft43606 Dunhill Cup Sq, Ashburn, VA 20147Off Market
- $738,3002 bd3 ba2k sqft43624 Dunhill Cup Sq, Ashburn, VA 20147Off Market
- $755,8003 bd3 ba2.9k sqft43626 Dunhill Cup Sq, Ashburn, VA 20147Off Market
- $750,0003 bd4 ba3.1k sqft43621 Solheim Cup Ter, Ashburn, VA 20147Sold
A local agent can set up tours, give advice and negotiate with sellers.
Similar homes
- $775,0004 bd4 ba2.7k sqft43391 Frenchmans Creek Ter, Ashburn, VA 20147For Sale
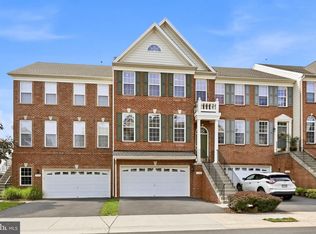
 MLS ID #VALO2130776, Denise Finley, Pearson Smith Realty, LLC. Bright MLS
 - $650,0003 bd3 ba2.1k sqft43686 Phelps Ter, Ashburn, VA 20147For Sale
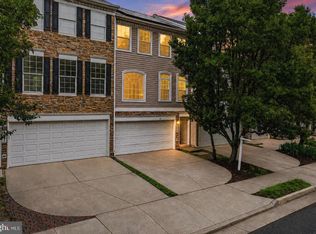 MLS ID #VALO2132056, REESE SHOPTAW, Real Broker, LLC. Bright MLS
 - $679,9003 bd3 ba2.3k sqft43521 Postrail Sq, Ashburn, VA 20147For Sale
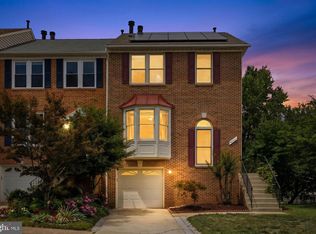 MLS ID #VALO2129170, Bishal Karki, DMV Realty, INC.. Bright MLS
 - $675,0003 bd4 ba2.2k sqft42918 Needham Way, Ashburn, VA 20147For Sale
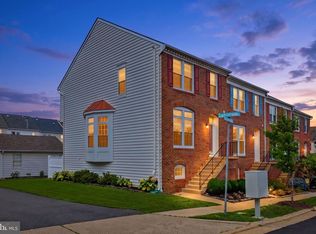 MLS ID #VALO2129752, Suzi Serene, Pearson Smith Realty, LLC. Bright MLS
 - $640,0003 bd3 ba2k sqft44177 Paget Ter, Ashburn, VA 20147For SaleMLS ID #VALO2130432, Jennifer Mack, EXP Realty, LLC. Bright MLS
- $749,9003 bd4 ba2.6k sqft22540 Airmont Woods Ter, Ashburn, VA 20148For SaleMLS ID #VALO2130708, Raghava Pallapolu, Fairfax Realty 50/66 LLC. Bright MLS
- $579,0003 bd4 ba1.8k sqft44084 Ferncliff Ter, Ashburn, VA 20147For SaleMLS ID #VALO2128822, Angela Duncan, MarketPlace REALTY. Bright MLS
- $625,0003 bd4 ba2.1k sqft43571 Plantation Ter, Ashburn, VA 20147For SaleMLS ID #VALO2128446, Dilara Wentz, Keller Williams Capital Properties. Bright MLS
- $789,0003 bd4 ba2.5k sqft22016 Dilworth Sq, Ashburn, VA 20148For SaleMLS ID #VALO2130522, Viktorija Piano, Keller Williams Realty. Bright MLS
- $599,0003 bd3 ba1.8k sqft43756 Tolamac Dr, Ashburn, VA 20147For SaleMLS ID #VALO2126480, Christine Dean, Hunt Country Sotheby's International Realty. Bright MLS
- $569,0003 bd3 ba2.6k sqft20604 Maitland Ter, Ashburn, VA 20147For SaleMLS ID #VALO2130454, Denisse Sonora, CENTURY 21 New Millennium. Bright MLS
- $725,0003 bd4 ba2.3k sqft22631 Hawkbill Sq, Ashburn, VA 20148For SaleMLS ID #VALO2118880, Robin Gebhardt, EXP Realty, LLC. Bright MLS
- $825,0003 bd4 ba3.1k sqft43283 Mitcham Sq, Ashburn, VA 20148For SaleMLS ID #VALO2130446, Kevin LaRue, Century 21 Redwood Realty. Bright MLS
- $674,9004 bd4 ba1.9k sqft23149 Flora Mure Dr, Ashburn, VA 20148For SaleMLS ID #VALO2131602, Bishal Karki, DMV Realty, INC.. Bright MLS
- $774,9004 bd4 ba2.7k sqft821 Cattail Ln NE, Leesburg, VA 20176For SaleMLS ID #VALO2131822, Brett Selestay, Property Collective. Bright MLS
- $875,0003 bd4 ba2.5k sqft18526 Bear Creek Ter, Leesburg, VA 20176For SaleMLS ID #VALO2130010, Eve Weber, Long & Foster Real Estate, Inc.. Bright MLS
- $755,9004 bd4 ba2.4k sqft41060 Dorati Sq, Leesburg, VA 20175For SaleMLS ID #VALO2127458, Ashley Santer, Pearson Smith Realty, LLC. Bright MLS
- $900,0004 bd4 ba3.1k sqft23063 Cottonwillow Sq, Ashburn, VA 20148For SaleMLS ID #VALO2131510, Sarah Reynolds, Keller Williams Realty. Bright MLS
- $679,9003 bd4 ba2.4k sqft43451 Laidlow St, Chantilly, VA 20152For SaleMLS ID #VALO2131620, Rajiv Vashist, Pearson Smith Realty, LLC. Bright MLS
- $899,9994 bd4 ba3k sqft201 Jennings Ct SE, Leesburg, VA 20175For SaleMLS ID #VALO2130032, Clark Smith, Samson Properties. Bright MLS
