Prime End-Unit in the Prestigious Bear Creek Section of River Creek! Perfectly situated on a beautifully landscaped premium end-unit lot, this exceptional townhome offers an ideal blend of elegance, comfort, and an unbeatable location within one of Loudoun County's most sought-after gated communities. Recent improvements include a brand-new roof (2026), fresh custom paint throughout, beautifully refinished hardwood floors on the main level, brand-new carpeting, and a newly refinished deck—making this home truly move-in ready. The inviting main level showcases gleaming hardwood floors throughout the foyer, dining room, hallway, family room, kitchen, and powder room. A spacious open-concept layout seamlessly connects the dining room, family room, and kitchen, creating the perfect setting for both everyday living and entertaining. The well-appointed kitchen features abundant cabinetry, a generous pantry, upgraded stainless steel appliances, and a center island with convenient pull-out shelving and seating—ideal for casual meals or enjoying your morning coffee. The adjoining family room allows you to stay connected with family and guests while preparing meals. Step outside onto the newly refinished full-size deck, providing an outstanding extension of the living space for outdoor dining, entertaining, or simply relaxing while enjoying the beautifully landscaped surroundings. Upstairs, you'll find three generously sized bedrooms, two full bathrooms, and the convenience of an upper-level laundry room. The spacious primary suite offers a tray ceiling, ceiling fan, and oversized windows that fill the room with natural light. The luxurious primary bath includes a dual-sink vanity, soaking tub, separate shower, and private water closet. The finished lower level offers exceptional versatility with a spacious recreation room featuring a cozy gas fireplace flanked by custom built-in bookcases. There's also ample space for a home office, reading nook, or fitness area, along with direct access to the attractive stone patio accented with brick trim. The oversized garage provides valuable additional storage, including a convenient storage area beneath the front steps—a rare and practical feature. Residents of the exclusive River Creek community enjoy resort-style amenities including a championship golf course (membership available separately), gated entry, multiple swimming pools, tennis and pickleball courts, basketball and volleyball courts, scenic walking trails, playgrounds, picnic areas, kayak and canoe storage (available for rent), and a launch dock on Goose Creek with access to the Potomac River. This is a wonderful opportunity to enjoy luxury living in one of Northern Virginia's premier gated communities.
For sale
$875,000
18526 Bear Creek Ter, Leesburg, VA 20176
3beds
2,589sqft
:
Get pre-qualified$5,665/mo
Townhouse
Built in 2001
3,485 Square Feet Lot
$859,800 Zestimate®
$338/sqft
$258/mo HOA
What's special
- 26 days |
- 884 |
- 37 |
Zillow last checked:
Listing updated:
Listed by:
Eve Weber 571-218-2503,
Long & Foster Real Estate, Inc. 703-777-2900
Source: Bright MLS,MLS#: VALO2130010
Facts & features
Interior
Bedrooms & bathrooms
- Bedrooms: 3
- Bathrooms: 4
- Full bathrooms: 2
- 1/2 bathrooms: 2
- Main level bathrooms: 1
Rooms
- Room types: Living Room, Dining Room, Primary Bedroom, Bedroom 2, Bedroom 3, Kitchen, Family Room, Recreation Room, Bathroom 1, Bathroom 2, Bathroom 3, Primary Bathroom
Primary bedroom
- Features: Ceiling Fan(s), Flooring - Carpet, Walk-In Closet(s)
- Level: Upper
- Area: 221 Square Feet
- Dimensions: 13 X 17
Bedroom 2
- Features: Flooring - Carpet, Cathedral/Vaulted Ceiling
- Level: Upper
- Area: 240 Square Feet
- Dimensions: 12 X 20
Bedroom 3
- Features: Flooring - Carpet, Cathedral/Vaulted Ceiling
- Level: Upper
- Area: 143 Square Feet
- Dimensions: 11 X 13
Primary bathroom
- Features: Flooring - Tile/Brick, Soaking Tub
- Level: Upper
Bathroom 1
- Features: Flooring - HardWood
- Level: Main
Bathroom 2
- Features: Flooring - Tile/Brick, Bathroom - Tub Shower
- Level: Upper
Bathroom 3
- Features: Flooring - Tile/Brick
- Level: Lower
Dining room
- Features: Chair Rail, Crown Molding, Flooring - HardWood
- Level: Main
- Area: 192 Square Feet
- Dimensions: 12 X 16
Family room
- Features: Ceiling Fan(s), Flooring - HardWood
- Level: Main
- Area: 169 Square Feet
- Dimensions: 13 X 13
Kitchen
- Features: Breakfast Nook, Built-in Features, Countertop(s) - Solid Surface, Flooring - HardWood
- Level: Main
- Area: 150 Square Feet
- Dimensions: 10 X 15
Living room
- Features: Flooring - Carpet
- Level: Main
- Area: 288 Square Feet
- Dimensions: 16 X 18
Recreation room
- Features: Fireplace - Gas, Flooring - Carpet
- Level: Lower
- Area: 315 Square Feet
- Dimensions: 15 X 21
Heating
- Central, Forced Air, Natural Gas
Cooling
- Central Air, Ceiling Fan(s), Electric
Appliances
- Included: Microwave, Cooktop, Dishwasher, Disposal, Dryer, Humidifier, Double Oven, Oven, Refrigerator, Stainless Steel Appliance(s), Washer, Water Heater, Gas Water Heater
- Laundry: Upper Level
Features
- Ceiling Fan(s), Chair Railings, Combination Dining/Living, Crown Molding, Family Room Off Kitchen, Open Floorplan, Kitchen Island, Kitchen - Country, Kitchen - Gourmet, Primary Bath(s), Recessed Lighting, Bathroom - Tub Shower, Walk-In Closet(s), Built-in Features, Soaking Tub, Bathroom - Stall Shower, Wine Storage, 9'+ Ceilings, Tray Ceiling(s)
- Flooring: Hardwood, Carpet, Ceramic Tile, Wood
- Doors: Insulated, Storm Door(s)
- Windows: Casement, Double Hung, Palladian
- Has basement: No
- Number of fireplaces: 1
- Fireplace features: Gas/Propane
Interior area
- Total structure area: 2,589
- Total interior livable area: 2,589 sqft
- Finished area above ground: 2,589
- Finished area below ground: 0
Video & virtual tour
Property
Parking
- Total spaces: 2
- Parking features: Garage Door Opener, Garage Faces Front, Oversized, Concrete, Attached
- Attached garage spaces: 2
- Has uncovered spaces: Yes
Accessibility
- Accessibility features: None
Features
- Levels: Three
- Stories: 3
- Exterior features: Extensive Hardscape
- Pool features: Community
- Spa features: Bath
- Fencing: Back Yard,Decorative
Lot
- Size: 3,485 Square Feet
Details
- Additional structures: Above Grade, Below Grade
- Parcel number: 080368565000
- Zoning: PDH3
- Special conditions: Standard
Construction
Type & style
- Home type: Townhouse
- Architectural style: Other
- Property subtype: Townhouse
Materials
- Masonry
- Foundation: Slab
- Roof: Architectural Shingle
Condition
- New construction: No
- Year built: 2001
Details
- Builder model: Randolph
- Builder name: NV Homes
Utilities & green energy
- Sewer: Public Sewer
- Water: Public
Community & HOA
Community
- Features: Pool
- Subdivision: River Creek
HOA
- Has HOA: Yes
- Amenities included: Basketball Court, Boat Dock/Slip, Common Grounds, Clubhouse, Dining Rooms, Fitness Center, Gated, Golf Course Membership Available, Jogging Path, Picnic Area, Pool, Putting Green, Tennis Court(s), Tot Lots/Playground, Volleyball Courts, Water/Lake Privileges
- Services included: Common Area Maintenance, Insurance, Management, Pier/Dock Maintenance, Reserve Funds, Road Maintenance, Security, Snow Removal, Trash
- HOA fee: $258 monthly
- HOA name: RIVER CREEK OA
Location
- Region: Leesburg
Financial & listing details
- Price per square foot: $338/sqft
- Tax assessed value: $775,360
- Annual tax amount: $6,241
- Date on market: 7/1/2026
- Listing agreement: Exclusive Right To Sell
- Ownership: Fee Simple
Estimated market value
$859,800
$817,000 - $903,000
$3,672/mo
Price history
| Date | Event | Price |
|---|---|---|
| 7/2/2026 | Listed for sale | $875,000+59.1%$338/sqft |
Source:  Bright MLS #VALO2130010 Report a problem Bright MLS #VALO2130010 Report a problem | ||
| 2/14/2020 | Sold | $549,900$212/sqft |
Source: Public Record Report a problem | ||
| 12/5/2019 | Listed for sale | $549,900+60.1%$212/sqft |
Source: Weichert, REALTORS #VALO399116 Report a problem | ||
| 9/28/2001 | Sold | $343,515$133/sqft |
Source: Public Record Report a problem | ||
Public tax history
| Year | Property taxes | Tax assessment |
|---|---|---|
| 2025 | $6,003 +0.5% | $745,670 +8% |
| 2024 | $5,974 -2.8% | $690,580 -1.7% |
| 2023 | $6,147 +9.3% | $702,510 +11.2% |
| 2022 | $5,622 +7.8% | $631,630 +18.7% |
| 2021 | $5,214 -0.1% | $532,080 +5.5% |
| 2020 | $5,219 +3.6% | $504,290 +4.6% |
| 2019 | $5,039 -2.5% | $482,160 +1.3% |
| 2018 | $5,165 -0.4% | $476,070 +3.2% |
| 2017 | $5,188 -0.8% | $461,140 +1.2% |
| 2016 | $5,230 | $455,560 +43.6% |
| 2015 | $5,230 -0.7% | $317,270 +1.5% |
| 2014 | $5,268 -4.9% | $312,580 -1.1% |
| 2013 | $5,539 | $316,160 |
| 2012 | -- | -- |
| 2011 | -- | -- |
| 2010 | -- | -- |
| 2009 | -- | $433,800 -6.4% |
| 2008 | -- | $463,700 -14.1% |
| 2007 | -- | $539,900 -4.7% |
| 2006 | -- | $566,400 +29.8% |
| 2005 | -- | $436,300 |
| 2004 | -- | $436,300 +9.8% |
| 2003 | -- | $397,300 +28.1% |
| 2002 | -- | $310,200 |
Find assessor info on the county website
Monthly payment
Est. payment
Payment breakdown
Explore the cost of this home by adjusting the details. Changes won't be saved.Climate risks
Neighborhood: 20176
Nearby schools
GreatSchools rating
- 4/10Frances Hazel Reid Elementary SchoolGrades: PK-5Distance: 3.9 mi
- 7/10Harper Park Middle SchoolGrades: 6-8Distance: 2.1 mi
- 6/10Heritage High SchoolGrades: PK-12Distance: 4.7 mi
Schools provided by the listing agent
- Elementary: Francis Hazel Reid
- Middle: Harper Park
- High: Heritage
- District: Loudoun County Public Schools
Source: Bright MLS. This data may not be complete. We recommend contacting the local school district to confirm school assignments for this home.
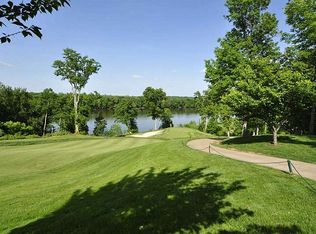
- $781,4003 bd3 ba2.4k sqft18528 Bear Creek Ter, Leesburg, VA 20176Off Market
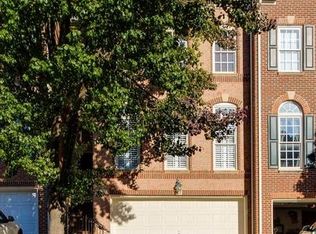
- $789,4003 bd4 ba2.8k sqft18530 Bear Creek Ter, Leesburg, VA 20176Off Market
- $813,0003 bd3 ba2.8k sqft18520 Bear Creek Ter, Leesburg, VA 20176Off Market
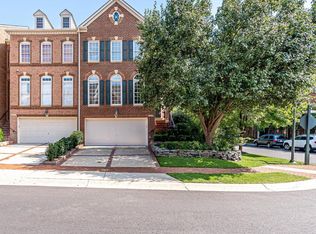
- $847,1003 bd4 ba2.7k sqft18532 Bear Creek Ter, Leesburg, VA 20176Off Market
- $826,7003 bd4 ba3k sqft18518 Bear Creek Ter, Leesburg, VA 20176Off Market
- $819,3004 bd3 ba2.7k sqft18516 Bear Creek Ter, Leesburg, VA 20176Off Market
- $809,2004 bd4 ba2.6k sqft43790 Ballybunion Ter, Leesburg, VA 20176Off Market
- $817,6003 bd3 ba2.7k sqft18525 Bear Creek Ter, Leesburg, VA 20176Off Market
A local agent can set up tours, give advice and negotiate with sellers.
Similar homes
- $899,0004 bd3 ba2.7k sqft18240 Oak Lake Ct, Leesburg, VA 20176For Sale

 MLS ID #VALO2129578, Amy Mullen, Corcoran McEnearney. Bright MLS
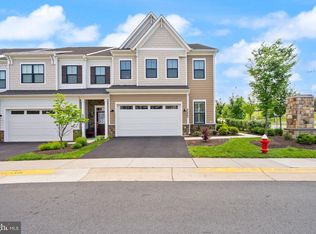
 - $815,0003 bd3 ba2.6k sqft43865 Castaway Cay Ter, Leesburg, VA 20176For Sale
 MLS ID #VALO2128310, Michelle Palomo, Samson Properties. Bright MLS
 - $588,0003 bd3 ba2.6k sqftLansdowne Town Center Condo, Leesburg, VA 20176For Sale
 MLS ID #VALO2123938, Millie Zhuo, CENTURY 21 New Millennium. Bright MLS
 - $929,9004 bd5 ba2.7k sqft232 Bluemont Branch Ter SE, Leesburg, VA 20175For Sale
 MLS ID #VALO2128344, Jamie Test, Compass. Bright MLS
 - $835,0003 bd4 ba2.6k sqft402 Haupt Sq SE, Leesburg, VA 20175For SaleMLS ID #VALO2124610, Erica Thompson, Long & Foster Real Estate, Inc.. Bright MLS
- $859,9004 bd5 ba3.4k sqft19304 Forked Creek Ter, Leesburg, VA 20175For SaleMLS ID #VALO2116210, Scotti Sellers, Compass. Bright MLS
- $875,0003 bd4 ba3.8k sqft20937 Winola Ter, Ashburn, VA 20147For SaleMLS ID #VALO2130274, Lynna Hall, Pearson Smith Realty, LLC. Bright MLS
- $775,0004 bd4 ba2.7k sqft43391 Frenchmans Creek Ter, Ashburn, VA 20147For SaleMLS ID #VALO2130776, Denise Finley, Pearson Smith Realty, LLC. Bright MLS
- $560,0003 bd4 ba1.6k sqft453 Pearlbush Sq NE, Leesburg, VA 20176For SaleMLS ID #VALO2130450, Nikki Burn, Real Broker, LLC. Bright MLS
- $1,050,0004 bd4 ba2.7k sqft10 Memorial Dr NW, Leesburg, VA 20176For SaleMLS ID #VALO2131668, Gus S Anthony, Pearson Smith Realty, LLC. Bright MLS
- $810,0004 bd4 ba3.1k sqft19617 Edgemont Sq, Ashburn, VA 20147For SaleMLS ID #VALO2123972, Jane Webb, Casey Margenau Fine Homes and Estates LLC. Bright MLS
- $645,0004 bd4 ba2.2k sqft43217 Brookford Sq, Ashburn, VA 20147For SaleMLS ID #VALO2130190, Mary Machaiel, EXP Realty, LLC. Bright MLS
- $749,0003 bd3 ba2.8k sqft43612 Dunhill Cup Sq, Ashburn, VA 20147For SaleMLS ID #VALO2127564, Rajiv Vashist, Pearson Smith Realty, LLC. Bright MLS
- $789,0003 bd4 ba2.5k sqft22016 Dilworth Sq, Ashburn, VA 20148For SaleMLS ID #VALO2130522, Viktorija Piano, Keller Williams Realty. Bright MLS
- $900,0004 bd4 ba2.7k sqft714 Ridgemont Ave, Rockville, MD 20850For SaleMLS ID #MDMC2246230, Aylin Gokce, Weichert, REALTORS. Bright MLS
- $900,0004 bd4 ba3.1k sqft23063 Cottonwillow Sq, Ashburn, VA 20148For SaleMLS ID #VALO2131510, Sarah Reynolds, Keller Williams Realty. Bright MLS
- $675,0003 bd4 ba2.2k sqft42918 Needham Way, Ashburn, VA 20147For SaleMLS ID #VALO2129752, Suzi Serene, Pearson Smith Realty, LLC. Bright MLS
- $650,0003 bd3 ba2.1k sqft43686 Phelps Ter, Ashburn, VA 20147For SaleMLS ID #VALO2132056, REESE SHOPTAW, Real Broker, LLC. Bright MLS
- $749,9003 bd4 ba2.4k sqft508 Hollingsworth Ter, Herndon, VA 20170For SaleMLS ID #VAFX2330440, Ann Petree, KW United. Bright MLS
- $825,0003 bd4 ba3.1k sqft43283 Mitcham Sq, Ashburn, VA 20148For SaleMLS ID #VALO2130446, Kevin LaRue, Century 21 Redwood Realty. Bright MLS
