Welcome to this beautifully updated 3-level townhouse in the highly desirable King Farm community, offering 4 bedrooms, 3 full baths, 1 half bath, and a detached 2-car garage. Ideally located with easy access to the Metro, shopping, dining, and major commuter routes, this exceptional home also offers access to outstanding community amenities, including an outdoor swimming pool, parks, walking trails, and more. Thoughtfully upgraded throughout, this home combines timeless style with modern convenience. The main level features hardwood flooring in the living and dining rooms, while the kitchen, family room, and foyer showcase durable ceramic tile flooring. The refreshed kitchen offers granite counter-tops, upgraded appliances, updated cabinetry, and a spacious breakfast area that can also serve as a dining space, allowing the formal dining room to be used as a home office if desired. Custom built-ins enhance the family room, and new lighting and a ceiling fan complete the inviting main level. Upstairs, the second level continues with hardwood flooring and features an impressive primary suite with three closets, including two walk-in closets. The luxurious primary bathroom was completely renovated in 2022 and offers spa-inspired finishes, including a seamless glass walk-in shower, elegant soaking tub, double vanity, and custom cabinetry. The third level provides two generously sized bedrooms, a beautifully renovated full bathroom (2025), and a versatile recreation area ideal for a media room, playroom, home office, or guest retreat. Additional improvements include a new roof (2023), water heater (2025), renovated secondary full bathrooms (2025), LED ceiling lighting (2023), custom closet systems (2022), updated interior door hardware (2022), and an insulated garage door (2022). The detached garage also features a custom workbench and built-in storage shelving for exceptional organization. Step outside to enjoy the beautifully landscaped private patio nestled between the home and garage—an ideal setting for outdoor dining, entertaining, or simply relaxing. With its extensive updates, flexible floor plan, abundant storage, and prime King Farm location, this move-in ready home offers the perfect combination of comfort, style, and convenience.
Under contract
Price cut: $30K (8/18)
$870,000
714 Ridgemont Ave, Rockville, MD 20850
4beds
2,772sqft
Townhouse
Built in 2004
2,327 Square Feet Lot
$-- Zestimate®
$314/sqft
$133/mo HOA
What's special
- 65 days
- 112
- 2
Zillow last checked:
Listing updated:
Listed by:
Aylin Gokce 240-447-8742,
Weichert, REALTORS 3015239050
Source: Bright MLS,MLS#: MDMC2246230
Facts & features
Interior
Bedrooms & bathrooms
- Bedrooms: 4
- Bathrooms: 4
- Full bathrooms: 3
- 1/2 bathrooms: 1
- Main level bathrooms: 1
Rooms
- Room types: Living Room, Dining Room, Primary Bedroom, Bedroom 2, Bedroom 3, Bedroom 4, Kitchen, Family Room, Breakfast Room, Laundry, Recreation Room, Bathroom 2, Bathroom 3, Primary Bathroom, Half Bath
Primary bedroom
- Features: Flooring - HardWood
- Level: Upper
Bedroom 2
- Features: Flooring - HardWood
- Level: Upper
Bedroom 3
- Features: Flooring - Carpet
- Level: Upper
Bedroom 4
- Features: Flooring - Carpet
- Level: Upper
Primary bathroom
- Features: Walk-In Closet(s), Flooring - Ceramic Tile
- Level: Upper
Bathroom 2
- Features: Flooring - Ceramic Tile
- Level: Upper
Bathroom 3
- Features: Flooring - Ceramic Tile
- Level: Upper
Breakfast room
- Features: Flooring - Ceramic Tile
- Level: Main
Dining room
- Features: Crown Molding, Flooring - HardWood
- Level: Main
Family room
- Features: Flooring - Ceramic Tile, Built-in Features, Fireplace - Gas
- Level: Main
Half bath
- Features: Flooring - HardWood
- Level: Main
Kitchen
- Features: Flooring - Ceramic Tile
- Level: Main
Laundry
- Level: Upper
Living room
- Features: Flooring - HardWood, Crown Molding
- Level: Main
Recreation room
- Features: Flooring - Carpet
- Level: Upper
Heating
- Forced Air, Natural Gas
Cooling
- Central Air, Electric
Appliances
- Included: Dishwasher, Disposal, Dryer, Exhaust Fan, Microwave, Refrigerator, Stainless Steel Appliance(s), Cooktop, Washer, Water Heater, Gas Water Heater
- Laundry: Has Laundry, Upper Level, Washer In Unit, Dryer In Unit, Laundry Room
Features
- Attic, Soaking Tub, Bathroom - Tub Shower, Bathroom - Walk-In Shower, Built-in Features, Ceiling Fan(s), Chair Railings, Combination Dining/Living, Combination Kitchen/Living, Combination Kitchen/Dining, Crown Molding, Breakfast Area, Family Room Off Kitchen, Open Floorplan, Dining Area, Formal/Separate Dining Room, Kitchen - Gourmet, Primary Bath(s), Recessed Lighting, Upgraded Countertops, Walk-In Closet(s)
- Flooring: Carpet, Ceramic Tile, Hardwood, Wood
- Windows: Window Treatments
- Has basement: No
- Number of fireplaces: 1
- Fireplace features: Gas/Propane, Mantel(s)
Interior area
- Total structure area: 2,772
- Total interior livable area: 2,772 sqft
- Finished area above ground: 2,772
- Finished area below ground: 0
Video & virtual tour
Property
Parking
- Total spaces: 2
- Parking features: Garage Door Opener, Garage Faces Rear, Detached
- Garage spaces: 2
Accessibility
- Accessibility features: None
Features
- Levels: Three
- Stories: 3
- Patio & porch: Patio
- Exterior features: Sidewalks, Street Lights, Lighting
- Pool features: Community
Lot
- Size: 2,327 Square Feet
Details
- Additional structures: Above Grade, Below Grade
- Parcel number: 160403365962
- Zoning: CPD1
- Zoning description: Residential
- Special conditions: Standard
Construction
Type & style
- Home type: Townhouse
- Architectural style: Colonial
- Property subtype: Townhouse
Materials
- Brick Front, Vinyl Siding
- Foundation: Slab
Condition
- Excellent
- New construction: No
- Year built: 2004
Utilities & green energy
- Sewer: Public Sewer
- Water: Public
Community & HOA
Community
- Features: Pool
- Security: Smoke Detector(s), Fire Sprinkler System
- Subdivision: King Farm Baileys Common
HOA
- Has HOA: Yes
- Amenities included: Clubhouse, Common Grounds, Community Center, Jogging Path, Pool, Tot Lots/Playground
- HOA fee: $133 monthly
Location
- Region: Rockville
Financial & listing details
- Price per square foot: $314/sqft
- Tax assessed value: $734,600
- Annual tax amount: $10,243
- Date on market: 7/23/2026
- Listing agreement: Exclusive Right To Sell
- Listing terms: Cash,Conventional,FHA,VA Loan
- Ownership: Fee Simple
Estimated market value
Not available
Estimated sales range
Not available
Not available
Price history
| Date | Event | Price |
|---|---|---|
| 8/28/2026 | Contingent | $870,000$314/sqft |
Source:  Bright MLS #MDMC2246230 Report a problem Bright MLS #MDMC2246230 Report a problem | ||
| 8/18/2026 | Price change | $870,000-3.3%$314/sqft |
Source: Bright MLS #MDMC2246230 Report a problem | ||
| 7/24/2026 | Listed for sale | $900,000+30.4%$325/sqft |
Source: Bright MLS #MDMC2246230 Report a problem | ||
| 7/23/2021 | Sold | $690,000+0.7%$249/sqft |
Source: Bright MLS #MDMC755236 Report a problem | ||
| 6/22/2021 | Pending sale | $685,000$247/sqft |
Source: Bright MLS #MDMC755236 Report a problem | ||
| 5/27/2021 | Price change | $685,000-1.4%$247/sqft |
Source: Bright MLS #MDMC755236 Report a problem | ||
| 4/29/2021 | Listed for sale | $695,000+17.6%$251/sqft |
Source: Bright MLS #MDMC755236 Report a problem | ||
| 10/31/2018 | Listing removed | $3,000$1/sqft |
Source: Kemper Morgan Report a problem | ||
| 10/24/2018 | Listed for rent | $3,000+3.4%$1/sqft |
Source: Kemper Morgan Report a problem | ||
| 4/23/2017 | Listing removed | $2,900$1/sqft |
Source: Owner Report a problem | ||
| 3/13/2017 | Price change | $2,900-3.2%$1/sqft |
Source: Owner Report a problem | ||
| 2/23/2017 | Listed for rent | $2,995+5.1%$1/sqft |
Source: Owner Report a problem | ||
| 1/31/2015 | Listing removed | $2,850$1/sqft |
Source: RE/MAX Realty Services #MC8514162 Report a problem | ||
| 12/26/2014 | Price change | $2,850-1.7%$1/sqft |
Source: RE/MAX REALTY SERVICES #MC8514162 Report a problem | ||
| 12/6/2014 | Price change | $2,900-3.3%$1/sqft |
Source: RE/MAX REALTY SERVICES #MC8514162 Report a problem | ||
| 11/7/2014 | Price change | $3,000-1.6%$1/sqft |
Source: Premiere Realty, LLC #MC8440453 Report a problem | ||
| 10/14/2014 | Price change | $3,050-1.6%$1/sqft |
Source: Premiere Realty, LLC #MC8440453 Report a problem | ||
| 10/4/2014 | Price change | $3,100-3.1%$1/sqft |
Source: Premiere Realty, LLC #MC8440453 Report a problem | ||
| 8/28/2014 | Listed for rent | $3,200$1/sqft |
Source: Premiere Realty, LLC #MC8440453 Report a problem | ||
| 5/2/2011 | Sold | $591,000-3.7%$213/sqft |
Source: Public Record Report a problem | ||
| 4/5/2011 | Pending sale | $614,000$222/sqft |
Source: RE/MAX REALTY SERVICES #MC7540917 Report a problem | ||
| 3/3/2011 | Listed for sale | $614,000-2.4%$222/sqft |
Source: RE/MAX Realty Services #MC7540917 Report a problem | ||
| 11/4/2010 | Listing removed | $629,000$227/sqft |
Source: Llewellyn Realtors #MC7417442 Report a problem | ||
| 8/21/2010 | Listed for sale | $629,000+17.3%$227/sqft |
Source: Llewellyn Realtors #MC7417442 Report a problem | ||
| 8/18/2004 | Sold | $536,037$193/sqft |
Source: Public Record Report a problem | ||
Public tax history
| Year | Property taxes | Tax assessment |
|---|---|---|
| 2025 | $10,243 +12% | $710,600 +3.5% |
| 2024 | $9,141 +5% | $686,600 +4.5% |
| 2023 | $8,709 +7.6% | $656,967 +4.7% |
| 2022 | $8,090 +4.5% | $627,333 +5% |
| 2021 | $7,743 +2.3% | $597,700 +2% |
| 2020 | $7,570 +3.8% | $586,100 +4.1% |
| 2019 | $7,293 -0.5% | $562,900 |
| 2018 | $7,333 -0.5% | $562,900 +1.6% |
| 2017 | $7,372 +20.4% | $553,833 +1.7% |
| 2016 | $6,122 | $544,767 +1.7% |
| 2015 | $6,122 | $535,700 +0.6% |
| 2014 | $6,122 | $532,533 +0.6% |
| 2013 | -- | $529,367 +0.6% |
| 2012 | -- | $526,200 |
| 2011 | -- | $526,200 |
| 2010 | -- | $526,200 -19.2% |
| 2009 | -- | $650,850 +15.1% |
| 2008 | -- | $565,220 +17.9% |
| 2007 | -- | $479,590 +21.7% |
| 2006 | -- | $393,960 +2.7% |
| 2005 | -- | $383,422 +357.8% |
| 2004 | -- | $83,750 +39.6% |
| 2003 | -- | $60,000 +9.1% |
| 2002 | -- | $55,000 |
Find assessor info on the county website
Monthly payment
Est. payment
Payment breakdown
Explore the cost of this home by adjusting the details. Changes won't be saved.Climate risks
Neighborhood: King Farm
Nearby schools
Schools provided by the listing agent
- District: Montgomery County Public Schools
Source: Bright MLS. This data may not be complete. We recommend contacting the local school district to confirm school assignments for this home.
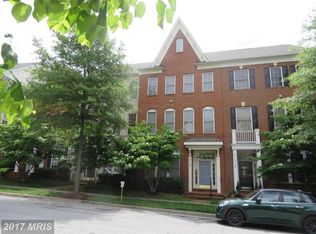
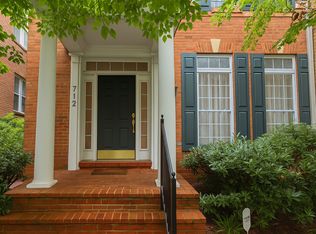

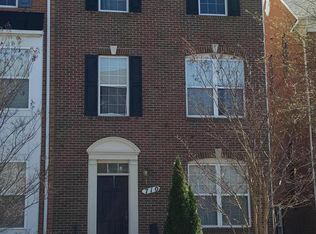
Similar homes
- $775,0003 bd4 ba2.4k sqft105 Crofton Hill Ln, Rockville, MD 20850For Sale
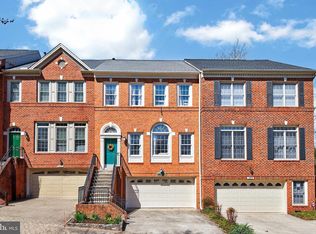
 MLS ID #MDMC2243966, Tom Riley, TTR Sotheby's International Realty. Bright MLS
 - $699,0004 bd4 ba2.2k sqft29 Ritchfield Ct, Rockville, MD 20850For Sale
 MLS ID #MDMC2254864, Mr. Andrew Detweiler, The Rockville Real Estate Exchange. Bright MLS
 - $775,0003 bd3 ba2.4k sqft21 Blue Hosta Way, Rockville, MD 20850For Sale
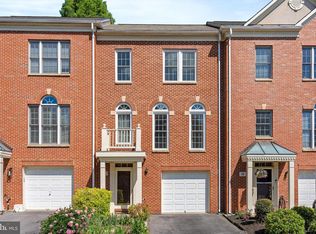 MLS ID #MDMC2253008, Angelika Dmitrieva, Long & Foster Real Estate, Inc.. Bright MLS
 - $899,9003 bd3 ba2.5k sqft7029 Garrett Rd, Rockville, MD 20855For Sale
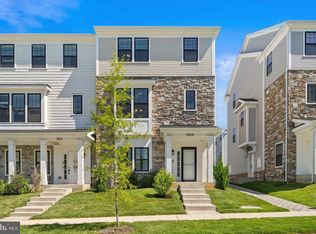 MLS ID #MDMC2254420, Lisa Greaves, Redfin Corp. Bright MLS
 - $849,0004 bd4 ba2.3k sqft603 Gatestone St, Gaithersburg, MD 20878For SaleMLS ID #MDMC2248894, Charles Sullivan, Cabell Reid, LLC. Bright MLS
- $850,0004 bd3 ba2.1k sqftLakelands Homeowners Assoc, Gaithersburg, MD 20878For SaleMLS ID #MDMC2245526, Elaine Koch, TTR Sotheby's International Realty. Bright MLS
- $894,9003 bd4 ba2.6k sqft1030 Main St, Gaithersburg, MD 20878For SaleMLS ID #MDMC2250670, Meredith Fogle, The List Realty. Bright MLS
- $824,9004 bd4 ba2.2k sqft211 Ridgepoint Pl, Gaithersburg, MD 20878For SaleMLS ID #MDMC2249494, Meredith Fogle, The List Realty. Bright MLS
- $569,0004 bd4 ba2.4k sqft19 Butterwick Ct, Gaithersburg, MD 20886For SaleMLS ID #MDMC2257402, Andy Werner, RE/MAX Realty Services. Bright MLS
- $939,5003 bd4 ba3.4k sqft13315 Sunny Brooke Pl, Potomac, MD 20854For SaleMLS ID #MDMC2241624, David Bender, Century 21 Redwood Realty. Bright MLS
- $950,0004 bd4 ba2.1k sqft10139 Crestberry Pl, Bethesda, MD 20817For SaleMLS ID #MDMC2237760, Mark Fitzpatrick, RLAH @properties. Bright MLS
- $749,0004 bd5 ba2k sqft138 Garden Capital Way, Gaithersburg, MD 20878For SaleMLS ID #MDMC2249026, Alex Martinez, The Agency DC. Bright MLS
- $930,0004 bd5 ba3.5k sqft207 Winter Walk Dr, Gaithersburg, MD 20878For SaleMLS ID #MDMC2249450, KATHY XU, RE/MAX Realty Group. Bright MLS
- $899,9004 bd4 ba3.5k sqft43848 Glenhazel Dr, Ashburn, VA 20147For SaleMLS ID #VALO2137172, Kelly Ettrich, Century 21 Redwood Realty. Bright MLS
- $895,0004 bd4 ba2.2k sqft2243 Kings Garden Way, Falls Church, VA 22043For SaleMLS ID #VAFX2330690, Matt Ferris, Redfin Corporation. Bright MLS
- $700,0003 bd3 ba2.4k sqft218 Painted Post Ln, Gaithersburg, MD 20878For SaleMLS ID #MDMC2233598, Bill Wang, Hometown Elite Realty LLC. Bright MLS
- $819,9004 bd4 ba2.5k sqft2463 Silk Ct, Oak Hill, VA 20171For SaleMLS ID #VAFX2335164, Bhavani Ghanta, Samson Properties. Bright MLS
- $895,0003 bd4 ba2.6k sqft43776 Ballybunion Ter, Leesburg, VA 20176For SaleMLS ID #VALO2133658, Allyson Lenz, Compass. Bright MLS
- $675,0004 bd4 ba2.5k sqft9 Red Granite Ct, Gaithersburg, MD 20877For SaleMLS ID #MDMC2245704, Sherese Thompson, Compass. Bright MLS
- $899,0005 bd4 ba3.3k sqft2420 Prices Distillery Rd, Clarksburg, MD 20871For SaleMLS ID #MDFR2084204, Joseph Gunerman, TTR Sotheby's International Realty. Bright MLS
