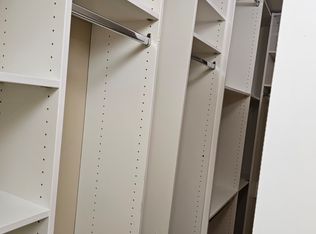
Welcome to this beautifully updated 4-bedroom townhouse in the highly sought-after Ashburn Farm community! Thoughtfully maintained and filled with valuable upgrades, this home offers the perfect combination of comfort, style, and convenience. Step inside to discover fresh paint throughout, a bright and inviting floor plan, and a beautifully renovated kitchen featuring newer appliances and modern finishes. The spacious layout is perfect for everyday living and entertaining. The walkout basement offers incredible flexibility with a dedicated home office plus an additional bonus room, making it ideal for remote work, a guest room, fitness space, or hobby room. ✨ Recent Updates Include: ✔ Roof replaced in 2016 (Warranty through 2036) ✔ Kitchen fully renovated in 2023 ✔ New kitchen appliances (Dishwasher, Stove, Microwave & Refrigerator) – 2023 ✔ New kitchen flooring – 2023 ✔ Basement flooring – 2020 ✔ Water heater – 2026 ✔ HVAC – 2012 ✔ Fresh interior paint Enjoy an unbeatable location just minutes from shopping, restaurants, parks, walking trails, schools, and major commuter routes, all while living in one of Ashburn’s most desirable communities. This is the one you’ve been waiting for. Stay tuned for more details and professional photos!
Under contract
$645,000
43217 Brookford Sq, Ashburn, VA 20147
4beds
2,213sqft
:
Get pre-qualified$4,108/mo
Townhouse
Built in 1998
1,742 Square Feet Lot
$646,800 Zestimate®
$291/sqft
$122/mo HOA
What's special
Walkout basementAdditional bonus roomModern finishesFresh paint throughoutBeautifully renovated kitchenNewer appliancesDedicated home office
- 12 days |
- 479 |
- 30 |
Zillow last checked:
Listing updated:
Listed by:
Mary Machaiel 571-388-0002,
EXP Realty, LLC (866) 825-7169,
Listing Team: Cornerstone Realty Group, Co-Listing Team: Cornerstone Realty Group,Co-Listing Agent: Kareem Yousef 571-428-1944,
EXP Realty, LLC
Source: Bright MLS,MLS#: VALO2130190
Facts & features
Interior
Bedrooms & bathrooms
- Bedrooms: 4
- Bathrooms: 4
- Full bathrooms: 3
- 1/2 bathrooms: 1
- Main level bathrooms: 1
Rooms
- Room types: Living Room, Dining Room, Primary Bedroom, Bedroom 2, Bedroom 3, Bedroom 4, Kitchen, Family Room, Study, Utility Room
Primary bedroom
- Features: Flooring - Carpet
- Level: Upper
Bedroom 2
- Features: Flooring - Carpet
- Level: Upper
Bedroom 3
- Features: Flooring - Carpet
- Level: Upper
Bedroom 4
- Features: Flooring - Carpet
- Level: Upper
Dining room
- Features: Flooring - HardWood
- Level: Main
Family room
- Features: Flooring - Carpet
- Level: Lower
Kitchen
- Features: Flooring - Other, Fireplace - Gas
- Level: Main
Living room
- Features: Flooring - HardWood
- Level: Main
Study
- Features: Flooring - Carpet
- Level: Lower
Utility room
- Features: Flooring - Concrete
- Level: Lower
Heating
- Forced Air, Natural Gas
Cooling
- Central Air, Electric
Appliances
- Included: Ice Maker, Microwave, Oven/Range - Gas, Refrigerator, Disposal, Dishwasher, Gas Water Heater
- Laundry: Washer/Dryer Hookups Only
Features
- Kitchen - Table Space, Dining Area, Eat-in Kitchen, Primary Bath(s), Upgraded Countertops
- Flooring: Wood
- Basement: Full
- Number of fireplaces: 1
- Fireplace features: Gas/Propane, Screen
Interior area
- Total structure area: 2,213
- Total interior livable area: 2,213 sqft
- Finished area above ground: 1,628
- Finished area below ground: 585
Property
Parking
- Total spaces: 1
- Parking features: Parking Lot
Accessibility
- Accessibility features: None
Features
- Levels: Three
- Stories: 3
- Pool features: Community
Lot
- Size: 1,742 Square Feet
Details
- Additional structures: Above Grade, Below Grade
- Parcel number: 116371998000
- Zoning: PDH4
- Special conditions: Standard
Construction
Type & style
- Home type: Townhouse
- Architectural style: Other
- Property subtype: Townhouse
Materials
- Vinyl Siding
- Foundation: Permanent
Condition
- New construction: No
- Year built: 1998
Details
- Builder name: RYAN
Utilities & green energy
- Sewer: Public Sewer
- Water: Public
Community & HOA
Community
- Subdivision: Ashburn Farm
HOA
- Has HOA: Yes
- Amenities included: Basketball Court, Common Grounds, Jogging Path, Lake, Pool, Tot Lots/Playground, Volleyball Courts, Tennis Court(s), Community Center, Bike Trail
- Services included: Insurance, Management, Reserve Funds, Snow Removal, Trash, Pool(s)
- HOA fee: $122 monthly
Location
- Region: Ashburn
Financial & listing details
- Price per square foot: $291/sqft
- Tax assessed value: $580,540
- Annual tax amount: $4,673
- Date on market: 7/23/2026
- Listing agreement: Exclusive Right To Sell
- Ownership: Fee Simple
Estimated market value
$646,800
$614,000 - $679,000
$3,385/mo
Price history
| Date | Event | Price |
|---|---|---|
| 7/28/2026 | Contingent | $645,000$291/sqft |
Source:  Bright MLS #VALO2130190 Report a problem Bright MLS #VALO2130190 Report a problem | ||
| 7/23/2026 | Listed for sale | $645,000+76.7%$291/sqft |
Source: Bright MLS #VALO2130190 Report a problem | ||
| 6/5/2014 | Sold | $365,000-1.1%$165/sqft |
Source: Agent Provided Report a problem | ||
| 5/5/2014 | Pending sale | $369,000$167/sqft |
Source: Prosperity Realty LLC #LO8327637 Report a problem | ||
| 4/25/2014 | Listed for sale | $369,000+21%$167/sqft |
Source: Prosperity Realty LLC #LO8327637 Report a problem | ||
| 4/21/2010 | Sold | $305,000+1.7%$138/sqft |
Source: Public Record Report a problem | ||
| 1/16/2010 | Listed for sale | $300,000+9.3%$136/sqft |
Source: Prosperity Realty LLC #LO7069494 Report a problem | ||
| 6/2/2009 | Listing removed | $274,472$124/sqft |
Source: Listhub #LO7069494 Report a problem | ||
| 5/31/2009 | Listed for sale | $274,472-36.2%$124/sqft |
Source: Listhub #LO7069494 Report a problem | ||
| 9/27/2005 | Sold | $430,000+165.3%$194/sqft |
Source: Public Record Report a problem | ||
| 2/25/1999 | Sold | $162,098$73/sqft |
Source: Public Record Report a problem | ||
Public tax history
| Year | Property taxes | Tax assessment |
|---|---|---|
| 2025 | $4,804 -1.5% | $596,780 +5.9% |
| 2024 | $4,876 +3% | $563,730 +4.2% |
| 2023 | $4,735 +7.7% | $541,150 +9.6% |
| 2022 | $4,395 -2% | $493,780 +7.9% |
| 2021 | $4,486 +1.4% | $457,780 +7% |
| 2020 | $4,426 0% | $427,640 +7.4% |
| 2019 | $4,426 +5.6% | $398,130 +3.1% |
| 2018 | $4,191 -0.4% | $386,300 +3.3% |
| 2017 | $4,206 -0.9% | $373,880 +1.2% |
| 2016 | $4,244 | $369,420 +48.4% |
| 2015 | $4,244 +6.6% | $248,920 +13.2% |
| 2014 | $3,983 +6.5% | $219,810 +7.1% |
| 2013 | $3,739 | $205,260 |
| 2012 | -- | -- |
| 2011 | -- | -- |
| 2010 | -- | -- |
| 2009 | -- | $281,500 -22.1% |
| 2008 | -- | $361,400 -7.6% |
| 2007 | -- | $391,300 -12.2% |
| 2006 | -- | $445,500 +34.3% |
| 2005 | -- | $331,800 |
| 2004 | -- | $331,800 +27.3% |
| 2003 | -- | $260,700 +20.8% |
| 2002 | -- | $215,900 +21.2% |
| 2001 | -- | $178,100 |
Find assessor info on the county website
Monthly payment
Est. payment
Payment breakdown
Explore the cost of this home by adjusting the details. Changes won't be saved.Climate risks
Neighborhood: 20147
Nearby schools
GreatSchools rating
- 8/10Belmont Station Elementary SchoolGrades: PK-5Distance: 0.7 mi
- 10/10Trailside Middle SchoolGrades: 6-8Distance: 0.4 mi
- 9/10Stone Bridge High SchoolGrades: 9-12Distance: 0.1 mi
Schools provided by the listing agent
- Elementary: Belmont Station
- Middle: Trailside
- High: Stone Bridge
- District: Loudoun County Public Schools
Source: Bright MLS. This data may not be complete. We recommend contacting the local school district to confirm school assignments for this home.
- $627,3004 bd4 ba1.7k sqft43215 Brookford Sq, Ashburn, VA 20147Off Market
- $596,6003 bd2 ba1.6k sqft43219 Brookford Sq, Ashburn, VA 20147Off Market
- $644,7004 bd3 ba2.2k sqft43213 Brookford Sq, Ashburn, VA 20147Off Market
- $616,4003 bd4 ba1.6k sqft43221 Brookford Sq, Ashburn, VA 20147Off Market
- $614,0004 bd4 ba1.6k sqft43223 Brookford Sq, Ashburn, VA 20147Off Market
- $290,3001 bd1 ba560 sqft43223 Brookford Sq BSMT ONLY, Ashburn, VA 20147Off Market
- $627,6003 bd3 ba1.6k sqft43225 Brookford Sq, Ashburn, VA 20147Off Market
- $651,9003 bd3 ba2.4k sqft43216 Brookford Sq, Ashburn, VA 20147Off Market
A local agent can set up tours, give advice and negotiate with sellers.
Similar homes
- $640,0003 bd3 ba1.9k sqft43455 Postrail Sq, Ashburn, VA 20147For Sale
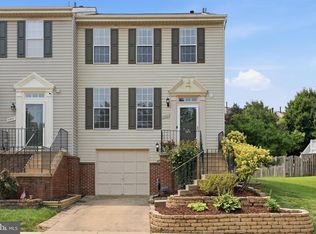
 MLS ID #VALO2132466, Kyle Toomey, Compass. Bright MLS
 - $650,0003 bd3 ba2.1k sqft44040 Gala Cir, Ashburn, VA 20147For Sale
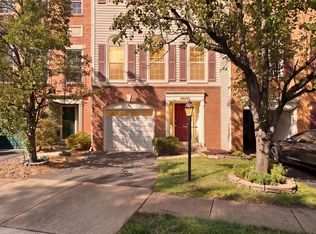 MLS ID #VALO2131034, Mike Putnam, EXP Realty, LLC. Bright MLS
 - $640,0003 bd4 ba2.1k sqft44066 Gala Cir, Ashburn, VA 20147For Sale
 MLS ID #VALO2131630, Ryan Marquiss, Samson Properties. Bright MLS
 - $665,0003 bd4 ba2.2k sqft42918 Needham Way, Ashburn, VA 20147For Sale
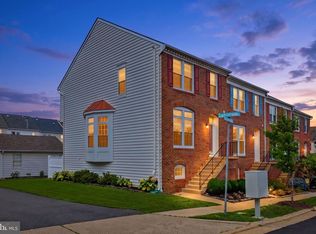 MLS ID #VALO2129752, Suzi Serene, Pearson Smith Realty, LLC. Bright MLS
 - $650,0003 bd3 ba2.1k sqft43686 Phelps Ter, Ashburn, VA 20147For SaleMLS ID #VALO2132056, REESE SHOPTAW, Real Broker, LLC. Bright MLS
- $615,0003 bd4 ba2.1k sqft43571 Plantation Ter, Ashburn, VA 20147For SaleMLS ID #VALO2128446, Dilara Wentz, Keller Williams Capital Properties. Bright MLS
- $585,0003 bd4 ba1.7k sqft21036 Lemon Springs Ter, Ashburn, VA 20147For SaleMLS ID #VALO2132804, Kevin Carter, RE/MAX Distinctive Real Estate, Inc.. Bright MLS
- $775,0004 bd4 ba2.7k sqft43391 Frenchmans Creek Ter, Ashburn, VA 20147For SaleMLS ID #VALO2130776, Denise Finley, Pearson Smith Realty, LLC. Bright MLS
- $675,0004 bd4 ba2.4k sqft810 Sydney Ter NE, Leesburg, VA 20176For SaleMLS ID #VALO2132688, Amen Ashabi, Spring Hill Real Estate, LLC.. Bright MLS
- $749,0003 bd3 ba2.8k sqft43612 Dunhill Cup Sq, Ashburn, VA 20147For SaleMLS ID #VALO2127564, Rajiv Vashist, Pearson Smith Realty, LLC. Bright MLS
- $680,0004 bd4 ba2.1k sqft42630 Burbank Ter, Sterling, VA 20166For SaleMLS ID #VALO2132330, Paul Thistle, Take 2 Real Estate LLC. Bright MLS
- $615,0003 bd4 ba2k sqft508 Legrace Ter NE, Leesburg, VA 20176For SaleMLS ID #VALO2131882, Paul Bedewi, Keller Williams Realty. Bright MLS
- $810,0004 bd4 ba3.1k sqft19617 Edgemont Sq, Ashburn, VA 20147For SaleMLS ID #VALO2123972, Jane Webb, Casey Margenau Fine Homes and Estates LLC. Bright MLS
- $575,0003 bd3 ba1.9k sqftPreserve At Goose Creek, Ashburn, VA 20148For SaleMLS ID #VALO2128698, Saad Jamil, Samson Properties. Bright MLS
- $599,9004 bd4 ba2.3k sqft5473 Middlebourne Ln, Centreville, VA 20120For SaleMLS ID #VAFX2329552, Arshia Kia, EXP Realty, LLC. Bright MLS
- $675,0004 bd4 ba2.2k sqft13928 Gothic Dr, Centreville, VA 20121For SaleMLS ID #VAFX2328688, Andrea Vaccarelli, EXP Realty, LLC. Bright MLS
- $660,0004 bd3 ba1.6k sqft11041 Saffold Way, Reston, VA 20190For SaleMLS ID #VAFX2324306, PJ Sikand, Long & Foster Real Estate, Inc.. Bright MLS
- $679,9004 bd4 ba1.7k sqftLinden Sq. Homes Association, Fairfax, VA 22031For SaleMLS ID #VAFX2325938, Mukaram Ghani, RE/MAX Galaxy. Bright MLS
- $650,0004 bd3 ba2.1k sqft34 Spinning Wheel Ct, Germantown, MD 20874For SaleMLS ID #MDMC2247850, Jack Kort, Weichert, REALTORS. Bright MLS
- $650,0003 bd4 ba2.2k sqft4604 Deerwatch Dr, Chantilly, VA 20151For SaleMLS ID #VAFX2329856, yalcin zabun, Samson Properties. Bright MLS
