Don't miss this beautifully maintained end-unit townhome in the heart of Centreville! Filled with natural light thanks to its desirable end-unit location, this home offers a versatile floor plan designed to fit today's lifestyle. Whether you need dedicated work-from-home space, multiple living areas, a playroom, or an entertainment space, the flexible layout provides endless possibilities to make it your own. Enjoy spacious bedrooms, comfortable living areas, and low-maintenance living in an unbeatable location. Ideally situated just minutes from shopping, restaurants, parks, and major commuter routes including Routes 28, 29, I-66, and Fairfax County Parkway, you'll love the convenience of everything Centreville has to offer. Whether you're commuting, dining out, or exploring nearby trails and parks, this home combines comfort, flexibility, and an exceptional location. This is the perfect opportunity to own an end-unit townhome with the space and location you've been searching for!
For sale
$675,000
13928 Gothic Dr, Centreville, VA 20121
4beds
2,200sqft
:
Get pre-qualified$4,442/mo
Townhouse
Built in 2002
2,215 Square Feet Lot
$678,700 Zestimate®
$307/sqft
$125/mo HOA
What's special
Beautifully maintained end-unit townhomeDesirable end-unit locationVersatile floor planFlexible layoutSpacious bedroomsFilled with natural lightEntertainment space
- 5 days |
- 595 |
- 36 |
Zillow last checked:
Listing updated:
Listed by:
Andrea Vaccarelli 703-831-2288,
EXP Realty, LLC 8668257169,
Listing Team: Level Up Homes
Source: Bright MLS,MLS#: VAFX2328688
Facts & features
Interior
Bedrooms & bathrooms
- Bedrooms: 4
- Bathrooms: 4
- Full bathrooms: 3
- 1/2 bathrooms: 1
- Main level bathrooms: 1
- Main level bedrooms: 1
Basement
- Area: 0
Heating
- Forced Air, Natural Gas
Cooling
- Central Air, Electric
Appliances
- Included: Dishwasher, Disposal, Dryer, Exhaust Fan, Oven/Range - Gas, Refrigerator, Washer, Gas Water Heater
Features
- Kitchen - Table Space, Dining Area, Primary Bath(s)
- Windows: Window Treatments
- Has basement: No
- Number of fireplaces: 1
Interior area
- Total structure area: 2,200
- Total interior livable area: 2,200 sqft
- Finished area above ground: 2,200
- Finished area below ground: 0
Property
Parking
- Total spaces: 1
- Parking features: Garage Door Opener, Attached
- Attached garage spaces: 1
Accessibility
- Accessibility features: None
Features
- Levels: Three
- Stories: 3
- Pool features: None
Lot
- Size: 2,215 Square Feet
Details
- Additional structures: Above Grade, Below Grade
- Parcel number: 0652 17 0020
- Zoning: 308
- Special conditions: Standard
Construction
Type & style
- Home type: Townhouse
- Architectural style: Colonial
- Property subtype: Townhouse
Materials
- Combination, Brick
- Foundation: Slab
Condition
- New construction: No
- Year built: 2002
Utilities & green energy
- Sewer: Public Septic, Public Sewer
- Water: Public
Community & HOA
Community
- Subdivision: Deerfield Ridge
HOA
- Has HOA: Yes
- Amenities included: Jogging Path, Tot Lots/Playground
- Services included: Common Area Maintenance, Road Maintenance, Snow Removal
- HOA fee: $125 monthly
Location
- Region: Centreville
Financial & listing details
- Price per square foot: $307/sqft
- Tax assessed value: $659,690
- Annual tax amount: $7,609
- Date on market: 7/30/2026
- Listing agreement: Exclusive Right To Sell
- Ownership: Fee Simple
Estimated market value
$678,700
$645,000 - $713,000
$3,224/mo
Price history
| Date | Event | Price |
|---|---|---|
| 7/30/2026 | Listed for sale | $675,000+57%$307/sqft |
Source:  Bright MLS #VAFX2328688 Report a problem Bright MLS #VAFX2328688 Report a problem | ||
| 6/19/2013 | Sold | $430,000+55.3%$195/sqft |
Source: Public Record Report a problem | ||
| 3/21/2002 | Sold | $276,940$126/sqft |
Source: Public Record Report a problem | ||
Public tax history
| Year | Property taxes | Tax assessment |
|---|---|---|
| 2025 | $7,601 +10.1% | $657,540 +10.3% |
| 2024 | $6,905 +4.2% | $596,060 +1.5% |
| 2023 | $6,630 +7.2% | $587,470 +8.6% |
| 2022 | $6,186 | $541,000 +10.8% |
| 2021 | -- | $488,440 +9.1% |
| 2020 | $5,297 +2.8% | $447,570 +2.8% |
| 2019 | $5,153 +3.6% | $435,370 +3.6% |
| 2018 | $4,976 +1.9% | $420,440 |
| 2017 | $4,881 +0.2% | $420,440 |
| 2016 | $4,871 +5.8% | $420,440 +1.9% |
| 2015 | $4,605 +2.9% | $412,590 +2.7% |
| 2014 | $4,475 | $401,850 +19.1% |
| 2013 | -- | $337,540 |
| 2012 | -- | $337,540 +0.7% |
| 2011 | -- | $335,350 +3.1% |
| 2010 | -- | $325,110 -9% |
| 2009 | -- | $357,290 -15.9% |
| 2008 | -- | $425,070 -6% |
| 2007 | -- | $452,270 +59.9% |
| 2003 | -- | $282,900 +172% |
| 2002 | -- | $104,000 |
Find assessor info on the county website
Monthly payment
Est. payment
Payment breakdown
Explore the cost of this home by adjusting the details. Changes won't be saved.Climate risks
Neighborhood: 20121
Nearby schools
GreatSchools rating
- 4/10Centre Ridge Elementary SchoolGrades: PK-6Distance: 1.1 mi
- 7/10Liberty Middle SchoolGrades: 7-8Distance: 2 mi
- 5/10Centreville High SchoolGrades: 9-12Distance: 1.1 mi
Schools provided by the listing agent
- District: Fairfax County Public Schools
Source: Bright MLS. This data may not be complete. We recommend contacting the local school district to confirm school assignments for this home.
- $651,2003 bd3 ba1.7k sqft13930 Gothic Dr, Centreville, VA 20121Off Market
- $659,0003 bd4 ba1.7k sqft13932 Gothic Dr, Centreville, VA 20121Sold
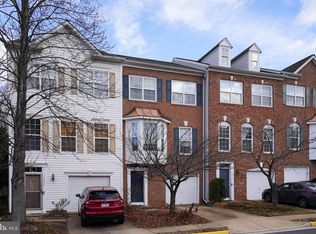
- $663,2003 bd2 ba1.7k sqft13934 Gothic Dr, Centreville, VA 20121Off Market
- $619,9003 bd3 ba1.5k sqft13912 Gothic Dr, Centreville, VA 20121Off Market
- $665,2003 bd2 ba2.2k sqft13914 Gothic Dr, Centreville, VA 20121Off Market
- $644,0003 bd3 ba1.4k sqft13910 Gothic Dr, Centreville, VA 20121Sold
- $717,9003 bd2 ba1.9k sqft13908 Gothic Dr, Centreville, VA 20121Off Market
- $680,5003 bd2 ba2.1k sqft13935 Sawteeth Way, Centreville, VA 20121Off Market
A local agent can set up tours, give advice and negotiate with sellers.
Similar homes
- $599,9004 bd4 ba2.3k sqft5473 Middlebourne Ln, Centreville, VA 20120For Sale

 MLS ID #VAFX2329552, Arshia Kia, EXP Realty, LLC. Bright MLS
 - $675,0004 bd4 ba2.1k sqft13157 Quail Creek Ln, Fairfax, VA 22033For Sale
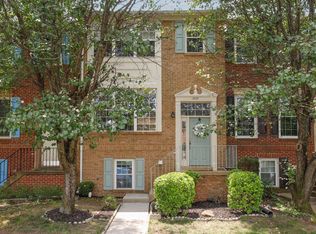 MLS ID #VAFX2328578, Leigh Yates, Redfin Corp. Bright MLS
 - $650,0003 bd4 ba1.4k sqft5408 Crystalford Ln, Centreville, VA 20120For Sale
 MLS ID #VAFX2321182, Nathan Johnson, Keller Williams Capital Properties. Bright MLS
 - $625,0003 bd3 ba1.8k sqft14651 Seasons Dr, Centreville, VA 20120For Sale
 MLS ID #VAFX2323662, Tonya Thorogood, City Realty. Bright MLS
 - $650,0003 bd4 ba2.2k sqft4604 Deerwatch Dr, Chantilly, VA 20151For SaleMLS ID #VAFX2329856, yalcin zabun, Samson Properties. Bright MLS
- $695,0004 bd3 ba2.2k sqft9151 Silvershadow Ct, Lorton, VA 22079For SaleMLS ID #VAFX2315404, Anna Mackler, Serhant. Bright MLS
- $649,0003 bd4 ba3.2k sqft10254 Whitworth Ln, Manassas, VA 20110For SaleMLS ID #VAMN2011578, Ferzana Faizy, Samson Properties. Bright MLS
- $495,0003 bd4 ba1.9k sqft7559 Kimberton Ct, Manassas, VA 20111For SaleMLS ID #VAPW2126084, Christina Huntington, Samson Properties. Bright MLS
- $754,0003 bd4 ba2.2k sqft13121 Misty Glen Ln, Fairfax, VA 22033For SaleMLS ID #VAFX2321562, Thambi Gangadhar, Gaja Associates Inc.. Bright MLS
- $640,0003 bd3 ba1.9k sqft43455 Postrail Sq, Ashburn, VA 20147For SaleMLS ID #VALO2132466, Kyle Toomey, Compass. Bright MLS
- $635,0004 bd4 ba2k sqftTownes Of Hillwood, Alexandria, VA 22304For SaleMLS ID #VAAX2064432, James Nellis, EXP Realty, LLC. Bright MLS
- $605,0003 bd4 ba1.4k sqft9219 Lorton Valley Rd, Lorton, VA 22079For SaleMLS ID #VAFX2328276, Kim McClary, Long & Foster Real Estate, Inc.. Bright MLS
- $650,0003 bd3 ba2.1k sqft44040 Gala Cir, Ashburn, VA 20147For SaleMLS ID #VALO2131034, Mike Putnam, EXP Realty, LLC. Bright MLS
- $709,9904 bd4 ba2.7k sqft12972 Park Crescent Cir, Herndon, VA 20171For SaleMLS ID #VAFX2321024, Priya Meka, Franklin Realty LLC. Bright MLS
- $699,9993 bd4 ba1.8k sqft4620 Luxberry Dr, Fairfax, VA 22032For SaleMLS ID #VAFX2322730, Courtney Hansen, EXP Realty, LLC. Bright MLS
- $555,0003 bd3 ba1.4k sqftCarriage Park Condo, Fairfax, VA 22030For SaleMLS ID #VAFX2323204, Amanda Ingram, Pearson Smith Realty, LLC. Bright MLS
- $455,0004 bd4 ba1.9k sqft308 Kirby St, Manassas Park, VA 20111For SaleMLS ID #VAMP2004158, jorge Milanes-Escobar, Spring Hill Real Estate, LLC.. Bright MLS
- $485,0003 bd3 ba1.7k sqftLifestyle At Sully Stati, Centreville, VA 20120For SaleMLS ID #VAFX2326910, Missy Roque, Pearson Smith Realty, LLC. Bright MLS
- $799,0004 bd4 ba2k sqft3126 Valentino Ct, Oakton, VA 22124For SaleMLS ID #VAFX2330682, Farida Saafi, RE/MAX Galaxy. Bright MLS
- $709,0003 bd3 ba1.7k sqft3318 Ardley Ct, Falls Church, VA 22041For SaleMLS ID #VAFX2329318, Enrique Calle-Matute, Samson Properties. Bright MLS
