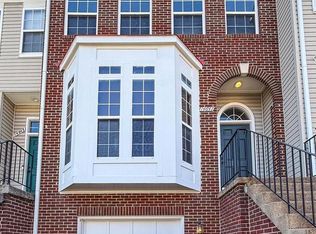
★ $10,000 SELLER ALLOWANCE ★ for deck/closing cost assistance with accepted offer. Welcome home to this pristinely kept, four-level interior brick-front townhouse nestled in the highly desirable Bryarton subdivision. Combining modern upgrades with an unbeatable location, this three-bedroom, 1 car garage home shines with fresh, neutral paint(2026) and gleaming hardwood floors, timeliness wallpaper and accented walls. Every detail has been attended to, including freshly cleaned windows and screens with a secure digital lock on the front door. The main level is designed for effortless and flow between the living, dining and family rooms which is great for entertaining, featuring a bright kitchen beautifully updated within the last four years. It boasts gleaming hardwood floors, sleek cabinet hardware, recently replaced garbage disposal and faucet, gas stove, granite top kitchen island, pantry and complemented by an oversized stainless steel refrigerator (2025). A convenient half bath sits just off the kitchen area. The inviting living space is adorned with elegant Silhouette Horizon blinds. Step outside to your private oasis—a fully wood-fenced backyard featuring beautiful stone pavers, ideal for outdoor dining and entertaining. Upstairs, the comfort continues with spacious bedrooms and meticulously maintained spaces. 2 sizable rooms which one holds a nicely sized walk in closet. The home features brand-new Kohler toilets throughout, all replaced within the last year, along with updated light fixtures and new door handles. The private staircase leading primary bedroom is an oasis to behold with 2 closets both with closet systems, loft area, sizable primary bathroom with separate toilet room, soaking tub, shower, linen closet and double vanity sink. The lower levels offer incredible versatility, including a one-car garage and a basement with a rough-in, giving the new owner a perfect option to complete a future bathroom. The new owner can have peace of mind knowing the water heater is only one year old, a high-efficiency AC unit replaced within the last six years, and a recently upgraded washing machine. Located in a quiet community with its own small walking trail, this home offers unmatched commuter convenience. You are situated just moments from Interstate 66, the Vienna Metro station, local commuter lots, and a short drive to Dulles International Airport. This turnkey gem truly has it all!
For sale
$625,000
14651 Seasons Dr, Centreville, VA 20120
3beds
1,806sqft
Townhouse
Built in 1994
1,647 Square Feet Lot
$-- Zestimate®
$346/sqft
$112/mo HOA
What's special
One-car garagePristinely keptSpacious bedroomsFour-level interior brick-front townhouseGranite top kitchen islandUpdated light fixturesGas stove
- 63 days
- 672
- 22
Zillow last checked:
Listing updated:
Listed by:
Tonya Thorogood 757-739-9805,
City Realty (571) 589-8025,
Listing Team: The Diamond Realtors, Co-Listing Agent: Vielka A Gary 540-842-8037,
City Realty
Source: Bright MLS,MLS#: VAFX2323662
Facts & features
Interior
Bedrooms & bathrooms
- Bedrooms: 3
- Bathrooms: 3
- Full bathrooms: 2
- 1/2 bathrooms: 1
- Main level bathrooms: 1
Basement
- Area: 0
Heating
- Hot Water, Central, Natural Gas
Cooling
- Central Air, Electric
Appliances
- Included: Gas Water Heater
Features
- Basement: Rough Bath Plumb,Full,Garage Access,Exterior Entry
- Has fireplace: No
Interior area
- Total structure area: 1,806
- Total interior livable area: 1,806 sqft
- Finished area above ground: 1,806
- Finished area below ground: 0
Property
Parking
- Total spaces: 2
- Parking features: Garage Door Opener, Garage Faces Front, Basement, Attached, Driveway, On Street
- Attached garage spaces: 1
- Uncovered spaces: 1
Accessibility
- Accessibility features: Doors - Recede
Features
- Levels: Four
- Stories: 4
- Pool features: None
Lot
- Size: 1,647 Square Feet
Details
- Additional structures: Above Grade, Below Grade
- Parcel number: 0543 25 0138A
- Zoning: 180
- Special conditions: Standard
Construction
Type & style
- Home type: Townhouse
- Architectural style: Traditional
- Property subtype: Townhouse
Materials
- Brick, Vinyl Siding
- Foundation: Crawl Space
Condition
- New construction: No
- Year built: 1994
Utilities & green energy
- Sewer: Public Sewer
- Water: Public
Community & HOA
Community
- Subdivision: Bryarton
HOA
- Has HOA: Yes
- HOA fee: $112 monthly
Location
- Region: Centreville
Financial & listing details
- Price per square foot: $346/sqft
- Tax assessed value: $614,090
- Annual tax amount: $7,083
- Date on market: 6/27/2026
- Listing agreement: Exclusive Right To Sell
- Listing terms: Cash,FHA,VA Loan,Conventional
- Ownership: Fee Simple
Estimated market value
Not available
Estimated sales range
Not available
$2,957/mo
Price history
| Date | Event | Price |
|---|---|---|
| 6/27/2026 | Listed for sale | $625,000+243.8%$346/sqft |
Source:  Bright MLS #VAFX2323662 Report a problem Bright MLS #VAFX2323662 Report a problem | ||
| 5/9/1995 | Sold | $181,817$101/sqft |
Source: Public Record Report a problem | ||
Public tax history
| Year | Property taxes | Tax assessment |
|---|---|---|
| 2025 | $6,669 +8.9% | $576,930 +9.1% |
| 2024 | $6,125 +5.1% | $528,680 +2.4% |
| 2023 | $5,829 +5.2% | $516,520 +6.6% |
| 2022 | $5,539 | $484,410 +13.3% |
| 2021 | -- | $427,490 +6.6% |
| 2020 | $4,746 +2.6% | $401,010 +2.6% |
| 2019 | $4,625 +3% | $390,790 +3% |
| 2018 | $4,492 +4.5% | $379,560 +2.6% |
| 2017 | $4,297 +2.4% | $370,110 +2.2% |
| 2016 | $4,195 +3.8% | $362,070 |
| 2015 | $4,041 +2.7% | $362,070 +2.5% |
| 2014 | $3,934 | $353,320 +11% |
| 2013 | -- | $318,240 +3.8% |
| 2012 | -- | $306,720 +0.7% |
| 2011 | -- | $304,530 +2.5% |
| 2010 | -- | $297,010 -1.8% |
| 2009 | -- | $302,430 -21.7% |
| 2008 | -- | $386,190 -8% |
| 2007 | -- | $419,710 +66.8% |
| 2003 | -- | $251,550 +14% |
| 2002 | -- | $220,660 +20.5% |
| 2001 | -- | $183,115 |
Find assessor info on the county website
Monthly payment
Est. payment
Payment breakdown
Explore the cost of this home by adjusting the details. Changes won't be saved.Climate risks
Neighborhood: 20120
Nearby schools
Schools provided by the listing agent
- District: Fairfax County Public Schools
Source: Bright MLS. This data may not be complete. We recommend contacting the local school district to confirm school assignments for this home.
Similar homes
- $595,0004 bd3 ba2k sqft14519 Sully Lake Ct, Centreville, VA 20120For Sale

 MLS ID #VAFX2319772, James Conrad, Homestead Realty. Bright MLS
 - $605,0003 bd4 ba1.4k sqft5408 Crystalford Ln, Centreville, VA 20120For Sale
 MLS ID #VAFX2321182, Nathan Johnson, Keller Williams Capital Properties. Bright MLS
 - $675,0003 bd4 ba2k sqft6537 Palisades Dr, Centreville, VA 20121For Sale
 MLS ID #VAFX2331708, Heather Gosman, Keller Williams Realty. Bright MLS
 - $599,0003 bd4 ba2.2k sqft9107 Ribbon Falls Loop, Bristow, VA 20136For Sale
 MLS ID #VAPW2128492, Signe Yates, Pearson Smith Realty LLC. Bright MLS
 - $650,0003 bd4 ba2.1k sqft20966 Martingale Sq, Sterling, VA 20165For SaleMLS ID #VALO2134722, Timothy Pierson, KW United. Bright MLS
- $650,0003 bd4 ba2.3k sqft6326 Cullen Pl, Haymarket, VA 20169For SaleMLS ID #VAPW2128064, Ashley Tauzier, Berkshire Hathaway HomeServices PenFed Realty. Bright MLS
- $665,0003 bd3 ba2.2k sqft25474 Brickell Dr, Chantilly, VA 20152For SaleMLS ID #VALO2126832, Carol Kearney, Momentum Realty LLC. Bright MLS
- $625,0004 bd4 ba2.2k sqft211 Great Laurel Sq SE, Leesburg, VA 20175For SaleMLS ID #VALO2135026, Sarah Reynolds, Keller Williams Realty. Bright MLS
- $579,9903 bd3 ba1.8k sqft4457 Beacon Grove Cir #B-705b, Fairfax, VA 22033For SaleMLS ID #VAFX2327034, Shivam Vashi, DMV Realty, INC.. Bright MLS
- $624,9003 bd3 ba2k sqft20827 Butterwood Falls Ter, Sterling, VA 20165For SaleMLS ID #VALO2132766, Marta Bingham, Real Broker, LLC. Bright MLS
- $624,9003 bd4 ba1.9k sqft41768 McMonagle Sq, Aldie, VA 20105For SaleMLS ID #VALO2133056, Ahmed Nadim, Homesavey, LLC. Bright MLS
- $639,9993 bd4 ba1.4k sqft10456 Malone Ct, Fairfax, VA 22032For SaleMLS ID #VAFX2285982, Nathan Johnson, Keller Williams Capital Properties. Bright MLS
- $650,0003 bd4 ba2.5k sqftLafayette Village, Annandale, VA 22003For SaleMLS ID #VAFX2336162, Ms. Kristin M Francis, EXP Realty, LLC. Bright MLS
- $555,0003 bd3 ba1.4k sqftCarriage Park Condo, Fairfax, VA 22030For SaleMLS ID #VAFX2323204, Amanda Ingram, Pearson Smith Realty, LLC. Bright MLS
- $614,9993 bd4 ba2.1k sqft43571 Plantation Ter, Ashburn, VA 20147For SaleMLS ID #VALO2128446, Dilara Wentz, Keller Williams Capital Properties. Bright MLS
- $679,0003 bd4 ba2.4k sqft20901 Cosworth Ter, Sterling, VA 20165For SaleMLS ID #VALO2134910, Shawn Ziglari, Choice Property Management Services LLC. Bright MLS
- $549,9003 bd3 ba1.5k sqft4593 Whittemore Pl #1131, Fairfax, VA 22030For SaleMLS ID #VAFX2326670, Susan Oh, Giant Realty, Inc.. Bright MLS
- $774,0003 bd4 ba1.8k sqft13111 Watchwood Ln, Fairfax, VA 22033For SaleMLS ID #VAFX2330830, TJay WILLIAMS, Redfin Corporation. Bright MLS
- $635,0004 bd5 ba1.9k sqft6056 Knights Ridge Way, Alexandria, VA 22310For SaleMLS ID #VAFX2336518, Bron Davis, TTR Sotheby's International Realty. Bright MLS
- $669,0004 bd4 ba2.1k sqft42630 Burbank Ter, Sterling, VA 20166For SaleMLS ID #VALO2132330, Paul Thistle, Take 2 Real Estate LLC. Bright MLS
