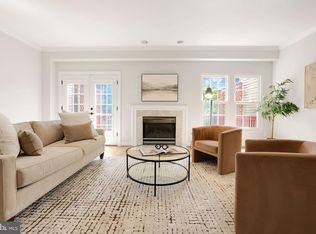
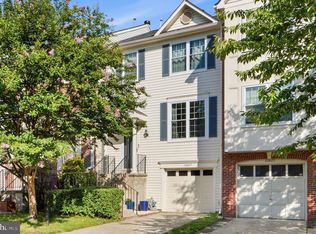
Welcome home to this beautifully updated, sun-filled townhome in the highly desired Cascades community—truly move-in ready with fresh, stylish finishes and even brand-new kitchen appliances! From the moment you step inside, you’ll love the airy layout, oversized windows, hardwood floors, and bright, open floor plan designed for effortless everyday living and entertaining. At the heart of the home is the gorgeous gourmet kitchen, featuring crisp white cabinetry, Calacatta quartz countertops, stainless steel appliances, and a range and refrigerator that are brand new! Large sliding glass doors open directly to the Trex deck, making indoor-outdoor entertaining and al fresco dining a breeze. The adjoining living and dining spaces flow seamlessly together, creating an inviting setting for everything from casual nights to gatherings with friends and family. Upstairs, you’ll find three spacious bedrooms and two full bathrooms. The peaceful primary suite overlooks the private rear common area and features plush carpeting, a generous walk-in closet, and an en-suite bath with a double-sink vanity and tub. The lower level adds incredible flexibility with a large recreation space that can easily serve as a guest suite, second living room, playroom, home office, gym, or whatever best fits your lifestyle. A convenient half bath, abundant storage, and spacious laundry room make this level as functional as it is versatile. Step outside to a fully fenced backyard with a pristine paver patio—a fantastic extension of the home’s entertaining space. Rainproofing beneath the deck means you can enjoy the patio even when the weather doesn’t cooperate! A one-car garage, private driveway, and plenty of community guest parking add even more everyday convenience. And the lifestyle doesn’t stop at your front door! Cascades is packed with amenities, including multiple pools, tennis and pickleball courts, miles of walking and biking trails, playgrounds (one is just steps from your backyard), and beautiful green spaces. You’re just minutes from the shopping, dining, and entertainment of One Loudoun, with easy access to Reston, Tysons, and Dulles International Airport—and when the weekend calls, Leesburg and Loudoun County’s wineries and scenic countryside are just a quick drive away. Updated, move-in ready, and ideally located—this is the Cascades home you’ve been waiting for. Come see it today!
For sale
$650,000
20966 Martingale Sq, Sterling, VA 20165
3beds
2,172sqft
Townhouse
Built in 1994
1,742 Square Feet Lot
$641,800 Zestimate®
$299/sqft
$115/mo HOA
What's special
Plush carpetingOne-car garageBeautifully updated sun-filled townhomeFully fenced backyardPrivate drivewayPristine paver patioBright open floor plan
- 11 days
- 345
- 18
Likely to sell faster than
Zillow last checked:
Listing updated:
Listed by:
Timothy Pierson 202-800-0800,
KW United 7035331500,
Listing Team: Tim Pierson Home Sales, Co-Listing Agent: Reagan Anderson Fox 703-638-5023,
KW United
Source: Bright MLS,MLS#: VALO2134722
Facts & features
Interior
Bedrooms & bathrooms
- Bedrooms: 3
- Bathrooms: 4
- Full bathrooms: 2
- 1/2 bathrooms: 2
- Main level bathrooms: 1
Basement
- Area: 0
Heating
- Forced Air, Natural Gas
Cooling
- Central Air, Electric
Appliances
- Included: Dishwasher, Disposal, Dryer, Exhaust Fan, Ice Maker, Range Hood, Oven/Range - Electric, Washer, Water Heater, Gas Water Heater
- Laundry: Lower Level
Features
- Breakfast Area, Ceiling Fan(s), Chair Railings, Crown Molding, Eat-in Kitchen, Kitchen - Table Space, Bathroom - Tub Shower, Dining Area, Floor Plan - Traditional, Walk-In Closet(s)
- Flooring: Carpet, Ceramic Tile, Wood, Hardwood
- Doors: Six Panel, Sliding Glass, French Doors
- Has basement: No
- Has fireplace: No
Interior area
- Total structure area: 2,172
- Total interior livable area: 2,172 sqft
- Finished area above ground: 2,172
- Finished area below ground: 0
Property
Parking
- Total spaces: 2
- Parking features: Garage Door Opener, Driveway, Parking Lot, Attached
- Attached garage spaces: 1
- Uncovered spaces: 1
Accessibility
- Accessibility features: None
Features
- Levels: Three
- Stories: 3
- Patio & porch: Deck, Patio
- Exterior features: Sidewalks
- Pool features: Community
- Fencing: Privacy,Back Yard,Wood
Lot
- Size: 1,742 Square Feet
- Features: Backs - Open Common Area, Backs to Trees
Details
- Additional structures: Above Grade, Below Grade
- Parcel number: 019308125000
- Zoning: PDH4
- Special conditions: Standard
Construction
Type & style
- Home type: Townhouse
- Architectural style: Colonial
- Property subtype: Townhouse
Materials
- Aluminum Siding
- Foundation: Slab
Condition
- Excellent
- New construction: No
- Year built: 1994
Utilities & green energy
- Sewer: Public Sewer
- Water: Public
Community & HOA
Community
- Subdivision: Potomac Terrace
HOA
- Has HOA: Yes
- Amenities included: Basketball Court, Common Grounds, Community Center, Jogging Path, Pool, Tennis Court(s), Tot Lots/Playground
- Services included: Common Area Maintenance, Pool(s), Reserve Funds, Road Maintenance, Snow Removal, Trash
- HOA fee: $115 monthly
- HOA name: CASCADES COMMUNITY ASSOCIATION
Location
- Region: Sterling
Financial & listing details
- Price per square foot: $299/sqft
- Tax assessed value: $603,320
- Annual tax amount: $4,857
- Date on market: 8/25/2026
- Listing agreement: Exclusive Right To Sell
- Ownership: Fee Simple
Estimated market value
$641,800
$610,000 - $674,000
$3,139/mo
Price history
| Date | Event | Price |
|---|---|---|
| 8/25/2026 | Listed for sale | $650,000+17.1%$299/sqft |
Source:  Bright MLS #VALO2134722 Report a problem Bright MLS #VALO2134722 Report a problem | ||
| 8/15/2023 | Listing removed | -- |
Source: Zillow Rentals Report a problem | ||
| 8/9/2023 | Listed for rent | $2,750$1/sqft |
Source: Zillow Rentals Report a problem | ||
| 8/8/2023 | Sold | $555,000+5.7%$256/sqft |
Source: Bright MLS #VALO2054402 Report a problem | ||
| 7/24/2023 | Pending sale | $525,000$242/sqft |
Source: Bright MLS #VALO2054402 Report a problem | ||
| 7/23/2023 | Listing removed | $525,000$242/sqft |
Source: Bright MLS #VALO2054402 Report a problem | ||
| 7/21/2023 | Listed for sale | $525,000+52.2%$242/sqft |
Source: Bright MLS #VALO2054402 Report a problem | ||
| 4/29/2010 | Sold | $345,000-1.4%$159/sqft |
Source: Public Record Report a problem | ||
| 3/8/2010 | Listed for sale | $349,943+129.7%$161/sqft |
Source: Long & Foster Real Estate, Inc. #LO7272302 Report a problem | ||
| 10/11/1994 | Sold | $152,319$70/sqft |
Source: Public Record Report a problem | ||
Public tax history
| Year | Property taxes | Tax assessment |
|---|---|---|
| 2026 | $4,857 +5.4% | $603,320 +5.4% |
| 2025 | $4,606 +1.1% | $572,140 +8.7% |
| 2024 | $4,554 -1% | $526,450 +0.1% |
| 2023 | $4,601 +4.2% | $525,840 +6% |
| 2022 | $4,415 +2.8% | $496,060 +13.2% |
| 2021 | $4,295 +5.1% | $438,250 +11% |
| 2020 | $4,087 | $394,910 +6% |
| 2019 | $4,087 +3.7% | $372,530 +2.5% |
| 2018 | $3,943 -0.8% | $363,440 +2.9% |
| 2017 | $3,974 -1.7% | $353,260 +0.7% |
| 2016 | $4,042 | $350,750 +51.7% |
| 2015 | $4,042 -0.9% | $231,160 +1.3% |
| 2014 | $4,080 +1.9% | $228,270 -1.7% |
| 2013 | $4,003 | $232,190 |
| 2012 | -- | -- |
| 2011 | -- | -- |
| 2010 | -- | -- |
| 2009 | -- | $309,100 -12.4% |
| 2008 | -- | $353,000 -7.4% |
| 2007 | -- | $381,400 -10.1% |
| 2006 | -- | $424,100 +31.2% |
| 2005 | -- | $323,200 +3.2% |
| 2004 | -- | $313,200 +42.5% |
| 2003 | -- | $219,800 +13.8% |
| 2002 | -- | $193,200 +12.3% |
| 2001 | -- | $172,100 |
Find assessor info on the county website
Monthly payment
Est. payment
Payment breakdown
Explore the cost of this home by adjusting the details. Changes won't be saved.Climate risks
Neighborhood: 20165
Nearby schools
Schools provided by the listing agent
- Elementary: Potowmack
- Middle: River Bend
- High: Potomac Falls
- District: Loudoun County Public Schools
Source: Bright MLS. This data may not be complete. We recommend contacting the local school district to confirm school assignments for this home.

Similar homes
- $679,0003 bd4 ba2.4k sqft20901 Cosworth Ter, Sterling, VA 20165For Sale

 MLS ID #VALO2134910, Shawn Ziglari, Choice Property Management Services LLC. Bright MLS
 - $609,0003 bd3 ba2k sqft20827 Butterwood Falls Ter, Sterling, VA 20165For Sale
 MLS ID #VALO2132766, Marta Bingham, Real Broker, LLC. Bright MLS
 - $550,0002 bd3 ba1.7k sqftCourtlands At Ca, Sterling, VA 20165For Sale
 MLS ID #VALO2134546, Kim Spear, Keller Williams Realty. Bright MLS
 - $529,9902 bd4 ba1.8k sqft46183 Cecil Ter, Sterling, VA 20165For Sale
 MLS ID #VALO2133284, Chuck LaRock, Keller Williams Realty. Bright MLS
 - $599,9003 bd4 ba2k sqft22952 Fleet Ter, Sterling, VA 20166For SaleMLS ID #VALO2134552, Victoria Zhao, Samson Properties. Bright MLS
- $699,9004 bd4 ba2.3k sqft46324 Mount Kellogg Ter, Sterling, VA 20164For SaleMLS ID #VALO2135266, Dilyara Daminova, Samson Properties. Bright MLS
- $720,0003 bd3 ba2.2k sqftMedinah Homes Condo, Sterling, VA 20165For SaleMLS ID #VALO2129518, Sheila Cooper, Berkshire Hathaway HomeServices PenFed Realty. Bright MLS
- $699,9003 bd4 ba3.2k sqft22582 Scattersville Gap Ter, Ashburn, VA 20148For SaleMLS ID #VALO2134234, Casey Margenau, Casey Margenau Fine Homes and Estates LLC. Bright MLS
- $665,0003 bd4 ba2.2k sqftAshbrook, Ashburn, VA 20147For SaleMLS ID #VALO2133598, JP Blankenship, Pearson Smith Realty, LLC. Bright MLS
- $629,0003 bd3 ba2.1k sqft43455 Postrail Sq, Ashburn, VA 20147For SaleMLS ID #VALO2132466, Kyle Toomey, Compass. Bright MLS
- $614,9993 bd4 ba2.1k sqft43571 Plantation Ter, Ashburn, VA 20147For SaleMLS ID #VALO2128446, Dilara Wentz, Keller Williams Capital Properties. Bright MLS
- $630,0003 bd3 ba2k sqft44177 Paget Ter, Ashburn, VA 20147For SaleMLS ID #VALO2130432, Jennifer Mack, EXP Realty, LLC. Bright MLS
- $595,0003 bd4 ba1.9k sqft20414 Cool Fern Sq, Ashburn, VA 20147For SaleMLS ID #VALO2133724, TARIQ ATARI, Pearson Smith Realty, LLC. Bright MLS
- $619,0003 bd4 ba1.7k sqft13106 Kidwell Field Rd, Herndon, VA 20171For SaleMLS ID #VAFX2333074, Irene deLeon, Redfin Corporation. Bright MLS
- $925,0004 bd4 ba2.9k sqft20915 Chippoaks Forest Cir, Sterling, VA 20165For SaleMLS ID #VALO2129466, Carolyn Young, Samson Properties. Bright MLS
- $625,0004 bd4 ba2.2k sqft211 Great Laurel Sq SE, Leesburg, VA 20175For SaleMLS ID #VALO2135026, Sarah Reynolds, Keller Williams Realty. Bright MLS
- $669,0004 bd4 ba2.1k sqft42630 Burbank Ter, Sterling, VA 20166For SaleMLS ID #VALO2132330, Paul Thistle, Take 2 Real Estate LLC. Bright MLS
- $685,0004 bd4 ba1.7k sqft13318 Summer Garden Walk, Centreville, VA 20120For SaleMLS ID #VAFX2335616, Renzo Villacorta, Spring Hill Real Estate, LLC.. Bright MLS
- $649,9003 bd3 ba2.2k sqft621 Main St, Gaithersburg, MD 20878For SaleMLS ID #MDMC2250666, Meredith Fogle, The List Realty. Bright MLS
- $615,0003 bd4 ba2k sqft508 Legrace Ter NE, Leesburg, VA 20176For SaleMLS ID #VALO2131882, Paul Bedewi, Keller Williams Realty. Bright MLS
