Skip main navigation
Sold for $649,900
  • $649,900

    20962 Martingale Sq, Sterling, VA 20165

    3beds
    2,174sqft
    Townhouse
    Built in 1994
    1,742 Square Feet Lot
    $666,400 Zestimate®
    $299/sqft
    $3,141 Estimated rent

    Home value

    $666,400

    $633,000 - $700,000

    $3,141/mo

    Zestimate® history
    Loading
    Loading...

    Owner options

    List your home for rent

    $3,141/mo

    Rent Zestimate®

    Find your next renter with Zillow Rental Manager. Plus, with online applications, you can quickly screen prospective tenants – for free.

    Learn more

    $3,141/mo

    Rent Zestimate®

    Refinance and save

    $4,197/mo

    Est. payment

    Refinancing to a lower rate could help reduce your monthly payments and save thousands over the life of the loan.

    See today's rates

    $4,197/mo

    Est. payment

    Explore your selling options

    Work with a Zillow partner agent

    Leverage their expertise and Zillow's premium Showcase listings to get your home seen by more buyers.

    Get started

    List with your own agent

    Get your home in front of millions of buyers by listing it on Zillow.

    Learn how to do it

    Sell it yourself

    Take full control of how buyers see your home on Zillow by listing For Sale by Owner (FSBO).

    List your home

    What's special

    Modern vanityFenced-in backyardCompletely renovated primary bathroomHigh-end finishesFull glass wallLarge deckSpa-like experience
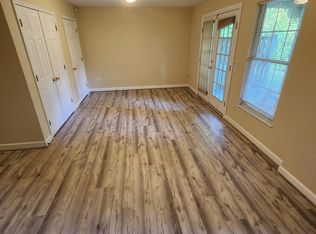
    Welcome to this beautifully updated 3-level townhome that blends designer style with everyday comfort. From top to bottom, this home has been refreshed and refined to offer modern living in a prime location. Step inside to find fresh paint throughout, setting a bright and welcoming tone. The updated kitchen features hardwood cabinetry and stainless steel appliances, creating a sleek and functional space ideal for both cooking and entertaining. Upstairs, you'll find a completely renovated primary bathroom (2025) featuring luxurious tilework, a modern vanity, and high-end finishes at every turn that were expertly designed for this sale. The guest bathroom has also been fully redone with equal attention to style and detail—offering a spa-like experience for family or visitors. The lower level is a standout feature, showcasing a cool, trendy, and versatile bonus room with a full glass wall, perfect for a game room, media lounge, creative studio, or home office. This flexible space adds a unique, contemporary vibe rarely found in townhomes. Enjoy outdoor living with a large deck just off the main level—ideal for grilling, dining, or unwinding. Below, the fenced-in backyard is both charming and low-maintenance, and best of all, it backs directly to a playground, offering a peaceful view and added space to play. Additional highlights include a one-car garage, ample storage, and a convenient location close to top-rated schools, shopping, dining, parks, and major commuter routes. If you're looking for style, function, and a great community setting—this is the one you've been waiting for. Don’t miss your chance to call this stunning property home!

    Zillow last checked:

    Listing updated:

    Listed by:

    MJ Frazier 571-263-4154,

    Real Broker, LLC,

    Listing Team: Razr Group, Co-Listing Team: Razr Group,Co-Listing Agent: Lacey Taylor Folweiler 570-225-5497,

    Real Broker, LLC

    Bought with:

    Mo Shakeri, 0225236886

    Samson Properties

    Source: Bright MLS,MLS#: VALO2095470MLS Logo

    Facts & features

    Interior

    Bedrooms & bathrooms
    • Bedrooms: 3
    • Bathrooms: 4
    • Full bathrooms: 2
    • 1/2 bathrooms: 2
    • Main level bathrooms: 1
    Basement
    • Area: 0
    Heating
    • Forced Air, Natural Gas
    Cooling
    • Central Air, Electric
    Appliances
    • Included: Gas Water Heater
    Features
    • Has basement: No
    • Has fireplace: No
    Interior area
    • Total structure area: 2,174
    • Total interior livable area: 2,174 sqft
    • Finished area above ground: 2,174
    • Finished area below ground: 0

    Property

    Parking
    • Total spaces: 2
    • Parking features: Garage Faces Front, Attached, Driveway, Off Street
    • Attached garage spaces: 1
    • Uncovered spaces: 1
    Accessibility
    • Accessibility features: None
    Features
    • Levels: Three
    • Stories: 3
    • Pool features: Community
    Lot
    • Size: 1,742 sqft
    Details
    • Additional structures: Above Grade, Below Grade
    • Parcel number: 019308230000
    • Zoning: PDH4
    • Special conditions: Standard

    Construction

    Type & style
    • Home type: Townhouse
    • Architectural style: Other
    • Property subtype: Townhouse
    Materials
    • Masonry
    • Foundation: Slab
    Condition
    • New construction: No
    • Year built: 1994

    Utilities & green energy

    • Sewer: Public Sewer
    • Water: Public

    Community & neighborhood

    Location
    • Region: Sterling
    • Subdivision: Potomac Terrace

    HOA & financial

    HOA
    • Has HOA: Yes
    • HOA fee: $319 quarterly

    Other

    Other facts
    • Listing agreement: Exclusive Right To Sell
    • Ownership: Fee Simple

    Price history

    DateEventPrice
    6/9/2025Sold$649,900$299/sqft
    Source: Bright MLS #VALO2095470 Report a problem
    5/18/2025Contingent$649,900$299/sqft
    Source: Bright MLS #VALO2095470 Report a problem
    5/8/2025Listed for sale$649,900+52.2%$299/sqft
    Source: Bright MLS #VALO2095470 Report a problem
    9/15/2006Sold$427,000$196/sqft
    Source: Public Record Report a problem

    Public tax history

    YearProperty taxesTax assessment
    2025$4,612 +1.2%$572,970 +8.7%
    2024$4,558 -1.6%$526,980 -0.4%
    2023$4,631 +4.2%$529,230 +5.9%
    2022$4,446 +9.5%$499,550 +20.6%
    2021$4,059 +5.5%$414,230 +11.5%
    2020$3,846 0%$371,640 +6%
    2019$3,846 +3.6%$350,510 +2.4%
    2018$3,713 -0.5%$342,230 +3.1%
    2017$3,733 -0.9%$331,860 +0.7%
    2016$3,768 $329,580 +59.2%
    2015$3,768 -1%$206,970 +1.3%
    2014$3,804 +2.7%$204,380 -1.4%
    2013$3,704 $207,370
    2012-- --
    2011-- --
    2010-- --
    2009-- $304,000 -12.5%
    2008-- $347,300 -7.2%
    2007-- $374,300 -10%
    2006-- $416,000 +31.1%
    2005-- $317,400 +3.3%
    2004-- $307,400 +42.9%
    2003-- $215,100 +13.8%
    2002-- $189,000 +12.4%
    2001-- $168,100

    Find assessor info on the county website

    Neighborhood: 20165

    Nearby schools

    GreatSchools rating
    Schools provided by the listing agent
    • District: Loudoun County Public Schools

    Source: Bright MLS. This data may not be complete. We recommend contacting the local school district to confirm school assignments for this home.

    Get a cash offer in 3 minutes
    Find out how much your home could sell for in as little as 3 minutes with a no-obligation cash offer.
    Estimated market value
    $666,400
    Get a cash offer in 3 minutes
    Find out how much your home could sell for in as little as 3 minutes with a no-obligation cash offer.
    Estimated market value
    $666,400