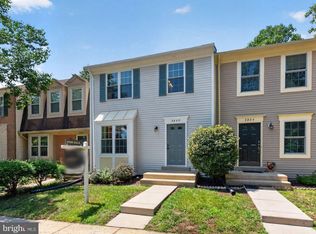
Welcome to 11706 Rockaway Lane in Carriage Park, a beautiful, light-filled end-unit townhome tucked away on the quiet side of the community! This 3-bedroom, 2.5-bath home features an oversized garage with ample storage, gorgeous maple hardwood floors throughout the main level, and a cozy gas fireplace with a marble surround. The spacious eat-in kitchen offers granite countertops and abundant cabinetry, while updated bathrooms and stylish lighting add a fresh, modern feel throughout. The primary suite is enhanced by a dramatic cathedral ceiling, and the expansive 22' x 6' deck provides the perfect setting for relaxing or entertaining. Enjoy tennis courts, playgrounds, and jogging trails, plus access to the pool, gym, and additional amenities at The Ellipse apartments through an HOA agreement. A nearby walking trail leads directly toward Fairfax Corner, putting shopping, dining, and entertainment within easy reach. Conveniently located near Metro and major commuter routes, including Routes 29, 50, 66, and 7100, with easy access to Wegmans!
For sale
$555,000
11706 Rockaway Ln #113, Fairfax, VA 22030
3beds
1,458sqft
:
Get pre-qualified$4,009/mo
Townhouse
Built in 1994
-- sqft lot
$550,900 Zestimate®
$381/sqft
$460/mo HOA
What's special
Stylish lightingGranite countertopsUpdated bathroomsLight-filled end-unit townhomeTennis courtsSpacious eat-in kitchenJogging trails
- 12 days |
- 768 |
- 45 |
Likely to sell faster than
Zillow last checked:
Listing updated:
Listed by:
Amanda Ingram 703-935-3958,
Pearson Smith Realty, LLC 571-386-1075,
Listing Team: Haven Homes
Source: Bright MLS,MLS#: VAFX2323204
Facts & features
Interior
Bedrooms & bathrooms
- Bedrooms: 3
- Bathrooms: 3
- Full bathrooms: 2
- 1/2 bathrooms: 1
- Main level bathrooms: 1
Rooms
- Room types: Living Room, Dining Room, Bedroom 2, Bedroom 3, Family Room, Basement, Primary Bathroom
Bedroom 2
- Level: Upper
Bedroom 3
- Level: Upper
Primary bathroom
- Level: Upper
Basement
- Level: Lower
Dining room
- Level: Main
Family room
- Level: Main
Living room
- Level: Main
Heating
- Forced Air, Natural Gas
Cooling
- Ceiling Fan(s), Central Air, Electric
Appliances
- Included: Microwave, Dryer, Washer, Dishwasher, Disposal, Refrigerator, Ice Maker, Oven/Range - Gas, Gas Water Heater
- Laundry: Dryer In Unit, Main Level, Washer In Unit
Features
- Ceiling Fan(s), Dining Area, Primary Bath(s), Upgraded Countertops, Soaking Tub, Floor Plan - Traditional, Formal/Separate Dining Room
- Flooring: Carpet, Hardwood, Wood
- Has basement: No
- Number of fireplaces: 1
- Fireplace features: Screen, Mantel(s)
Interior area
- Total structure area: 1,458
- Total interior livable area: 1,458 sqft
- Finished area above ground: 1,458
- Finished area below ground: 0
Property
Parking
- Total spaces: 2
- Parking features: Garage Faces Front, Garage Door Opener, Attached, Driveway
- Attached garage spaces: 1
- Uncovered spaces: 1
Accessibility
- Accessibility features: None
Features
- Levels: Three
- Stories: 3
- Patio & porch: Deck
- Pool features: Community
Details
- Additional structures: Above Grade, Below Grade
- Parcel number: 0562 10 0113
- Zoning: 402
- Special conditions: Standard
Construction
Type & style
- Home type: Townhouse
- Architectural style: Colonial
- Property subtype: Townhouse
Materials
- Vinyl Siding, Brick
- Foundation: Slab
Condition
- Very Good
- New construction: No
- Year built: 1994
Utilities & green energy
- Sewer: Public Sewer
- Water: Public
- Utilities for property: Electricity Available, Cable Available, Natural Gas Available, Water Available
Community & HOA
Community
- Condo and coop fee: $460 monthly
- Subdivision: Carriage Park
HOA
- Has HOA: No
- Amenities included: Clubhouse, Common Grounds, Fitness Center, Jogging Path, Pool, Tennis Court(s), Tot Lots/Playground
- Services included: Maintenance Structure, Maintenance Grounds, Management, Snow Removal, Trash
Location
- Region: Fairfax
Financial & listing details
- Price per square foot: $381/sqft
- Tax assessed value: $519,410
- Annual tax amount: $5,992
- Date on market: 7/30/2026
- Listing agreement: Exclusive Right To Sell
- Listing terms: Cash,Conventional,FHA,VA Loan
- Ownership: Condominium
Estimated market value
$550,900
$523,000 - $578,000
$3,170/mo
Price history
| Date | Event | Price |
|---|---|---|
| 7/30/2026 | Listed for sale | $555,000+66.7%$381/sqft |
Source:  Bright MLS #VAFX2323204 Report a problem Bright MLS #VAFX2323204 Report a problem | ||
| 3/8/2021 | Listing removed | -- |
Source: Owner Report a problem | ||
| 5/16/2019 | Listing removed | $2,400$2/sqft |
Source: Owner Report a problem | ||
| 5/4/2019 | Listed for rent | $2,400$2/sqft |
Source: Owner Report a problem | ||
| 12/9/2011 | Sold | $333,000-2%$228/sqft |
Source: Agent Provided Report a problem | ||
| 10/21/2011 | Price change | $339,900-2.6%$233/sqft |
Source: Fall Properties, L.L.C. #FX9000476 Report a problem | ||
| 9/19/2011 | Listed for sale | $348,900-19.8%$239/sqft |
Source: Fall Properties, L.L.C. #FX9000476 Report a problem | ||
| 7/19/2005 | Sold | $435,000$298/sqft |
Source: Public Record Report a problem | ||
Public tax history
| Year | Property taxes | Tax assessment |
|---|---|---|
| 2025 | $5,945 +8.8% | $514,270 +9% |
| 2024 | $5,466 +6.8% | $471,810 +4% |
| 2023 | $5,120 +5.1% | $453,660 +6.5% |
| 2022 | $4,871 | $425,970 +7% |
| 2021 | -- | $398,100 +3% |
| 2020 | $4,574 -1.5% | $386,500 -1.5% |
| 2019 | $4,644 +8.9% | $392,390 +8.9% |
| 2018 | $4,266 +3.9% | $360,430 +1.9% |
| 2017 | $4,107 +2.2% | $353,770 +2% |
| 2016 | $4,018 +3.8% | $346,830 |
| 2015 | $3,871 +3.2% | $346,830 +3% |
| 2014 | $3,749 | $336,730 +7% |
| 2013 | -- | $314,700 |
| 2012 | -- | $314,700 |
| 2011 | -- | $314,700 +6.7% |
| 2010 | -- | $294,940 -5% |
| 2009 | -- | $310,460 -12% |
| 2008 | -- | $352,800 -3.9% |
| 2007 | -- | $367,000 +66.9% |
| 2003 | -- | $219,890 +12% |
| 2002 | -- | $196,330 |
Find assessor info on the county website
Monthly payment
Est. payment
Payment breakdown
Explore the cost of this home by adjusting the details. Changes won't be saved.Climate risks
Neighborhood: Fair Oaks
Nearby schools
GreatSchools rating
- 6/10Eagle View Elementary SchoolGrades: PK-6Distance: 0.7 mi
- 6/10Johnson Middle SchoolGrades: 7-8Distance: 1.3 mi
- 6/10Fairfax High SchoolGrades: 9-12Distance: 3.5 mi
Schools provided by the listing agent
- Elementary: Eagle View
- Middle: Katherine Johnson
- High: Fairfax
- District: Fairfax County Public Schools
Source: Bright MLS. This data may not be complete. We recommend contacting the local school district to confirm school assignments for this home.
- $525,4003 bd3 ba1.4k sqft11708 Rockaway Ln #109, Fairfax, VA 22030Off Market
- $509,2003 bd2 ba1.8k sqft11710 Rockaway Ln #110, Fairfax, VA 22030Off Market
- $552,0003 bd2 ba1.4k sqft11714 Rockaway Ln #112, Fairfax, VA 22030Off Market

- $504,4003 bd3 ba1.6k sqft11704 Rockaway Ln #114, Fairfax, VA 22030Off Market

- $509,9003 bd2 ba1.6k sqft11702 Rockaway Ln #115, Fairfax, VA 22030Off Market
- $530,1003 bd2 ba1.4k sqft11700 Rockaway Ln #116, Fairfax, VA 22030Off Market
- $--3 bd2 ba1.4k sqft11706 Rockaway Ln, Fairfax, VA 22030Off Market
- $---- bd-- ba-- sqft11700 Rockaway Ln, Fairfax, VA 22030Off Market
A local agent can set up tours, give advice and negotiate with sellers.
Similar homes
- $549,9003 bd3 ba1.5k sqft4593 Whittemore Pl #1131, Fairfax, VA 22030For Sale

 MLS ID #VAFX2326670, Susan Oh, Giant Realty, Inc.. Bright MLS
 - $579,9903 bd3 ba1.8k sqft4457 Beacon Grove Cir #B-705b, Fairfax, VA 22033For Sale
 MLS ID #VAFX2327034, Shivam Vashi, DMV Realty, INC.. Bright MLS
 - $650,0003 bd4 ba1.7k sqft3926 Collis Oak Ct, Fairfax, VA 22033For Sale
 MLS ID #VAFX2332452, Shelly Porter, Century 21 Redwood Realty. Bright MLS
 - $545,0003 bd3 ba1.7k sqft6189 Stonepath Cir, Centreville, VA 20120For Sale
 MLS ID #VAFX2331290, Christina Hunt, Samson Properties. Bright MLS
 - $485,0002 bd3 ba1.1k sqftCrossings, Fairfax, VA 22030For SaleMLS ID #VAFC2008802, Hon McBride, Samson Properties. Bright MLS
- $555,0004 bd4 ba1.6k sqft11944 Barrel Cooper Ct, Reston, VA 20191For SaleMLS ID #VAFX2307356, Lori Fountain Bales, Keller Williams Realty. Bright MLS
- $539,9003 bd3 ba1.7k sqftWoodstone, Sterling, VA 20164For SaleMLS ID #VALO2132762, Elizabeth Kovalak, Real Broker, LLC. Bright MLS
- $675,0004 bd4 ba2.1k sqft13157 Quail Creek Ln, Fairfax, VA 22033For SaleMLS ID #VAFX2328578, Leigh Yates, Redfin Corp. Bright MLS
- $630,0003 bd4 ba1.4k sqft5408 Crystalford Ln, Centreville, VA 20120For SaleMLS ID #VAFX2321182, Nathan Johnson, Keller Williams Capital Properties. Bright MLS
- $774,0003 bd4 ba1.8k sqft13111 Watchwood Ln, Fairfax, VA 22033For SaleMLS ID #VAFX2330830, TJay WILLIAMS, Redfin Corporation. Bright MLS
- $450,0002 bd2 ba1.2k sqftGates Of Fair Lakes Cond, Fairfax, VA 22033For SaleMLS ID #VAFX2330544, Artur Guney, EXP Realty, LLC. Bright MLS
- $649,9003 bd4 ba1.9k sqft10902 Harpers Square Ct, Reston, VA 20191For SaleMLS ID #VAFX2309796, Jennifer Surlas, Keller Williams Realty. Bright MLS
- $580,0003 bd3 ba1.5k sqft3316 Webley Ct, Annandale, VA 22003For SaleMLS ID #VAFX2317096, Sebastian Edmunds, Samson Properties. Bright MLS
- $499,0004 bd3 ba1.5k sqftAmberlea At South Riding, Chantilly, VA 20152For SaleMLS ID #VALO2133246, Ava Nguyen, Samson Properties. Bright MLS
- $584,9002 bd4 ba2.1k sqft45605 Iron Horse Ter, Sterling, VA 20166For SaleMLS ID #VALO2133530, Sara Lee, Samson Properties. Bright MLS
- $595,0004 bd3 ba2k sqft14519 Sully Lake Ct, Centreville, VA 20120For SaleMLS ID #VAFX2319772, James Conrad, Homestead Realty. Bright MLS
- $548,0002 bd2 ba1.3k sqftHigh Pointe At Jefferson Park, Falls Church, VA 22042For SaleMLS ID #VAFX2323772, Angela Allison, Houwzer, LLC. Bright MLS
- $485,0003 bd3 ba1.7k sqftLifestyle At Sully Stati, Centreville, VA 20120For SaleMLS ID #VAFX2326910, Missy Roque, Pearson Smith Realty, LLC. Bright MLS
- $699,9883 bd3 ba2.1k sqft12541 Alder Woods Dr, Fairfax, VA 22033For SaleMLS ID #VAFX2293450, Delia Marie Gordon, Pearson Smith Realty, LLC. Bright MLS
- $615,0003 bd4 ba1.7k sqft21208 Hedgerow Ter, Ashburn, VA 20147For SaleMLS ID #VALO2132496, Krissy Cruse, Pearson Smith Realty, LLC. Bright MLS
