Welcome to this spacious 4-bedroom, 3.5-bath townhome in this highly sought-after community. Ideally located just minutes from I-66, Route 50, and Fairfax County Parkway, and within walking distance of Fair Lakes Shopping Center and the Stringfellow Road Park & Ride, providing easy access to the Vienna Metro and commuter bus service into Washington, D.C. This home offers the perfect blend of space, convenience, and lifestyle. Step inside to an inviting open floor plan featuring updated laminate flooring throughout the main level, stairs, and lower level, vaulted ceilings in the upper-level bedrooms, and a striking three-sided fireplace that creates warmth and character between the living and dining areas. The kitchen features white cabinetry, granite countertops, and newer stainless steel appliances. Upstairs, the spacious primary suite offers vaulted ceilings, a walk-in closet, and an ensuite bath with a soaking tub and separate shower. Two additional bedrooms and a full hall bath complete the upper level. The fully finished walk-out lower level offers exceptional flexibility with a spacious recreation room, a fourth bedroom, a full bath, laundry room, and additional storage—ideal for guests, a home office, or multigenerational living. Enjoy a fully fenced backyard backing to mature trees and a spacious deck perfect for entertaining or relaxing. Recent improvements include a resurfaced deck (2026), kitchen appliances (2023), HVAC (2022), roof (2018), and updated flooring (2018). Two assigned parking spaces are conveniently located directly in front of the home. Community amenities include tennis courts, basketball courts, and playgrounds, all just minutes from shopping, dining, and major commuter routes.
For sale
$675,000
13157 Quail Creek Ln, Fairfax, VA 22033
4beds
2,172sqft
:
Get pre-qualified$4,497/mo
Townhouse
Built in 1995
1,500 Square Feet Lot
$670,700 Zestimate®
$311/sqft
$137/mo HOA
What's special
Fourth bedroomInviting open floor planGranite countertopsAdditional storageSpacious recreation roomLaundry roomKitchen features white cabinetry
- 16 days |
- 1,098 |
- 106 |
Zillow last checked:
Listing updated:
Listed by:
Leigh Yates 240-755-2592,
Redfin Corp 3016586186
Source: Bright MLS,MLS#: VAFX2328578
Facts & features
Interior
Bedrooms & bathrooms
- Bedrooms: 4
- Bathrooms: 4
- Full bathrooms: 3
- 1/2 bathrooms: 1
- Main level bathrooms: 1
Rooms
- Room types: Dining Room, Primary Bedroom, Bedroom 2, Bedroom 3, Bedroom 4, Kitchen, Family Room, Basement, Foyer, Breakfast Room, Laundry, Bathroom 2, Bathroom 3, Primary Bathroom, Half Bath
Primary bedroom
- Level: Upper
Bedroom 2
- Level: Upper
Bedroom 3
- Level: Upper
Bedroom 4
- Level: Lower
Primary bathroom
- Level: Upper
Bathroom 2
- Level: Upper
Bathroom 3
- Level: Lower
Basement
- Level: Lower
Breakfast room
- Level: Main
Dining room
- Level: Main
Family room
- Level: Main
Foyer
- Level: Main
Half bath
- Level: Main
Kitchen
- Level: Main
Laundry
- Level: Lower
Heating
- Central, Natural Gas
Cooling
- Central Air, Electric
Appliances
- Included: Microwave, Dishwasher, Dryer, Oven, Refrigerator, Washer, Electric Water Heater
- Laundry: In Basement, Laundry Room
Features
- Breakfast Area, Dining Area, Open Floorplan, Formal/Separate Dining Room, Eat-in Kitchen, Soaking Tub, Bathroom - Stall Shower
- Flooring: Carpet, Hardwood, Wood
- Windows: Bay/Bow
- Basement: Finished,Walk-Out Access
- Number of fireplaces: 1
- Fireplace features: Double Sided
Interior area
- Total structure area: 2,172
- Total interior livable area: 2,172 sqft
- Finished area above ground: 1,452
- Finished area below ground: 720
Property
Parking
- Parking features: Assigned, Other
- Details: Assigned Parking
Accessibility
- Accessibility features: None
Features
- Levels: Three
- Stories: 3
- Patio & porch: Deck, Patio
- Pool features: None
- Fencing: Wood
Lot
- Size: 1,500 Square Feet
Details
- Additional structures: Above Grade, Below Grade
- Parcel number: 0551 16060074
- Zoning: 402
- Special conditions: Standard
Construction
Type & style
- Home type: Townhouse
- Architectural style: Colonial
- Property subtype: Townhouse
Materials
- Mixed
- Foundation: Permanent
Condition
- New construction: No
- Year built: 1995
Utilities & green energy
- Sewer: Public Sewer
- Water: Public
Community & HOA
Community
- Subdivision: Greens At Fair Lakes
HOA
- Has HOA: Yes
- HOA fee: $410 quarterly
- HOA name: GREENS OF FAIRLAKES HOA
Location
- Region: Fairfax
Financial & listing details
- Price per square foot: $311/sqft
- Tax assessed value: $603,800
- Annual tax amount: $6,965
- Date on market: 7/17/2026
- Listing agreement: Exclusive Right To Sell
- Ownership: Fee Simple
Estimated market value
$670,700
$637,000 - $704,000
$3,453/mo
Price history
| Date | Event | Price |
|---|---|---|
| 7/31/2026 | Listed for sale | $675,000$311/sqft |
Source:  Bright MLS #VAFX2328578 Report a problem Bright MLS #VAFX2328578 Report a problem | ||
| 7/23/2026 | Contingent | $675,000$311/sqft |
Source: Bright MLS #VAFX2328578 Report a problem | ||
| 7/17/2026 | Listed for sale | $675,000+51.7%$311/sqft |
Source: Bright MLS #VAFX2328578 Report a problem | ||
| 7/28/2019 | Listing removed | $2,450$1/sqft |
Source: Leigh Yates Report a problem | ||
| 6/28/2019 | Listed for rent | $2,450+2.1%$1/sqft |
Source: Leigh Yates Report a problem | ||
| 8/9/2018 | Listing removed | $2,400$1/sqft |
Source: Pearson Smith Realty, LLC #1002078796 Report a problem | ||
| 7/22/2018 | Listed for rent | $2,400$1/sqft |
Source: Pearson Smith Realty, LLC #1002078796 Report a problem | ||
| 7/10/2018 | Sold | $445,000$205/sqft |
Source: Public Record Report a problem | ||
| 6/7/2018 | Listed for sale | $445,000+15.6%$205/sqft |
Source: One World Realty, LLC #1001795914 Report a problem | ||
| 12/23/2008 | Listing removed | $385,000$177/sqft |
Source: iHOUSEWeb Solutions, Inc #FX6649383 Report a problem | ||
| 12/10/2008 | Listed for sale | $385,000+20.3%$177/sqft |
Source: iHOUSEWeb Solutions, Inc #FX6649383 Report a problem | ||
| 8/29/2008 | Sold | $320,000-28.9%$147/sqft |
Source: Public Record Report a problem | ||
| 5/1/2006 | Sold | $450,000+168%$207/sqft |
Source: Public Record Report a problem | ||
| 5/26/1995 | Sold | $167,900$77/sqft |
Source: Public Record Report a problem | ||
Public tax history
| Year | Property taxes | Tax assessment |
|---|---|---|
| 2025 | $6,612 +7.7% | $571,930 +7.9% |
| 2024 | $6,140 +3.4% | $529,990 +0.7% |
| 2023 | $5,939 +5% | $526,300 +6.4% |
| 2022 | $5,657 | $494,690 +8.7% |
| 2021 | -- | $455,030 +0.8% |
| 2020 | $5,344 +6.4% | $451,550 +6.4% |
| 2019 | $5,023 +3.4% | $424,440 +3.4% |
| 2018 | $4,858 +3.9% | $410,490 +1.9% |
| 2017 | $4,678 +0.2% | $402,930 |
| 2016 | $4,668 +7.7% | $402,930 +3.8% |
| 2015 | $4,334 +4.4% | $388,320 +4.2% |
| 2014 | $4,151 | $372,790 +6.4% |
| 2013 | -- | $350,510 +2.8% |
| 2012 | -- | $341,060 +0.6% |
| 2011 | -- | $338,880 +4.1% |
| 2010 | -- | $325,430 -4.7% |
| 2009 | -- | $341,510 -14.2% |
| 2008 | -- | $397,800 -2.6% |
| 2007 | -- | $408,550 +67.9% |
| 2003 | -- | $243,360 +13% |
| 2002 | -- | $215,360 +22% |
| 2001 | -- | $176,525 |
Find assessor info on the county website
Monthly payment
Est. payment
Payment breakdown
Explore the cost of this home by adjusting the details. Changes won't be saved.Climate risks
Neighborhood: Fair Lakes
Nearby schools
GreatSchools rating
- 9/10Greenbriar West Elementary SchoolGrades: PK-6Distance: 1.6 mi
- 10/10Rocky Run Middle SchoolGrades: 7-8Distance: 1.5 mi
- 9/10Chantilly High SchoolGrades: 9-12Distance: 1.8 mi
Schools provided by the listing agent
- Elementary: Greenbriar West
- Middle: Rocky Run
- High: Chantilly
- District: Fairfax County Public Schools
Source: Bright MLS. This data may not be complete. We recommend contacting the local school district to confirm school assignments for this home.
- $630,1004 bd3 ba1.5k sqft13155 Quail Creek Ln, Fairfax, VA 22033Off Market
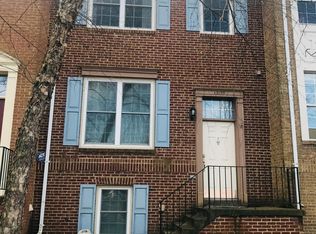
- $667,4004 bd4 ba2k sqft13159 Quail Creek Ln, Fairfax, VA 22033Off Market
- $726,8004 bd3 ba2.1k sqft13153 Quail Creek Ln #53, Fairfax, VA 22033Off Market
- $651,2004 bd4 ba1.4k sqft13153 Quail Creek Ln, Fairfax, VA 22033Off Market
- $667,7004 bd3 ba2.2k sqft13161 Quail Creek Ln, Fairfax, VA 22033Off Market
- $634,0004 bd4 ba1.4k sqft13151 Quail Creek Ln, Fairfax, VA 22033Off Market
- $600,0004 bd4 ba1.4k sqft13149 Quail Creek Ln, Fairfax, VA 22033Sold
- $690,5004 bd4 ba2.3k sqft13147 Quail Creek Ln, Fairfax, VA 22033Off Market
A local agent can set up tours, give advice and negotiate with sellers.
Similar homes
- $675,0004 bd4 ba2.2k sqft13928 Gothic Dr, Centreville, VA 20121For Sale

 MLS ID #VAFX2328688, Andrea Vaccarelli, EXP Realty, LLC. Bright MLS
 - $754,0003 bd4 ba2.2k sqft13121 Misty Glen Ln, Fairfax, VA 22033For Sale
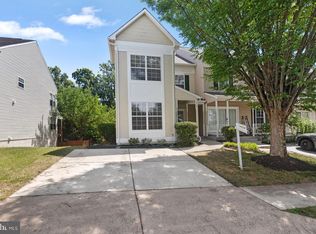 MLS ID #VAFX2321562, Thambi Gangadhar, Gaja Associates Inc.. Bright MLS
 - $699,9883 bd3 ba2.1k sqft12541 Alder Woods Dr, Fairfax, VA 22033For Sale
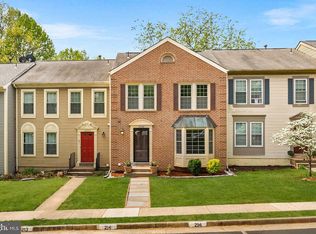 MLS ID #VAFX2293450, Delia Marie Gordon, Pearson Smith Realty, LLC. Bright MLS
 - $779,9993 bd4 ba1.9k sqft12880 Fair Valley Ct, Fairfax, VA 22033For Sale
 MLS ID #VAFX2302056, Joey Ugast, Serhant. Bright MLS
 - $650,0003 bd4 ba2.2k sqft4604 Deerwatch Dr, Chantilly, VA 20151For SaleMLS ID #VAFX2329856, yalcin zabun, Samson Properties. Bright MLS
- $679,9003 bd4 ba2.4k sqft43451 Laidlow St, Chantilly, VA 20152For SaleMLS ID #VALO2131620, Rajiv Vashist, Pearson Smith Realty, LLC. Bright MLS
- $650,0003 bd4 ba1.4k sqft5408 Crystalford Ln, Centreville, VA 20120For SaleMLS ID #VAFX2321182, Nathan Johnson, Keller Williams Capital Properties. Bright MLS
- $699,9993 bd4 ba1.8k sqft4620 Luxberry Dr, Fairfax, VA 22032For SaleMLS ID #VAFX2322730, Courtney Hansen, EXP Realty, LLC. Bright MLS
- $545,0003 bd3 ba1.7k sqft6189 Stonepath Cir, Centreville, VA 20120For SaleMLS ID #VAFX2331290, Christina Hunt, Samson Properties. Bright MLS
- $784,9003 bd4 ba2.8k sqft13280 Maple Creek Ln, Centreville, VA 20120For SaleMLS ID #VAFX2320872, Inam Rehman, Samson Properties. Bright MLS
- $699,9004 bd4 ba2.5k sqft7204 Gentian Ct, Springfield, VA 22152For SaleMLS ID #VAFX2330892, Mike Tikkala, Samson Properties. Bright MLS
- $840,0003 bd4 ba3.1k sqft4331 Delegate Ct, Fairfax, VA 22030For SaleMLS ID #VAFC2008768, Pey Behin, RLAH @properties. Bright MLS
- $709,9904 bd4 ba2.7k sqft12972 Park Crescent Cir, Herndon, VA 20171For SaleMLS ID #VAFX2321024, Priya Meka, Franklin Realty LLC. Bright MLS
- $649,0003 bd4 ba3.2k sqft10254 Whitworth Ln, Manassas, VA 20110For SaleMLS ID #VAMN2011578, Ferzana Faizy, Samson Properties. Bright MLS
- $760,0003 bd4 ba1.9k sqft9664 Scotch Haven Dr, Vienna, VA 22181For SaleMLS ID #VAFX2331982, Louise Molton, RE/MAX Distinctive Real Estate, Inc.. Bright MLS
- $849,9004 bd4 ba2.6k sqft3011 Oakton Meadows Ct, Oakton, VA 22124For SaleMLS ID #VAFX2320678, Kay Graff, Weichert, REALTORS. Bright MLS
- $814,9994 bd4 ba2.8k sqft13976 Tanners House Way, Centreville, VA 20121For SaleMLS ID #VAFX2321324, Anu Vajre, Pearson Smith Realty, LLC. Bright MLS
- $574,9004 bd4 ba1.8k sqft45555 Whitcomb Sq, Sterling, VA 20166For SaleMLS ID #VALO2130484, Jennifer Donnell, Local Expert Realty. Bright MLS
- $635,0004 bd4 ba2k sqftTownes Of Hillwood, Alexandria, VA 22304For SaleMLS ID #VAAX2064432, James Nellis, EXP Realty, LLC. Bright MLS
- $650,0003 bd3 ba2.1k sqft43686 Phelps Ter, Ashburn, VA 20147For SaleMLS ID #VALO2132056, REESE SHOPTAW, Real Broker, LLC. Bright MLS
