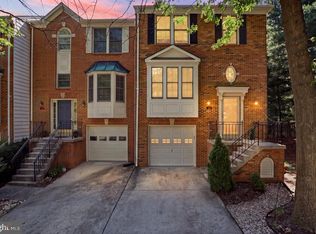
$20,000 of recent improvements including NEW ROOF, new carpet throughout entire upper level and new LVP on the lower level. One of the most peaceful settings available. Drenched in natural light, this sun-filled townhome enjoys quiet pond and tree views from the rear with no other units behind. Truly a rarity in our market. As a bonus, it is located on a quiet side street within the community. Natural light fills the floor plan that includes living and family rooms, a large formal dining space as well as breakfast nook connecting the kitchen. Fireplaces are featured on both the lower and main level. A large deck with views of the pond adds to the unique layer of privacy. Thoughtful updates and care during ownership make this 3 bed, 2 full bath + 2 half bath a truly move-in ready opportunity. The driveway has been widened to allow easy 2 car parking in addition to the 2 car garage. Recent improvements include: New: Full Roof Replacement, Lower Level LVP Flooring & All Top Floor Carpet 2025: Entire Top Floor Repaint 2024: AC 2022: Washer & Dryer 2021: Granite Counters & Garage Door The functional layout, tasteful updates, and a serene setting within the community is elevated by its location. Whole Foods, Fair Lakes Shopping Center & quick access for commuting both east and westbound makes this one of the best Fairfax has to offer. Additionally, the community features walking trails around the pond, and a community playground.
For sale
$799,000
12880 Fair Valley Ct, Fairfax, VA 22033
3beds
1,944sqft
Townhouse
Built in 1998
1,748 Square Feet Lot
$-- Zestimate®
$411/sqft
$116/mo HOA
What's special
Functional layoutLiving and family roomsSun-filled townhomeTasteful updatesLarge formal dining spaceDrenched in natural light
- 1 day
- 170
- 6
Zillow last checked:
Listing updated:
Listed by:
Joey Ugast 202-760-5592,
Serhant 5403797359
Source: Bright MLS,MLS#: VAFX2340238
Facts & features
Interior
Bedrooms & bathrooms
- Bedrooms: 3
- Bathrooms: 4
- Full bathrooms: 2
- 1/2 bathrooms: 2
- Main level bathrooms: 1
Basement
- Area: 0
Heating
- Forced Air, Natural Gas
Cooling
- Central Air, Natural Gas
Appliances
- Included: Gas Water Heater
Features
- Basement: Rear Entrance,Finished
- Number of fireplaces: 2
Interior area
- Total structure area: 1,944
- Total interior livable area: 1,944 sqft
- Finished area above ground: 1,944
- Finished area below ground: 0
Property
Parking
- Total spaces: 2
- Parking features: Garage Faces Front, Attached, Driveway
- Attached garage spaces: 2
- Has uncovered spaces: Yes
Accessibility
- Accessibility features: None
Features
- Levels: Three
- Stories: 3
- Pool features: None
- Has view: Yes
- View description: Pond, Trees/Woods
- Has water view: Yes
- Water view: Pond
- Waterfront features: Pond
Lot
- Size: 1,748 Square Feet
Details
- Additional structures: Above Grade, Below Grade
- Parcel number: 0454130028
- Zoning: 402
- Special conditions: Standard
Construction
Type & style
- Home type: Townhouse
- Architectural style: Federal
- Property subtype: Townhouse
Materials
- Aluminum Siding, Brick
- Foundation: Slab
- Roof: Architectural Shingle
Condition
- New construction: No
- Year built: 1998
Utilities & green energy
- Sewer: Public Sewer
- Water: Public
Community & HOA
Community
- Subdivision: Fair Lakes
HOA
- Has HOA: Yes
- HOA fee: $347 quarterly
Location
- Region: Fairfax
Financial & listing details
- Price per square foot: $411/sqft
- Tax assessed value: $709,590
- Annual tax amount: $7,882
- Date on market: 9/9/2026
- Listing agreement: Exclusive Agency
- Ownership: Fee Simple
Estimated market value
Not available
Estimated sales range
Not available
Not available
Price history
| Date | Event | Price |
|---|---|---|
| 9/9/2026 | Listed for sale | $799,000+3.1%$411/sqft |
Source:  Bright MLS #VAFX2340238 Report a problem Bright MLS #VAFX2340238 Report a problem | ||
| 8/20/2026 | Listing removed | $774,999$399/sqft |
Source: Bright MLS #VAFX2302056 Report a problem | ||
| 8/16/2026 | Contingent | $774,999$399/sqft |
Source: Bright MLS #VAFX2302056 Report a problem | ||
| 8/5/2026 | Price change | $774,999-0.6%$399/sqft |
Source: Bright MLS #VAFX2302056 Report a problem | ||
| 7/20/2026 | Listed for sale | $779,999$401/sqft |
Source: Bright MLS #VAFX2302056 Report a problem | ||
| 7/18/2026 | Contingent | $779,999$401/sqft |
Source: Bright MLS #VAFX2302056 Report a problem | ||
| 6/12/2026 | Price change | $779,999-0.6%$401/sqft |
Source: Bright MLS #VAFX2302056 Report a problem | ||
| 5/29/2026 | Price change | $784,500-0.1%$404/sqft |
Source: Bright MLS #VAFX2302056 Report a problem | ||
| 5/7/2026 | Price change | $785,000-1.3%$404/sqft |
Source: Bright MLS #VAFX2302056 Report a problem | ||
| 4/17/2026 | Listed for sale | $795,000+38.9%$409/sqft |
Source: Bright MLS #VAFX2302056 Report a problem | ||
| 6/25/2019 | Sold | $572,500-2.6%$294/sqft |
Source: Public Record Report a problem | ||
| 5/13/2019 | Pending sale | $588,000$302/sqft |
Source: Redfin Corporation #VAFX1054620 Report a problem | ||
| 5/1/2019 | Price change | $588,000-1.2%$302/sqft |
Source: Redfin Corporation #VAFX1054620 Report a problem | ||
| 4/25/2019 | Listed for sale | $595,000+4.8%$306/sqft |
Source: Redfin Corporation #VAFX1054620 Report a problem | ||
| 6/11/2018 | Listing removed | $568,000$292/sqft |
Source: Redfin Corporation #1000478316 Report a problem | ||
| 5/21/2018 | Pending sale | $568,000$292/sqft |
Source: Redfin Corporation #1000478316 Report a problem | ||
| 5/3/2018 | Listed for sale | $568,000+10.9%$292/sqft |
Source: Redfin Corporation #1000478316 Report a problem | ||
| 5/14/2014 | Sold | $512,000-2.5%$263/sqft |
Source: Public Record Report a problem | ||
| 4/22/2014 | Pending sale | $525,000$270/sqft |
Source: RE/MAX Allegiance #FX8308910 Report a problem | ||
| 4/4/2014 | Listed for sale | $525,000+6.1%$270/sqft |
Source: RE/MAX Allegiance #FX8308910 Report a problem | ||
| 1/17/2008 | Listing removed | $495,000+1.7%$255/sqft |
Source: Owner Report a problem | ||
| 10/1/2007 | Sold | $486,560-1.7%$250/sqft |
Source: Public Record Report a problem | ||
| 8/17/2007 | Price change | $495,000-2%$255/sqft |
Source: Owner Report a problem | ||
| 7/21/2007 | Listed for sale | $505,000+76%$260/sqft |
Source: Owner Report a problem | ||
| 12/5/2001 | Sold | $287,000+29.9%$148/sqft |
Source: Public Record Report a problem | ||
| 8/4/1998 | Sold | $221,000$114/sqft |
Source: Public Record Report a problem | ||
Public tax history
| Year | Property taxes | Tax assessment |
|---|---|---|
| 2025 | $7,883 +7.1% | $681,890 +7.3% |
| 2024 | $7,359 +2.7% | $635,250 |
| 2023 | $7,169 +5.4% | $635,250 +6.8% |
| 2022 | $6,804 | $595,050 +10.4% |
| 2021 | -- | $538,960 +1.1% |
| 2020 | $6,308 +0.9% | $532,960 +0.9% |
| 2019 | $6,248 +7% | $527,960 +7% |
| 2018 | $5,839 +6.1% | $493,370 +4.1% |
| 2017 | $5,505 +0.2% | $474,160 |
| 2016 | $5,493 +8% | $474,160 +4% |
| 2015 | $5,087 +0.2% | $455,800 |
| 2014 | $5,075 | $455,800 +3.4% |
| 2013 | -- | $440,710 +4.6% |
| 2012 | -- | $421,340 -2.1% |
| 2011 | -- | $430,300 +8.6% |
| 2010 | -- | $396,140 -5% |
| 2009 | -- | $417,070 -10.6% |
| 2008 | -- | $466,420 -4.1% |
| 2007 | -- | $486,560 +60.7% |
| 2003 | -- | $302,770 +9% |
| 2002 | -- | $277,770 +15% |
| 2001 | -- | $241,540 |
Find assessor info on the county website
Monthly payment
Est. payment
Payment breakdown
Explore the cost of this home by adjusting the details. Changes won't be saved.Climate risks
Neighborhood: Fair Lakes
Nearby schools
Schools provided by the listing agent
- District: Fairfax County Public Schools
Source: Bright MLS. This data may not be complete. We recommend contacting the local school district to confirm school assignments for this home.


Similar homes
- $875,0003 bd4 ba2.1k sqft2117 Patty Ln, Vienna, VA 22182For Sale
 MLS ID #VAFX2340380, Akshay Bhatnagar, Virginia Select Homes, LLC.. Bright MLS
 - $775,0003 bd4 ba2k sqft116 Herndon Mill Cir, Herndon, VA 20170For Sale
 MLS ID #VAFX2330446, Madhu KC, Samson Properties. Bright MLS
 - $684,9993 bd4 ba1.8k sqft4620 Luxberry Dr, Fairfax, VA 22032For Sale
 MLS ID #VAFX2322730, Courtney Hansen, EXP Realty, LLC. Bright MLS
 - $605,0003 bd4 ba1.4k sqft5408 Crystalford Ln, Centreville, VA 20120For Sale
 MLS ID #VAFX2321182, Nathan Johnson, Keller Williams Capital Properties. Bright MLS
 - $815,0003 bd4 ba2.2k sqft7332 Hampton Manor Pl, Springfield, VA 22150For SaleMLS ID #VAFX2336312, Arman Nikmorad, Realty ONE Group Capital. Bright MLS
- $639,9993 bd4 ba1.4k sqft10456 Malone Ct, Fairfax, VA 22032For SaleMLS ID #VAFX2285982, Nathan Johnson, Keller Williams Capital Properties. Bright MLS
- $779,9003 bd4 ba2.3k sqft6323 Barcroft Mews Dr, Falls Church, VA 22041For SaleMLS ID #VAFX2321042, Mike Ragen, Samson Properties. Bright MLS
- $729,0003 bd3 ba2.7k sqftSouth Riding, Chantilly, VA 20152For SaleMLS ID #VALO2130788, Kiran Morzaria, Samson Properties. Bright MLS
- $649,0003 bd3 ba1.8k sqft9507 Burdett Rd, Burke, VA 22015For SaleMLS ID #VAFX2338256, Tracey Barrett, Century 21 Redwood Realty. Bright MLS
- $699,9993 bd4 ba2.8k sqft42919 Overly Sq, Chantilly, VA 20152For SaleMLS ID #VALO2129718, Caitlin Ellis, Samson Properties. Bright MLS
- $599,9003 bd4 ba2k sqft22952 Fleet Ter, Sterling, VA 20166For SaleMLS ID #VALO2134552, Victoria Zhao, Samson Properties. Bright MLS
- $650,0003 bd4 ba2.1k sqft20966 Martingale Sq, Sterling, VA 20165For SaleMLS ID #VALO2134722, Timothy Pierson, KW United. Bright MLS
- $559,0003 bd4 ba2.3k sqft15536 Exmore Ct, Woodbridge, VA 22191For SaleMLS ID #VAPW2130034, Megan Boisvert, Samson Properties. Bright MLS
- $595,0004 bd3 ba2k sqft14519 Sully Lake Ct, Centreville, VA 20120For SaleMLS ID #VAFX2319772, James Conrad, Homestead Realty. Bright MLS
- $610,0003 bd4 ba1.7k sqft9029 Route 29, Fairfax, VA 22031For SaleMLS ID #VAFX2304780, Troy J Sponaugle, Samson Properties. Bright MLS
- $679,0003 bd4 ba2.4k sqft20901 Cosworth Ter, Sterling, VA 20165For SaleMLS ID #VALO2134910, Shawn Ziglari, Choice Property Management Services LLC. Bright MLS
- $715,0003 bd4 ba2.8k sqft20804 Miranda Falls Sq, Sterling, VA 20165For SaleMLS ID #VALO2133978, Tamer Eid, DC Premier Real Estate, LLC. Bright MLS
- $715,0003 bd3 ba2.6k sqft25107 Silurian Ter, Aldie, VA 20105For SaleMLS ID #VALO2134958, Andrew Cho, KW Metro Center. Bright MLS
- $714,9004 bd4 ba2.5k sqft6175 Toledo Pl, Haymarket, VA 20169For SaleMLS ID #VAPW2128638, Ahmed Makkiyah, Douglas Realty. Bright MLS
- $690,0003 bd4 ba2.4k sqft46834 Mountain Laurel Ter, Sterling, VA 20164For SaleMLS ID #VALO2132656, Rajiv Vashist, Pearson Smith Realty, LLC. Bright MLS
