Very seldom are homes in this quiet Barcroft Mews community offered for sale! This beautifully finished 3 level, 3 bedroom, 3.5 baths and 2 Fireplace townhome provides an easy commute to Arlington, DC. I-395 and I-495. The Dining Room, Living Room and Family Room off the Kitchen all feature Hardwood Floors. The Living Room , with a 10 foot ceiling, and the Dining and Family Rooms with 9 foot ceilings provide an open living area which is perfect for entertaining - and the kitchen French door provides an easy access to the deck for summer BBQs. The Upper level Primary Bedroom features a cathedral ceiling with ceiling fan, a walk-in closet with pull down stairs, a large bathroom with Jetted Tub, a Walk-in Shower and a double vanity. The finished lower level features Hardwood Floors and a gas Fireplace. A spacious laundry area and a full bathroom complete the furnished lower level area. The lower level Family Room features a French Door which allows access to the Brick Patio and enclosed backyard. The HVAC gas furnace and gas hot water heater provide financial savings, especially during the winter months. The Garage is 20' x 19'. The community is conveniently located next to Barcroft Plaza, which offers shopping and dining at Harris Teeter, Glory Days and additional shops for everyday errands.
For sale
Price cut: $10.5K (8/5)
$789,000
6323 Barcroft Mews Dr, Falls Church, VA 22041
3beds
2,316sqft
Townhouse
Built in 1989
1,910 Square Feet Lot
$-- Zestimate®
$341/sqft
$168/mo HOA
What's special
- 59 days |
- 433 |
- 22 |
Zillow last checked:
Listing updated:
Listed by:
Mike Ragen 703-328-7912,
Samson Properties 7033788810
Source: Bright MLS,MLS#: VAFX2321042
Facts & features
Interior
Bedrooms & bathrooms
- Bedrooms: 3
- Bathrooms: 4
- Full bathrooms: 3
- 1/2 bathrooms: 1
- Main level bathrooms: 1
Rooms
- Room types: Living Room, Dining Room, Primary Bedroom, Bedroom 2, Bedroom 3, Kitchen, Family Room
Primary bedroom
- Features: Attached Bathroom, Bathroom - Jetted Tub, Bathroom - Stall Shower, Bathroom - Walk-In Shower, Ceiling Fan(s), Flooring - Carpet, Attic - Pull-Down Stairs, Cathedral/Vaulted Ceiling, Double Sink, Walk-In Closet(s), Window Treatments
- Level: Upper
- Area: 285 Square Feet
- Dimensions: 15 X 19
Bedroom 2
- Features: Flooring - Carpet
- Level: Upper
- Area: 143 Square Feet
- Dimensions: 11 X 13
Bedroom 3
- Features: Flooring - Carpet
- Level: Upper
- Area: 110 Square Feet
- Dimensions: 10 X 11
Dining room
- Features: Flooring - HardWood
- Level: Main
- Area: 198 Square Feet
- Dimensions: 11 X 18
Family room
- Features: Flooring - HardWood, Fireplace - Wood Burning
- Level: Main
- Area: 168 Square Feet
- Dimensions: 12 X 14
Family room
- Features: Flooring - HardWood, Fireplace - Gas, Attached Bathroom, Basement - Finished, Bathroom - Stall Shower, Flooring - Wood, Recessed Lighting
- Level: Lower
- Area: 462 Square Feet
- Dimensions: 21 X 22
Kitchen
- Features: Flooring - Ceramic Tile
- Level: Main
- Area: 135 Square Feet
- Dimensions: 9 X 15
Living room
- Features: Flooring - HardWood
- Level: Main
- Area: 240 Square Feet
- Dimensions: 15 X 16
Heating
- Forced Air, Natural Gas
Cooling
- Ceiling Fan(s), Central Air, Electric
Appliances
- Included: Microwave, Dishwasher, Disposal, Dryer, Exhaust Fan, Ice Maker, Oven/Range - Electric, Refrigerator, Washer, Water Heater, Gas Water Heater
- Laundry: Lower Level
Features
- Bathroom - Stall Shower, Bathroom - Walk-In Shower, Ceiling Fan(s), Curved Staircase, Dining Area, Family Room Off Kitchen, Open Floorplan, Formal/Separate Dining Room, Primary Bath(s), Walk-In Closet(s)
- Flooring: Carpet, Hardwood, Wood
- Doors: French Doors
- Windows: Screens, Double Pane Windows, Window Treatments
- Basement: Full,Finished,Garage Access,Heated,Improved,Exterior Entry,Rear Entrance
- Number of fireplaces: 2
- Fireplace features: Mantel(s)
Interior area
- Total structure area: 2,712
- Total interior livable area: 2,316 sqft
- Finished area above ground: 1,808
- Finished area below ground: 508
Video & virtual tour
Property
Parking
- Total spaces: 1
- Parking features: Garage Faces Front, Garage Door Opener, General Common Elements, Attached
- Attached garage spaces: 1
- Details: Garage Sqft: 396
Accessibility
- Accessibility features: None
Features
- Levels: Three
- Stories: 3
- Patio & porch: Deck, Patio, Enclosed
- Exterior features: Sidewalks
- Pool features: None
- Has spa: Yes
- Spa features: Bath
- Fencing: Board,Full,Back Yard,Wood
Lot
- Size: 1,910 Square Feet
Details
- Additional structures: Above Grade, Below Grade
- Parcel number: 0613 19 0043
- Zoning: 180
- Zoning description: 180
- Special conditions: Standard
Construction
Type & style
- Home type: Townhouse
- Architectural style: Colonial
- Property subtype: Townhouse
Materials
- Brick
- Foundation: Slab
Condition
- New construction: No
- Year built: 1989
Utilities & green energy
- Sewer: Public Sewer
- Water: Public
Community & HOA
Community
- Security: Carbon Monoxide Detector(s), Smoke Detector(s)
- Subdivision: Barcroft Mews
HOA
- Has HOA: Yes
- Amenities included: Common Grounds
- Services included: Trash, Common Area Maintenance, Management, Reserve Funds, Road Maintenance, Snow Removal
- HOA fee: $503 quarterly
- HOA name: BARCROFT MEWS HOA
Location
- Region: Falls Church
Financial & listing details
- Price per square foot: $341/sqft
- Tax assessed value: $725,140
- Annual tax amount: $8,365
- Date on market: 6/18/2026
- Listing agreement: Exclusive Right To Sell
- Ownership: Fee Simple
Estimated market value
Not available
Estimated sales range
Not available
Not available
Price history
| Date | Event | Price |
|---|---|---|
| 8/5/2026 | Price change | $789,000-1.3%$341/sqft |
Source:  Bright MLS #VAFX2321042 Report a problem Bright MLS #VAFX2321042 Report a problem | ||
| 7/10/2026 | Listed for sale | $799,500$345/sqft |
Source: Bright MLS #VAFX2321042 Report a problem | ||
| 7/4/2026 | Contingent | $799,500$345/sqft |
Source: Bright MLS #VAFX2321042 Report a problem | ||
| 6/18/2026 | Listed for sale | $799,500+180.5%$345/sqft |
Source: Bright MLS #VAFX2321042 Report a problem | ||
| 8/31/2019 | Listing removed | $3,100$1/sqft |
Source: McEnearney Associates, Inc. #VAFX1081240 Report a problem | ||
| 7/31/2019 | Listed for rent | $3,100$1/sqft |
Source: McEnearney Associates, Inc. #VAFX1081240 Report a problem | ||
| 10/25/1999 | Sold | $285,000+5.8%$123/sqft |
Source: Public Record Report a problem | ||
| 7/1/1997 | Sold | $269,500$116/sqft |
Source: Public Record Report a problem | ||
Public tax history
| Year | Property taxes | Tax assessment |
|---|---|---|
| 2025 | $8,104 +3.4% | $701,030 +3.6% |
| 2024 | $7,840 +8.8% | $676,730 +6% |
| 2023 | $7,206 -0.5% | $638,550 +0.8% |
| 2022 | $7,245 | $633,550 +2.7% |
| 2021 | -- | $616,910 +5.3% |
| 2020 | $6,935 +4.5% | $585,990 +4.5% |
| 2019 | $6,634 | $560,500 |
| 2018 | $6,634 +7.2% | $560,500 +5.1% |
| 2017 | $6,190 +1% | $533,130 +0.8% |
| 2016 | $6,127 +6.1% | $528,880 +2.2% |
| 2015 | $5,774 +10.2% | $517,410 +10% |
| 2014 | $5,238 | $470,450 +4.5% |
| 2013 | -- | $450,340 +3.3% |
| 2012 | -- | $436,090 |
| 2011 | -- | $436,090 +3.1% |
| 2010 | -- | $423,000 -1.4% |
| 2009 | -- | $428,960 -19.2% |
| 2008 | -- | $530,750 -6.3% |
| 2007 | -- | $566,380 +56.5% |
| 2003 | -- | $361,995 +17.6% |
| 2002 | -- | $307,815 +17.6% |
| 2001 | -- | $261,745 |
Find assessor info on the county website
Monthly payment
Est. payment
Payment breakdown
Explore the cost of this home by adjusting the details. Changes won't be saved.Climate risks
Neighborhood: 22041
Nearby schools
GreatSchools rating
- 2/10Parklawn Elementary SchoolGrades: PK-5Distance: 0.3 mi
- 2/10Glasgow Middle SchoolGrades: 6-8Distance: 0.7 mi
- 2/10Justice High SchoolGrades: 9-12Distance: 1.4 mi
Schools provided by the listing agent
- Elementary: Parklawn
- Middle: Glasgow
- High: Justice
- District: Fairfax County Public Schools
Source: Bright MLS. This data may not be complete. We recommend contacting the local school district to confirm school assignments for this home.
- $733,0003 bd3 ba1.7k sqft6321 Barcroft Mews Dr, Falls Church, VA 22041Off Market
- $783,6003 bd3 ba1.9k sqft6325 Barcroft Mews Dr, Falls Church, VA 22041Off Market
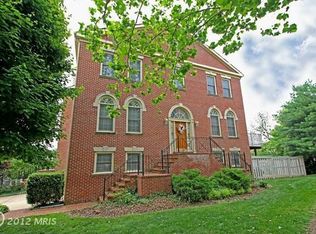
- $756,9003 bd3 ba1.8k sqft6319 Barcroft Mews Dr, Falls Church, VA 22041Off Market
- $856,2003 bd4 ba2.2k sqft6317 Barcroft Mews Dr, Falls Church, VA 22041Off Market

- $788,1003 bd3 ba1.9k sqft6327 Barcroft Mews Dr, Falls Church, VA 22041Off Market
- $732,4003 bd3 ba1.8k sqft6329 Barcroft Mews Dr, Falls Church, VA 22041Off Market
- $778,7003 bd3 ba1.9k sqft6315 Barcroft Mews Dr, Falls Church, VA 22041Off Market
- $730,8003 bd3 ba1.7k sqft6331 Barcroft Mews Dr, Falls Church, VA 22041Off Market
A local agent can set up tours, give advice and negotiate with sellers.
Similar homes
- $839,9003 bd5 ba2.4k sqft6261 Masefield Ct, Alexandria, VA 22304For Sale
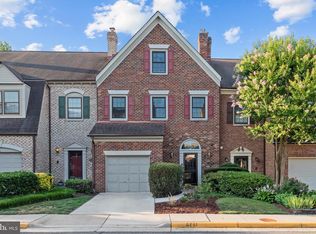
 MLS ID #VAFX2324242, Irina Babb, Samson Properties. Bright MLS
 - $759,9003 bd4 ba2k sqft5556 Jowett Ct, Alexandria, VA 22315For Sale
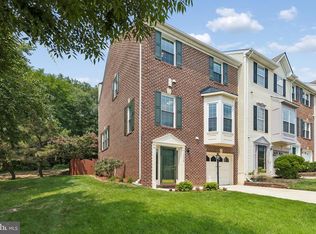 MLS ID #VAFX2331594, Bonita Harris, Weichert, REALTORS. Bright MLS
 - $810,0003 bd3 ba2.2k sqft194 Martin Ln, Alexandria, VA 22304For Sale
 MLS ID #VAAX2063996, Irina Babb, Samson Properties. Bright MLS
 - $739,9003 bd3 ba1.8k sqft4659 Lambert Dr, Alexandria, VA 22311For Sale
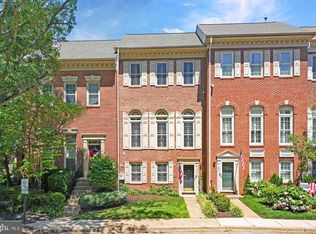 MLS ID #VAAX2063378, Joshua Waxman, Long & Foster Real Estate, Inc.. Bright MLS
 - $689,9003 bd4 ba1.3k sqft5227 Dunstable Ln, Alexandria, VA 22315For SaleMLS ID #VAFX2327560, Irina Babb, Samson Properties. Bright MLS
- $599,9002 bd4 ba1.9k sqft6645 Medinah Ln, Alexandria, VA 22312For SaleMLS ID #VAFX2330708, Ryan Rust, Redfin Corporation. Bright MLS
- $859,0003 bd4 ba2.5k sqft4694 Helen Winter Ter, Alexandria, VA 22312For SaleMLS ID #VAFX2315432, Ann Kane, Fairfax Realty 50/66 LLC. Bright MLS
- $750,0003 bd4 ba1.9k sqft558 Windover Ave NW, Vienna, VA 22180For SaleMLS ID #VAFX2332132, Casey Samson, Samson Properties. Bright MLS
- $779,0003 bd4 ba1.6k sqft6350 Regal Oak Dr, Springfield, VA 22152For SaleMLS ID #VAFX2333448, William Wu, Samson Properties. Bright MLS
- $735,0003 bd4 ba2.3k sqft6631 Thurlton Dr, Alexandria, VA 22315For SaleMLS ID #VAFX2332384, Ms. Andrea Bing, Samson Properties. Bright MLS
- $750,0003 bd4 ba2.3k sqft6614 Thurlton Dr, Alexandria, VA 22315For SaleMLS ID #VAFX2295568, Lindsey Schmidt, Fathom Realty. Bright MLS
- $719,0004 bd5 ba1.9k sqft6056 Knights Ridge Way, Alexandria, VA 22310For SaleMLS ID #VAFX2313290, Bron Davis, TTR Sotheby's International Realty. Bright MLS
- $689,9003 bd4 ba1.8k sqft6013 Riddle Walk, Alexandria, VA 22312For SaleMLS ID #VAAX2062588, Li Zhang, UnionPlus Realty, Inc.. Bright MLS
- $725,0003 bd4 ba2.1k sqft5960 Wescott Hills Way, Alexandria, VA 22315For SaleMLS ID #VAFX2315900, Amanda Bellemore, Pearson Smith Realty LLC. Bright MLS
- $830,0004 bd4 ba2.5k sqft6240 Windham Hill Run, Alexandria, VA 22315For Sale By Owner
- $740,0003 bd3 ba1.8k sqft938 S Rolfe St, Arlington, VA 22204For SaleMLS ID #VAAR2077000, Anna Ghen, KW Metro Center. Bright MLS
- $689,9003 bd4 ba2.4k sqftRunnymeade, Alexandria, VA 22310For SaleMLS ID #VAFX2314192, Megan Thiel, Long & Foster Real Estate, Inc.. Bright MLS
- $650,0003 bd4 ba1.8k sqftTownes Of Hillwood, Alexandria, VA 22304For SaleMLS ID #VAAX2065020, Aaron Podolsky, Compass. Bright MLS
- $734,9004 bd4 ba2k sqft113 Meadows Ln, Alexandria, VA 22304For SaleMLS ID #VAAX2063524, Sheryl Lambson, Corcoran McEnearney. Bright MLS
- $695,0003 bd4 ba1.7k sqft5944 Norham Dr, Alexandria, VA 22315For SaleMLS ID #VAFX2331684, Julia Martin, Corcoran McEnearney. Bright MLS
