Open house Saturday, 8/22 1:00-3:00 pm; Sunday 2:00-4:00 pm. Welcome to this beautifully maintained three-bedroom, three-and-a-half-bath, two-car garage, end-unit brick-front townhome offering over three finished levels of comfortable living in the sought-after Kenwood Townes community. The townhouse is in a great West Springfield location close to everything you need. Inside, you will find hardwood floors on all three levels of the townhouse, appliances, granite counters, and a nice island. Step out the sliding doors to a large deck for your summer BBQ's. Upstairs, check out the large primary bedroom with a vaulted ceiling, walk-in closet, and attached bath with a separate soaking tub and shower. This level also features 2 additional bedrooms, a full bath, and laundry area. The walk-out lower level has a full bath and gas fireplace, making it a perfect hangout spot. You can walk to nearby shopping and restaurants, including Whole Foods, Starbucks, and Austin Grill. Across the street is a Metro bus stop for access to the Pentagon, and within a few miles are multiple community lots to Metro and downtown. West Springfield High School.
For sale
$779,000
6350 Regal Oak Dr, Springfield, VA 22152
3beds
1,672sqft
Townhouse
Built in 1998
2,800 Square Feet Lot
$768,700 Zestimate®
$466/sqft
$123/mo HOA
What's special
Gas fireplaceWalk-out lower levelTwo-car garageBeautifully maintained three-bedroomGranite countersNice islandEnd-unit brick-front townhome
- 7 days |
- 397 |
- 13 |
Zillow last checked:
Listing updated:
Listed by:
William Wu 703-969-2883,
Samson Properties 7033788810
Source: Bright MLS,MLS#: VAFX2333448
Facts & features
Interior
Bedrooms & bathrooms
- Bedrooms: 3
- Bathrooms: 4
- Full bathrooms: 3
- 1/2 bathrooms: 1
- Main level bathrooms: 1
Basement
- Area: 0
Heating
- Forced Air, Natural Gas
Cooling
- Central Air, Electric
Appliances
- Included: Gas Water Heater
Features
- Basement: Finished
- Number of fireplaces: 1
Interior area
- Total structure area: 1,672
- Total interior livable area: 1,672 sqft
- Finished area above ground: 1,672
- Finished area below ground: 0
Property
Parking
- Total spaces: 2
- Parking features: Garage Faces Front, Attached
- Attached garage spaces: 2
Accessibility
- Accessibility features: None
Features
- Levels: Three
- Stories: 3
- Pool features: None
Lot
- Size: 2,800 Square Feet
Details
- Additional structures: Above Grade, Below Grade
- Parcel number: 0793 35 0045A
- Zoning: 180
- Special conditions: Standard
Construction
Type & style
- Home type: Townhouse
- Architectural style: Colonial
- Property subtype: Townhouse
Materials
- Brick Front
- Foundation: Concrete Perimeter
Condition
- New construction: No
- Year built: 1998
Utilities & green energy
- Sewer: Other
- Water: Other
Community & HOA
Community
- Subdivision: Kenwood Townes
HOA
- Has HOA: Yes
- HOA fee: $369 quarterly
Location
- Region: Springfield
Financial & listing details
- Price per square foot: $466/sqft
- Tax assessed value: $743,630
- Annual tax amount: $8,578
- Date on market: 8/8/2026
- Listing agreement: Exclusive Right To Sell
- Ownership: Fee Simple
Estimated market value
$768,700
$730,000 - $807,000
$3,211/mo
Price history
| Date | Event | Price |
|---|---|---|
| 8/8/2026 | Listed for sale | $779,000+23.7%$466/sqft |
Source:  Bright MLS #VAFX2333448 Report a problem Bright MLS #VAFX2333448 Report a problem | ||
| 8/31/2021 | Sold | $630,000+21.4%$377/sqft |
Source: Bright MLS #VAFX2007804 Report a problem | ||
| 12/6/2015 | Listing removed | $519,000$310/sqft |
Source: Berkshire Hathaway HomeServices PenFed Realty #FX8775165 Report a problem | ||
| 10/17/2015 | Listed for sale | $519,000+62.2%$310/sqft |
Source: Berkshire Hathaway HomeServices PenFed Realty #FX8775165 Report a problem | ||
| 11/2/2011 | Sold | $320,000+38.4%$191/sqft |
Source: Public Record Report a problem | ||
| 10/1/1999 | Sold | $231,250$138/sqft |
Source: Public Record Report a problem | ||
Public tax history
| Year | Property taxes | Tax assessment |
|---|---|---|
| 2025 | $8,039 +6.8% | $695,400 +7% |
| 2024 | $7,530 +6.4% | $650,000 +3.6% |
| 2023 | $7,079 +2.2% | $627,330 +3.5% |
| 2022 | $6,930 | $606,060 +12.7% |
| 2021 | -- | $537,580 +8.2% |
| 2020 | $5,880 | $496,860 |
| 2019 | $5,880 +6.9% | $496,860 +6.9% |
| 2018 | $5,502 +5.1% | $464,870 +3.1% |
| 2017 | $5,235 +0.2% | $450,880 |
| 2016 | $5,223 +8.8% | $450,880 +4.8% |
| 2015 | $4,800 +4% | $430,150 +3.7% |
| 2014 | $4,617 | $414,620 +2.7% |
| 2013 | -- | $403,670 +4% |
| 2012 | -- | $388,270 +4.1% |
| 2011 | -- | $373,070 |
| 2010 | -- | $373,070 -4.2% |
| 2009 | -- | $389,350 -11.6% |
| 2008 | -- | $440,520 -12.1% |
| 2007 | -- | $501,100 +70.6% |
| 2003 | -- | $293,705 +10% |
| 2002 | -- | $267,005 +16.3% |
| 2001 | -- | $229,625 |
Find assessor info on the county website
Monthly payment
Est. payment
Payment breakdown
Explore the cost of this home by adjusting the details. Changes won't be saved.Climate risks
Neighborhood: 22152
Nearby schools
GreatSchools rating
- 7/10Rolling Valley Elementary SchoolGrades: PK-6Distance: 0.7 mi
- 8/10Irving Middle SchoolGrades: 7-8Distance: 0.5 mi
- 10/10West Springfield High SchoolGrades: 9-12Distance: 0.7 mi
Schools provided by the listing agent
- District: Fairfax County Public Schools
Source: Bright MLS. This data may not be complete. We recommend contacting the local school district to confirm school assignments for this home.
- $686,4003 bd3 ba1.7k sqft6352 Regal Oak Dr, Springfield, VA 22152Off Market
- $681,3003 bd4 ba2.1k sqft6354 Regal Oak Dr, Springfield, VA 22152Off Market
- $519,7003 bd3 ba1k sqft6224 Hillside Rd, Springfield, VA 22152Off Market
- $678,0003 bd3 ba2.1k sqft6356 Regal Oak Dr, Springfield, VA 22152Off Market
- $721,6004 bd4 ba1.7k sqft6358 Regal Oak Dr, Springfield, VA 22152Off Market
- $698,5003 bd3 ba2k sqft6351 Regal Oak Dr, Springfield, VA 22152Off Market
- $634,0003 bd3 ba1.5k sqft6353 Regal Oak Dr, Springfield, VA 22152Off Market
- $715,0003 bd4 ba1.8k sqft6355 Regal Oak Dr, Springfield, VA 22152Sold
A local agent can set up tours, give advice and negotiate with sellers.
Similar homes
- $820,0004 bd3 ba2.3k sqft5621 Ravenel Ln, Springfield, VA 22151For Sale

 MLS ID #VAFX2331496, Florentins Amurrio, Samson Properties. Bright MLS
 - $759,9003 bd4 ba2k sqft5556 Jowett Ct, Alexandria, VA 22315For Sale
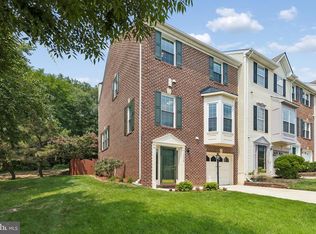 MLS ID #VAFX2331594, Bonita Harris, Weichert, REALTORS. Bright MLS
 - $750,0003 bd4 ba1.9k sqft558 Windover Ave NW, Vienna, VA 22180For Sale
 MLS ID #VAFX2332132, Casey Samson, Samson Properties. Bright MLS
 - $749,9003 bd4 ba2k sqft5201 Ballycastle Cir, Alexandria, VA 22315For Sale
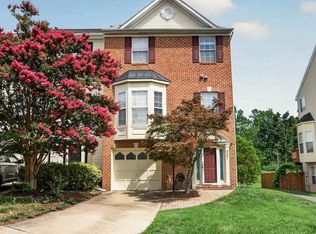 MLS ID #VAFX2331298, Muayyad Nour, Realty ONE Group Capital. Bright MLS
 - $695,0003 bd4 ba1.7k sqft5944 Norham Dr, Alexandria, VA 22315For SaleMLS ID #VAFX2331684, Julia Martin, Corcoran McEnearney. Bright MLS
- $869,9004 bd3 ba2k sqft9202 Setter Pl, Springfield, VA 22153For SaleMLS ID #VAFX2330606, Kim Chamberlain, Samson Properties. Bright MLS
- $885,0003 bd4 ba2.4k sqft7506 Irene Ct, Springfield, VA 22153For SaleMLS ID #VAFX2315078, Doreen Gagne, Century 21 Redwood Realty. Bright MLS
- $729,9003 bd4 ba2.3k sqft9630 Masey McQuire Ct, Lorton, VA 22079For SaleMLS ID #VAFX2330672, Azhar Sultan, Samson Properties. Bright MLS
- $649,9994 bd2 ba1.8k sqft9152 Burke Rd, Burke, VA 22015For SaleMLS ID #VAFX2332918, Dinh Pham, Fairfax Realty Select. Bright MLS
- $709,9503 bd4 ba1.9k sqft6014 Lands End Ln, Alexandria, VA 22315For SaleMLS ID #VAFX2324762, Cindy Schneider, Long & Foster Real Estate, Inc.. Bright MLS
- $789,0003 bd4 ba2.3k sqft6323 Barcroft Mews Dr, Falls Church, VA 22041For SaleMLS ID #VAFX2321042, Mike Ragen, Samson Properties. Bright MLS
- $685,0003 bd4 ba2.4k sqft6888 Kerrywood Cir, Centreville, VA 20121For SaleMLS ID #VAFX2333072, Miguel Avila, EXP Realty, LLC. Bright MLS
- $725,0003 bd4 ba2.1k sqft5960 Wescott Hills Way, Alexandria, VA 22315For SaleMLS ID #VAFX2315900, Amanda Bellemore, Pearson Smith Realty LLC. Bright MLS
- $699,9993 bd4 ba1.8k sqft4620 Luxberry Dr, Fairfax, VA 22032For SaleMLS ID #VAFX2322730, Courtney Hansen, EXP Realty, LLC. Bright MLS
- $575,0003 bd4 ba1.6k sqft8764 Newington Commons Rd, Lorton, VA 22079For SaleMLS ID #VAFX2331264, Kyle Toomey, Compass. Bright MLS
- $714,0003 bd4 ba2.4k sqft9179 Furey Rd, Lorton, VA 22079For SaleMLS ID #VAFX2316208, Angela Allison, Houwzer, LLC. Bright MLS
- $719,0004 bd5 ba1.9k sqft6056 Knights Ridge Way, Alexandria, VA 22310For SaleMLS ID #VAFX2313290, Bron Davis, TTR Sotheby's International Realty. Bright MLS
- $725,0003 bd4 ba1.7k sqft12510 Sweet Leaf Ter, Fairfax, VA 22033For SaleMLS ID #VAFX2328536, Kelly Hayes, Samson Properties. Bright MLS
- $669,9005 bd2 ba1.8k sqft4600 Picot Rd, Alexandria, VA 22310For SaleMLS ID #VAFX2334606, Sofia Pellegrino, Samson Properties. Bright MLS
- $630,0003 bd3 ba1.6k sqft9619 Hillock Ct, Burke, VA 22015For SaleMLS ID #VAFX2328234, John Queeney, CENTURY 21 New Millennium. Bright MLS
