Welcome to 6356 Regal Oak Dr - A stunning move-in-ready townhome in the heart of West Springfield! Ideally situated in one of Springfield’s most desirable communities, this exceptional three-level, walkout townhome offers the perfect blend of modern style, comfort, and convenience, featuring a spacious two-car garage with an included electric vehicle charger, four bedrooms, three full bathrooms, and one-half bath. Step inside to discover a bright, inviting interior enhanced by brand-new flooring, fresh paint, recessed lighting, and stylish updated fixtures throughout. The beautifully updated gourmet kitchen showcases sleek cabinetry, premium countertops, an elegant backsplash, and brand-new stainless-steel appliances, creating the perfect space for everyday living and entertaining. The open-concept living and dining areas flow seamlessly onto a newly updated, waterproof deck—ideal for outdoor dining, entertaining guests, or enjoying a peaceful morning. The walkout lower level provides additional versatility, featuring a fourth bedroom with a full-size window and a full bathroom, making it ideal for guests, a private home office, or a quiet study. The walkout opens to a spacious concrete patio, offering additional outdoor living space for relaxation and recreation. Updated bathrooms with contemporary finishes further enhance the home's appeal. Enjoy an outstanding location with convenient access to Fairfax County Parkway, I-95, I-395, I-495, Springfield Metro stations, VRE stations, bus and commuter slug lines, Fort Belvoir, and Washington, D.C. Shopping centers, restaurants, parks, and recreational amenities are all nearby, offering the perfect balance of suburban comfort and commuter convenience. Located in a sought-after school district, this beautifully refreshed home is an exceptional opportunity for buyers seeking space, style, and accessibility in West Springfield. Don't miss your chance to make this impressive townhome your own. Whether you're a first-time buyer, growing family, or savvy investor, this turnkey townhome delivers the ideal combination of style, comfort, location, and much more!
Coming soon 11/18
$759,900
6356 Regal Oak Dr, Springfield, VA 22152
4beds
1,760sqft
Townhouse
Built in 1998
1,760 Square Feet Lot
$-- Zestimate®
$432/sqft
$128/mo HOA
What's special
- --
- on Zillow
- 48
- views
- 12
- saves
Zillow last checked:
Listing updated:
Listed by:
Raj Shrestha 703-470-8028,
Spring Hill Real Estate, LLC. 7038914520
Source: Bright MLS,MLS#: VAFX2347716
Facts & features
Interior
Bedrooms & bathrooms
- Bedrooms: 4
- Bathrooms: 4
- Full bathrooms: 3
- 1/2 bathrooms: 1
- Main level bathrooms: 1
Heating
- Central, Natural Gas
Cooling
- Central Air, Electric
Appliances
- Included: Microwave, Cooktop, Dishwasher, Disposal, Dryer, Energy Efficient Appliances, Oven/Range - Gas, Refrigerator, Stainless Steel Appliance(s), Washer, Gas Water Heater
- Laundry: Dryer In Unit, Main Level, Washer In Unit
Features
- Ceiling Fan(s), Central Vacuum, Combination Kitchen/Dining, Open Floorplan, Pantry
- Basement: Full,Finished,Garage Access,Rear Entrance,Walk-Out Access
- Number of fireplaces: 1
- Fireplace features: Electric
Interior area
- Total structure area: 1,760
- Total interior livable area: 1,760 sqft
- Finished area above ground: 1,760
Property
Parking
- Total spaces: 4
- Parking features: Built In, Garage Faces Front, Garage Door Opener, Oversized, Inside Entrance, Concrete, Attached, Driveway, On Street
- Attached garage spaces: 2
- Uncovered spaces: 2
Accessibility
- Accessibility features: Accessible Entrance
Features
- Levels: Three
- Stories: 3
- Pool features: None
Lot
- Size: 1,760 Square Feet
Details
- Additional structures: Above Grade
- Parcel number: 0793 35 0042
- Zoning: 180
- Special conditions: Standard
Construction
Type & style
- Home type: Townhouse
- Architectural style: Colonial
- Property subtype: Townhouse
Materials
- Aluminum Siding
- Foundation: Concrete Perimeter, Slab, Block
Condition
- Excellent
- New construction: No
- Year built: 1998
- Major remodel year: 2026
Utilities & green energy
- Electric: 220 Volts
- Sewer: Public Septic, Public Sewer
- Water: Public
- Utilities for property: Electricity Available, Natural Gas Available, Sewer Available, Water Available, Cable, Fiber Optic, Other Internet Service
Community & HOA
Community
- Subdivision: Kenwood Townes
HOA
- Has HOA: Yes
- Services included: Common Area Maintenance, Maintenance Grounds, Road Maintenance, Snow Removal, Trash
- HOA fee: $385 quarterly
- HOA name: CHOICE PROPERTY MANAGEMENT & SERVICES
Location
- Region: Springfield
Financial & listing details
- Price per square foot: $432/sqft
- Tax assessed value: $697,690
- Annual tax amount: $8,047
- Date on market: 11/18/2026
- Listing agreement: Exclusive Right To Sell
- Listing terms: Cash,Conventional,FHA,VA Loan,VHDA
- Ownership: Fee Simple
Estimated market value
Not available
Estimated sales range
Not available
Not available
Price history
| Date | Event | Price |
|---|---|---|
| 1/22/2019 | Sold | $489,900$278/sqft |
Source: Public Record Report a problem | ||
| 12/12/2018 | Pending sale | $489,900$278/sqft |
Source: Samson Properties #VAFX302128 Report a problem | ||
| 12/9/2018 | Listed for sale | $489,900$278/sqft |
Source: Samson Properties #VAFX302128 Report a problem | ||
| 12/7/2018 | Pending sale | $489,900$278/sqft |
Source: Samson Properties #VAFX302128 Report a problem | ||
| 11/29/2018 | Listed for sale | $489,900+146.3%$278/sqft |
Source: Samson Properties #VAFX302128 Report a problem | ||
| 1/4/1999 | Sold | $198,900$113/sqft |
Source: Public Record Report a problem | ||
Public tax history
| Year | Property taxes | Tax assessment |
|---|---|---|
| 2026 | $8,048 +6.9% | $697,690 +7.1% |
| 2025 | $7,528 +6.8% | $651,230 +7% |
| 2024 | $7,050 +6.4% | $608,510 +3.6% |
| 2023 | $6,627 +2.2% | $587,260 +3.6% |
| 2022 | $6,482 | $566,850 +13.6% |
| 2021 | -- | $498,780 +8.2% |
| 2020 | $5,454 | $460,850 |
| 2019 | $5,454 +6.8% | $460,850 +6.8% |
| 2018 | $5,109 +5.3% | $431,680 +3.3% |
| 2017 | $4,854 +0.2% | $418,050 |
| 2016 | $4,843 +3.8% | $418,050 |
| 2015 | $4,665 +4.5% | $418,050 +4.3% |
| 2014 | $4,464 | $400,930 +2.7% |
| 2013 | -- | $390,320 +4.3% |
| 2012 | -- | $374,130 +4.1% |
| 2011 | -- | $359,280 |
| 2010 | -- | $359,280 -4.2% |
| 2009 | -- | $375,000 -12% |
| 2008 | -- | $426,290 -12.8% |
| 2007 | -- | $488,850 +78.3% |
| 2003 | -- | $274,190 +10% |
| 2002 | -- | $249,265 +16.3% |
| 2001 | -- | $214,365 |
Find assessor info on the county website
Monthly payment
Est. payment
Payment breakdown
Explore the cost of this home by adjusting the details. Changes won't be saved.Climate risks
Neighborhood: 22152
Nearby schools
Schools provided by the listing agent
- Elementary: Rolling Valley
- Middle: Irving
- High: West Springfield
- District: Fairfax County Public Schools
Source: Bright MLS. This data may not be complete. We recommend contacting the local school district to confirm school assignments for this home.
- $683,8003 bd4 ba2.1k sqft6354 Regal Oak Dr, Springfield, VA 22152Off Market
- $723,9004 bd4 ba1.7k sqft6358 Regal Oak Dr, Springfield, VA 22152Off Market

- $688,8003 bd3 ba1.7k sqft6352 Regal Oak Dr, Springfield, VA 22152Off Market
- $727,9003 bd4 ba2.1k sqft6362 Regal Oak Dr, Springfield, VA 22152Off Market
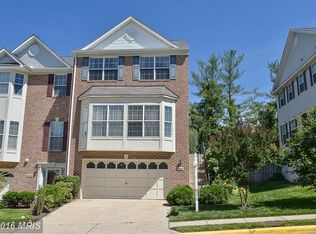
Similar homes
- $828,7284 bd4 ba2k sqft8810 Moverly Ct, Springfield, VA 22152For Sale

 MLS ID #VAFX2347874, Harshal Acharya, Signature Realtors Inc. Bright MLS
- $634,9004 bd4 ba2.2k sqft8261 Taunton Pl, Springfield, VA 22152For Sale
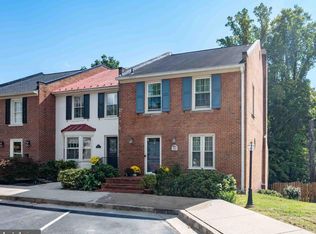 MLS ID #VAFX2347266, Jordan Cappolla, KW Metro Center. Bright MLS
- $659,9004 bd4 ba2.5k sqftKeene Mill Oaks, Springfield, VA 22152For Sale
 MLS ID #VAFX2342946, Heather Carlson, RE/MAX Allegiance. Bright MLS
- $690,0003 bd3 ba2.4k sqft8501 Forrester Blvd, Springfield, VA 22152For Sale
 MLS ID #VAFX2335988, Rolfe Kratz, Samson Properties. Bright MLS
- $749,9004 bd2 ba1.8k sqft6403 Greeley Blvd, Springfield, VA 22152For SaleMLS ID #VAFX2329446, Azhar Ali, Global Real Estate, Inc.. Bright MLS
- $820,0004 bd3 ba2.5k sqft8237 Smithfield Ave, Springfield, VA 22152For SaleMLS ID #VAFX2326100, Angela Shelton, Bay Property Mgmt Group Northern Virginia, LLC.. Bright MLS
- $684,9503 bd3 ba1.8k sqft7767 Asterella Ct, Springfield, VA 22152For SaleMLS ID #VAFX2344768, Cindy Schneider, Long & Foster Real Estate, Inc.. Bright MLS
- $749,9904 bd3 ba1.6k sqft6800 Sydenstricker Rd, Springfield, VA 22152For SaleMLS ID #VAFX2311594, Kim Spear, Keller Williams Realty. Bright MLS
- $579,9004 bd4 ba1.4k sqft6022 Forrest Hollow Ln, Springfield, VA 22152For SaleMLS ID #VAFX2347228, Mila Robinson, Thomas Moore Realty. Bright MLS
- $849,9504 bd3 ba2.2k sqft7111 Carnation Ct, Springfield, VA 22152For SaleMLS ID #VAFX2347064, Cindy Schneider, Long & Foster Real Estate, Inc.. Bright MLS
- $775,0006 bd3 ba2.2k sqft7706 Carrleigh Pkwy, Springfield, VA 22152For SaleMLS ID #VAFX2337306, Joe Facenda, RE/MAX Gateway, LLC. Bright MLS
- $759,9005 bd3 ba2.3k sqft7113 Galgate Dr, Springfield, VA 22152For SaleMLS ID #VAFX2329270, Jess Miller, Samson Properties. Bright MLS
- $600,0004 bd2 ba1.5k sqft7418 Falmouth St, Springfield, VA 22150For SaleMLS ID #VAFX2348510, Nicole Hillyard, RE/MAX Gateway, LLC. Bright MLS
- $835,0004 bd3 ba1.9k sqft8138 Viola St, Springfield, VA 22152For SaleMLS ID #VAFX2344238, Hunter Lang, Serhant. Bright MLS
- $925,0004 bd4 ba2.4k sqft8403 Greeley Blvd, Springfield, VA 22152For SaleMLS ID #VAFX2342142, Jillian Keck Hogan, Corcoran McEnearney. Bright MLS
- $650,0003 bd2 ba1.3k sqft7924 Harwood Pl, Springfield, VA 22152For SaleMLS ID #VAFX2346524, Jeffrey Martin, Real Broker, LLC. Bright MLS
- $824,9994 bd3 ba1.8k sqft9002 Teddy Rae Ct, Springfield, VA 22152For SaleMLS ID #VAFX2337296, Ashley Kopecky, Samson Properties. Bright MLS
- $699,9003 bd2 ba1.2k sqft8112 Dabney Ave, Springfield, VA 22152For SaleMLS ID #VAFX2345502, Hee Soo Chung, Hyundai Realty. Bright MLS
- $575,0004 bd4 ba1.9k sqft6279 Kerrydale Dr, Springfield, VA 22152For SaleMLS ID #VAFX2345220, Shohina Touraeva, Samson Properties. Bright MLS
- $599,9003 bd4 ba1.8k sqft8834 Surveyors Pl, Springfield, VA 22152For SaleMLS ID #VAFX2342010, Robert Soltani, Fairfax Realty of Tysons. Bright MLS
