Beautifully Updated Four-Level Split with Picturesque Views & Exceptional Outdoor Living! Welcome to this lovingly maintained four-level split single-family home, where spacious living areas, thoughtful updates, and beautiful natural surroundings create a truly special place to call home. The expanded kitchen features a charming breakfast nook, the perfect spot to enjoy your morning coffee as warm sunlight streams through the windows and picturesque views of mature trees create a peaceful, almost storybook setting. Imagine starting each day here, surrounded by natural beauty and a wonderful sense of tranquility. The versatile four-level layout offers generous living space and flexibility to suit a variety of lifestyles. The walkout basement features a spacious bonus room on the second lower level, ideal for a recreation room, home office, fitness center, or additional storage. Previously used as a bedroom for several years, this flexible space offers many possibilities. The basement bathroom was remodeled in 2025, and the upper-level bathroom has also been updated. Numerous improvements add to the home's appeal, including a new roof and HVAC system in 2023, replacement of most windows, and luxury vinyl plank (LVP) flooring throughout the second lower level, completed in 2025, along with fresh paint. These updates create a clean, refreshed, and inviting atmosphere. Step outside to enjoy the beautifully landscaped grounds, sun-filled lawn, and generous outdoor space both alongside and behind the home. The exceptionally wide double-width driveway provides ample parking, while the well-designed patio offers an inviting setting for outdoor dining, entertaining, or simply unwinding in the peaceful surroundings. Established trees, including persimmon and cedar, add distinctive character and natural charm to the property. Proudly cared for and thoughtfully updated by owners who have truly cherished their home, this special property offers an appealing combination of space, versatility, comfort, and scenic beauty. From peaceful mornings in the breakfast nook to relaxing afternoons on the patio, every space invites you to slow down and enjoy the beauty of home. A wonderful opportunity to experience comfortable living in a serene and picturesque setting!
For sale
$699,900
8112 Dabney Ave, Springfield, VA 22152
3beds
1,225sqft
Single Family Residence
Built in 1962
0.39 Acres Lot
$691,000 Zestimate®
$571/sqft
$-- HOA
What's special
Walkout basementBeautifully landscaped groundsCharming breakfast nookSun-filled lawnExpanded kitchenFresh paintReplacement of most windows
- 38 days
- 1,076
- 72
Zillow last checked:
Listing updated:
Listed by:
Hee Soo Chung 703-477-3114,
Hyundai Realty 703-813-8949,
Co-Listing Agent: Sherri L Lee 703-244-6526,
Hyundai Realty
Source: Bright MLS,MLS#: VAFX2345502
Facts & features
Interior
Bedrooms & bathrooms
- Bedrooms: 3
- Bathrooms: 2
- Full bathrooms: 2
Rooms
- Room types: Living Room, Dining Room, Primary Bedroom, Bedroom 2, Bedroom 3, Kitchen, Family Room, Den, Laundry, Bathroom 1, Bathroom 2, Bonus Room
Primary bedroom
- Features: Flooring - Wood
- Level: Upper
- Area: 168 Square Feet
- Dimensions: 12 X 14
Bedroom 2
- Features: Flooring - Wood, Ceiling Fan(s)
- Level: Upper
- Area: 168 Square Feet
- Dimensions: 12 X 14
Bedroom 3
- Features: Flooring - Wood, Ceiling Fan(s)
- Level: Upper
- Area: 90 Square Feet
- Dimensions: 9 X 10
Bathroom 1
- Features: Flooring - Ceramic Tile
- Level: Upper
Bathroom 2
- Features: Flooring - Ceramic Tile
- Level: Lower
Bonus room
- Features: Flooring - Luxury Vinyl Plank
- Level: Lower
- Area: 187 Square Feet
- Dimensions: 11 X 17
Den
- Features: Flooring - Luxury Vinyl Plank
- Level: Lower
- Area: 81 Square Feet
- Dimensions: 9 X 9
Dining room
- Features: Flooring - Wood
- Level: Main
- Area: 90 Square Feet
- Dimensions: 9 X 10
Family room
- Features: Flooring - Luxury Vinyl Plank, Fireplace - Wood Burning
- Level: Lower
- Area: 252 Square Feet
- Dimensions: 14 X 18
Kitchen
- Features: Flooring - Vinyl
- Level: Main
- Area: 384 Square Feet
- Dimensions: 16 X 24
Laundry
- Features: Flooring - Ceramic Tile
- Level: Lower
Living room
- Features: Flooring - Wood
- Level: Main
- Area: 260 Square Feet
- Dimensions: 13 X 20
Heating
- Forced Air, Natural Gas
Cooling
- Central Air, Ceiling Fan(s), Electric
Appliances
- Included: Dishwasher, Dryer, Washer, Disposal, Exhaust Fan, Ice Maker, Refrigerator, Stainless Steel Appliance(s), Cooktop, Gas Water Heater
- Laundry: Laundry Room
Features
- Basement: Walk-Out Access
- Number of fireplaces: 1
- Fireplace features: Brick
Interior area
- Total structure area: 1,225
- Total interior livable area: 1,225 sqft
- Finished area above ground: 1,225
- Finished area below ground: 0
Property
Parking
- Total spaces: 3
- Parking features: Concrete, Attached Carport, Driveway
- Carport spaces: 1
- Uncovered spaces: 2
Accessibility
- Accessibility features: Accessible Doors, 2+ Access Exits
Features
- Levels: Multi/Split,Four
- Stories: 4
- Pool features: None
- Has view: Yes
- View description: Trees/Woods
Lot
- Size: 0.39 Acres
Details
- Additional structures: Above Grade, Below Grade
- Parcel number: 0794 02 0152
- Zoning: 130
- Special conditions: Standard
Construction
Type & style
- Home type: SingleFamily
- Property subtype: Single Family Residence
Materials
- Concrete
- Foundation: Concrete Perimeter
Condition
- New construction: No
- Year built: 1962
Utilities & green energy
- Sewer: Public Sewer
- Water: Public
Community & HOA
Community
- Subdivision: Keene Mill Manor
HOA
- Has HOA: No
Location
- Region: Springfield
Financial & listing details
- Price per square foot: $571/sqft
- Tax assessed value: $707,190
- Annual tax amount: $8,157
- Date on market: 10/9/2026
- Listing agreement: Exclusive Right To Sell
- Listing terms: Cash,Conventional,FHA,VA Loan
- Ownership: Fee Simple
Estimated market value
$691,000
$656,000 - $726,000
$3,484/mo
Price history
| Date | Event | Price |
|---|---|---|
| 10/9/2026 | Listed for sale | $699,900+79.5%$571/sqft |
Source:  Bright MLS #VAFX2345502 Report a problem | ||
| 7/30/2004 | Sold | $390,000$318/sqft |
Source: Public Record Report a problem | ||
Public tax history
| Year | Property taxes | Tax assessment |
|---|---|---|
| 2026 | $8,157 | $707,190 +2.9% |
| 2025 | -- | $687,550 +4.4% |
| 2024 | $7,629 +0.8% | $658,540 -1.8% |
| 2023 | $7,571 +11.4% | $670,880 +12.9% |
| 2022 | $6,798 | $594,480 +13.4% |
| 2021 | -- | $524,350 +1.8% |
| 2020 | $6,095 +4.9% | $514,970 +4.9% |
| 2019 | $5,812 +5.8% | $491,070 +5.8% |
| 2018 | $5,491 +7.1% | $463,960 +5.1% |
| 2017 | $5,126 -1.6% | $441,520 -1.8% |
| 2016 | $5,207 +7.9% | $449,480 +3.9% |
| 2015 | $4,827 +5.2% | $432,510 +4.9% |
| 2014 | $4,590 | $412,170 +7.4% |
| 2013 | -- | $383,760 +13.6% |
| 2012 | -- | $337,680 -1.2% |
| 2011 | -- | $341,790 |
| 2010 | -- | $341,790 -2% |
| 2009 | -- | $348,940 -25.5% |
| 2008 | -- | $468,640 +3.4% |
| 2007 | -- | $453,080 +71.9% |
| 2003 | -- | $263,610 +17.4% |
| 2002 | -- | $224,500 +16% |
| 2001 | -- | $193,535 |
Find assessor info on the county website
Monthly payment
Est. payment
Payment breakdown
Explore the cost of this home by adjusting the details. Changes won't be saved.Climate risks
Neighborhood: 22152
Nearby schools
Schools provided by the listing agent
- District: Fairfax County Public Schools
Source: Bright MLS. This data may not be complete. We recommend contacting the local school district to confirm school assignments for this home.

Similar homes
- $749,9004 bd2 ba1.8k sqft6403 Greeley Blvd, Springfield, VA 22152For Sale

 MLS ID #VAFX2329446, Azhar Ali, Global Real Estate, Inc.. Bright MLS
- $695,0004 bd2 ba1.8k sqft6208 Doncaster Ct, Springfield, VA 22150For Sale
 MLS ID #VAFX2349234, Kyle Toomey, Compass. Bright MLS
- $659,9003 bd2 ba1.4k sqft5305 Oldcastle Ln, Springfield, VA 22151For Sale
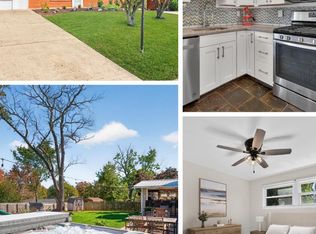 MLS ID #VAFX2342882, Brian Doninger, Samson Properties. Bright MLS
- $694,9004 bd2 ba1.2k sqft6705 Cabin John Rd, Springfield, VA 22150For Sale
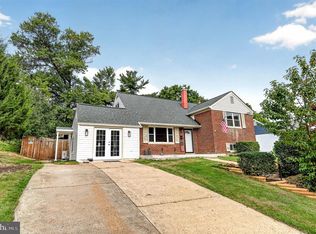 MLS ID #VAFX2340976, Marshall Wickramaratne, Samson Properties. Bright MLS
- $749,9904 bd3 ba1.6k sqft6800 Sydenstricker Rd, Springfield, VA 22152For SaleMLS ID #VAFX2311594, Kim Spear, Keller Williams Realty. Bright MLS
- $697,5003 bd2 ba1.6k sqft5920 Camberly Ave, Springfield, VA 22150For SaleMLS ID #VAFX2346502, Khalil Noory, BNI Realty. Bright MLS
- $750,0003 bd3 ba1.5k sqft6905 Bethnal Ct, Springfield, VA 22150For SaleMLS ID #VAFX2342194, Leo Buenaventura, Samson Properties. Bright MLS
- $824,9994 bd3 ba1.8k sqft9002 Teddy Rae Ct, Springfield, VA 22152For SaleMLS ID #VAFX2337296, Ashley Kopecky, Samson Properties. Bright MLS
- $779,0005 bd3 ba1.8k sqft7540 Axton St, Springfield, VA 22151For SaleMLS ID #VAFX2347596, Vinh Nguyen, Westgate Realty Group, Inc.. Bright MLS
- $649,9004 bd2 ba1.4k sqft8464 Great Lake Ln, Springfield, VA 22153For SaleMLS ID #VAFX2349342, Jennifer Young, Keller Williams Realty. Bright MLS
- $689,0004 bd2 ba1.4k sqft7119 Jayhawk St, Annandale, VA 22003For SaleMLS ID #VAFX2344610, Ronnie Molina, Weichert, REALTORS. Bright MLS
- $619,0003 bd4 ba1.4k sqft6010 Timber Hollow Ln, Springfield, VA 22152For SaleMLS ID #VAFX2344394, Jason Saphire, HomeZu.com of Virginia. Bright MLS
- $675,0004 bd2 ba1.3k sqft7705 Kalorama Rd, Annandale, VA 22003For SaleMLS ID #VAFX2339962, Leyla Rogoff, Samson Properties. Bright MLS
- $635,0003 bd4 ba1.7k sqft6507 Field Master Dr, Springfield, VA 22152For SaleMLS ID #VAFX2347152, Payton Polychrones, Samson Properties. Bright MLS
- $599,9004 bd2 ba1.7k sqft5508 Ivor St, Springfield, VA 22151For SaleMLS ID #VAFX2342422, Rob Ferguson, RE/MAX Allegiance. Bright MLS
- $745,0003 bd2 ba1.6k sqft5303 Greenough Pl, Burke, VA 22015For SaleMLS ID #VAFX2337836, Tricia Filbert, Samson Properties. Bright MLS
- $629,9003 bd2 ba1.4k sqft8460 Rippled Creek Ct, Springfield, VA 22153For SaleMLS ID #VAFX2347272, Gaudy Baxter, Coldwell Banker Realty. Bright MLS
- $720,0003 bd2 ba1.4k sqft7225 Pine Dr, Annandale, VA 22003For SaleMLS ID #VAFX2325474, Gye Kim, GSHwang Realty. Bright MLS
- $649,9003 bd4 ba1.6k sqft5413 Donnelly Ct, Springfield, VA 22151For SaleMLS ID #VAFX2348168, Dimitar Dimitrov, KW United. Bright MLS
- $579,9004 bd4 ba1.4k sqft6022 Forrest Hollow Ln, Springfield, VA 22152For SaleMLS ID #VAFX2347228, Mila Robinson, Thomas Moore Realty. Bright MLS
