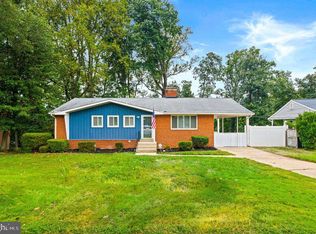
Fantastic opportunity in the sought-after North Springfield neighborhood! Conveniently located inside the Beltway with easy access to I-495 and I-395, this one-level brick rambler offers 4 bedrooms, 2 full baths, a spacious rear addition, carport, and a wonderful fenced backyard. Offering a solid floor plan with plenty of potential to update and personalize over time, this home is ready for its next owner to make it their own. The flexible layout includes three bedrooms in the original portion of the home plus a private one-bedroom suite in the addition—perfect for multigenerational living, guests, a home office, or simply additional living space. The welcoming living room features a cozy wood fireplace with stone hearth, brick surround and wood mantel, along with a ceiling fan and large picture window that fills the room with natural light. A dining area connects the living room and kitchen, which offers gas cooking, refrigerator, and a separate freezer. Parquet flooring is located beneath the carpeting, and the three original bedrooms feature parquet flooring, spacious closets, and convenient access to two hallway linen closets. The original full bath includes a tub with ceramic tile surround. A large utility room offers a washer and dryer, storage space, updated gas water heater (not currently operational), gas HVAC, and direct access to the carport. The carport also includes an attached storage shed and access to a rear deck area with space for a grill. The spacious addition creates a fantastic private suite with a family room featuring an electric fireplace with brick hearth and surround, ceiling fan, walk-in closet, and Andersen sliding glass door opening to the backyard and patio. The oversized bedroom is filled with natural light from large Andersen windows overlooking the backyard and also offers direct patio access. A walk-in closet with built-in shelving leads to the large custom bathroom featuring a walk-in soaking tub and raised vanity with granite countertop. Outside, enjoy a large fenced backyard with mature trees, an expansive concrete patio, deck area, and plenty of room for entertaining, gardening, recreation, or simply relaxing outdoors. An updated roof (2019) adds to the home's appeal. Enjoy easy access to nearby Lake Accotink Park with its lake, hiking trails, playground, miniature golf, boating, fishing, and other recreational opportunities. Convenient to shopping, restaurants, commuter routes, and everyday amenities. Located in the North Springfield Elementary, Holmes Middle, and Annandale High School pyramid. A wonderful opportunity to enjoy one-level living, flexible space, and a large backyard in an exceptionally convenient North Springfield location!
For sale
$639,900
5508 Ivor St, Springfield, VA 22151
4beds
1,732sqft
Single Family Residence
Built in 1957
0.25 Acres Lot
$684,100 Zestimate®
$369/sqft
$-- HOA
What's special
Direct patio accessSpacious rear additionWonderful fenced backyardAttached storage shedOne-level brick ramblerLarge backyardDeck area
- 18 hours
- 112
- 2
Zillow last checked:
Listing updated:
Listed by:
Rob Ferguson 703-926-6139,
RE/MAX Allegiance 703-237-9500
Source: Bright MLS,MLS#: VAFX2342422
Facts & features
Interior
Bedrooms & bathrooms
- Bedrooms: 4
- Bathrooms: 2
- Full bathrooms: 2
- Main level bathrooms: 2
- Main level bedrooms: 4
Heating
- Forced Air, Natural Gas
Cooling
- Ceiling Fan(s), Central Air, Electric
Appliances
- Included: Disposal, Dryer, Oven/Range - Gas, Refrigerator, Washer, Water Heater, Gas Water Heater
Features
- Soaking Tub, Ceiling Fan(s), Walk-In Closet(s), Dry Wall
- Flooring: Carpet, Wood
- Has basement: No
- Number of fireplaces: 2
- Fireplace features: Electric, Mantel(s), Wood Burning
Interior area
- Total structure area: 1,732
- Total interior livable area: 1,732 sqft
- Finished area above ground: 1,732
Property
Parking
- Total spaces: 1
- Parking features: Attached Carport, Driveway
- Carport spaces: 1
- Has uncovered spaces: Yes
Accessibility
- Accessibility features: Grip-Accessible Features, Other
Features
- Levels: One
- Stories: 1
- Patio & porch: Patio, Deck
- Pool features: None
- Fencing: Back Yard
- Has view: Yes
- View description: Garden
Lot
- Size: 0.25 Acres
Details
- Additional structures: Above Grade
- Parcel number: 0801 02120017
- Zoning: 130
- Special conditions: Standard
Construction
Type & style
- Home type: SingleFamily
- Architectural style: Ranch/Rambler
- Property subtype: Single Family Residence
Materials
- Brick, Vinyl Siding
- Foundation: Slab
- Roof: Architectural Shingle
Condition
- New construction: No
- Year built: 1957
Utilities & green energy
- Sewer: Public Sewer
- Water: Public
Community & HOA
Community
- Subdivision: North Springfield
HOA
- Has HOA: No
Location
- Region: Springfield
Financial & listing details
- Price per square foot: $369/sqft
- Tax assessed value: $638,940
- Annual tax amount: $7,370
- Date on market: 9/25/2026
- Listing agreement: Exclusive Right To Sell
- Ownership: Fee Simple
Estimated market value
$684,100
$650,000 - $718,000
$3,447/mo
Price history
| Date | Event | Price |
|---|---|---|
| 9/25/2026 | Listed for sale | $639,900+29.8%$369/sqft |
Source:  Bright MLS #VAFX2342422 Report a problem Bright MLS #VAFX2342422 Report a problem | ||
| 10/23/2017 | Sold | $493,000$285/sqft |
Source: Public Record Report a problem | ||
Public tax history
| Year | Property taxes | Tax assessment |
|---|---|---|
| 2025 | $7,155 +5.1% | $618,940 +5.3% |
| 2024 | $6,810 +5.5% | $587,800 +2.8% |
| 2023 | $6,455 +4.5% | $572,010 +5.9% |
| 2022 | $6,175 | $540,050 +19.6% |
| 2021 | -- | $451,580 +1.6% |
| 2020 | $5,260 | $444,460 |
| 2019 | $5,260 +5.1% | $444,460 +5.1% |
| 2018 | $5,005 +6.5% | $422,870 +4.5% |
| 2017 | $4,697 +2.8% | $404,580 +2.5% |
| 2016 | $4,571 +6.8% | $394,580 +2.9% |
| 2015 | $4,280 +2.4% | $383,480 +2.1% |
| 2014 | $4,181 | $375,490 +10% |
| 2013 | -- | $341,350 +7% |
| 2012 | -- | $318,960 -3.6% |
| 2011 | -- | $330,930 +7.7% |
| 2010 | -- | $307,390 -2.5% |
| 2009 | -- | $315,390 -25.6% |
| 2008 | -- | $423,980 -8.9% |
| 2007 | -- | $465,420 +76.9% |
| 2003 | -- | $263,045 +22% |
| 2002 | -- | $215,610 +15.3% |
| 2001 | -- | $187,010 |
Find assessor info on the county website
Monthly payment
Est. payment
Payment breakdown
Explore the cost of this home by adjusting the details. Changes won't be saved.Climate risks
Neighborhood: 22151
Nearby schools
Schools provided by the listing agent
- Elementary: North Springfield
- Middle: Holmes
- High: Annandale
- District: Fairfax County Public Schools
Source: Bright MLS. This data may not be complete. We recommend contacting the local school district to confirm school assignments for this home.
Similar homes
- $775,0003 bd3 ba2k sqft7600 Hamlet St, Springfield, VA 22151For Sale
 MLS ID #VAFX2335338, Laurie Mensing, Long & Foster Real Estate, Inc.. Bright MLS
 - $775,0005 bd3 ba1.7k sqft7310 Dunston St, Springfield, VA 22151For Sale By Owner
- $695,0004 bd3 ba1.7k sqftNorth Springfiel, Springfield, VA 22151For Sale
 MLS ID #VAFX2333730, Chris Craddock, EXP Realty, LLC. Bright MLS
 - $679,9003 bd2 ba1.8k sqft6112 Fox Hill St, Springfield, VA 22150For Sale
 MLS ID #VAFX2342206, Kendra Whitaker, Samson Properties. Bright MLS
 - $675,0004 bd2 ba1.3k sqft7705 Kalorama Rd, Annandale, VA 22003For SaleMLS ID #VAFX2339962, Leyla Rogoff, Samson Properties. Bright MLS
- $625,0003 bd1 ba1k sqft7314 Foxe Pl, Springfield, VA 22151For SaleMLS ID #VAFX2325654, David Luckenbaugh, Samson Properties. Bright MLS
- $768,8884 bd2 ba2.4k sqft6313 Greeley Blvd, Springfield, VA 22152For SaleMLS ID #VAFX2341086, Wendy Chen, Libra Realty, LLC. Bright MLS
- $800,0004 bd3 ba2.4k sqft7217 Wilburdale Dr, Annandale, VA 22003For SaleMLS ID #VAFX2343160, Rachel Rajala, EXP Realty, LLC. Bright MLS
- $625,0003 bd2 ba1.4k sqft7503 Havelock St, Springfield, VA 22150For SaleMLS ID #VAFX2336276, Wally Maldonado, KW United. Bright MLS
- $699,0003 bd3 ba2k sqft5911 Grayson St, Springfield, VA 22150For SaleMLS ID #VAFX2340590, Tana Keeffe, Compass. Bright MLS
- $749,9004 bd3 ba2k sqft8926 Cromwell Dr, Springfield, VA 22151For SaleMLS ID #VAFX2334588, Rashne Green, RLAH @properties. Bright MLS
- $749,0004 bd3 ba2k sqft8447 Thames St, Springfield, VA 22151For SaleMLS ID #VAFX2332440, Susan Metcalf, Corcoran McEnearney. Bright MLS
- $649,9003 bd3 ba1.2k sqft7410 Dickenson St, Springfield, VA 22150For SaleMLS ID #VAFX2331272, Lloyd Rittiner, Pearson Smith Realty LLC. Bright MLS
- $629,9003 bd2 ba1.2k sqft5804 Channing Rd, Springfield, VA 22150For SaleMLS ID #VAFX2324520, Angel Kirkbride, Douglas Elliman of Metro DC, LLC - McLean. Bright MLS
- $633,2003 bd4 ba1.9k sqft7026 Leebrad St, Springfield, VA 22151For SaleMLS ID #VAFX2338264, Michael Thomas, Coldwell Banker Realty. Bright MLS
- $749,9904 bd3 ba2.4k sqft7214 Reservoir Rd, Springfield, VA 22150For SaleMLS ID #VAFX2335742, Jeff Osborne, KW Metro Center. Bright MLS
- $699,9004 bd2 ba1.5k sqft5907 Camberly Ave, Springfield, VA 22150For SaleMLS ID #VAFX2323774, Ram Mishra, Spring Hill Real Estate, LLC.. Bright MLS
- $779,0006 bd4 ba2.3k sqft7914 Ellet Rd, Springfield, VA 22151For SaleMLS ID #VAFX2327994, Kunpeng Hu, Libra Realty, LLC. Bright MLS
- $779,0004 bd3 ba2k sqft5506 Ventnor Ln, Springfield, VA 22151For SaleMLS ID #VAFX2335892, Frank Tavares, Pearson Smith Realty, LLC. Bright MLS
- $709,8883 bd3 ba1.6k sqft7501 Nancemond St, Springfield, VA 22150For SaleMLS ID #VAFX2324616, Carla Videira, eXp Realty LLC. Bright MLS
