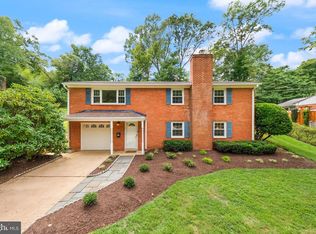
REPOSITIONED FOR TODAY’S MARKET | $36,000 TOTAL PRICE IMPROVEMENT. Open House Sunday, September 27| 3:00 PM - 5:00 PM A rare opportunity to own a detached single-family residence on a flat, highly usable lot in Springfield, thoughtfully repositioned to present exceptional value in one of Northern Virginia’s established and well-connected communities. Set within a welcoming neighborhood with enduring appeal, 5804 Channing Road offers the qualities discerning buyers increasingly seek: space, flexibility, convenience, and no HOA. With no monthly association fees or restrictive regulations, homeowners have the freedom to make the property their own. Location is at the heart of the lifestyle. Begin the day with an easy walk to Lynbrook Elementary, or take advantage of nearby commuter options, including the Backlick Road VRE and Franconia–Springfield Metro, with convenient access to Alexandria, Washington, D.C., and destinations throughout Northern Virginia. When the day winds down, Springfield offers an enviable balance of recreation, dining, shopping, and outdoor pursuits. Explore the trails and waterfront of Lake Accotink Park, enjoy dinner at one of the area's local favorites, or take advantage of the everyday conveniences just minutes from home. Major commuter corridors further enhance the property's accessibility, connecting you effortlessly to the region. The flat lot is an especially valuable feature, offering the flexibility to create the outdoor experience that suits your lifestyle—from entertaining and gardening to play and relaxation. Paired with the independence of a detached home and the freedom of no HOA, it provides a versatile foundation for both everyday living and future possibilities. Now repositioned with a total price improvement of $36,000, 5804 Channing Road represents an exceptional opportunity for buyers seeking a well-located single-family home with meaningful value and room to make it their own. Come experience the possibilities. Discover 5804 Channing Road and see why this Springfield residence offers a compelling combination of location, lifestyle, flexibility, and value. The property is offered for sale in its present condition, providing buyers the opportunity to envision and personalize the residence according to their own preferences. Come visit the Open HouseSunday, September 27th | 3:00 PM - 5:00 PM
For sale
Price cut: $20.1K (9/9)
$629,900
5804 Channing Rd, Springfield, VA 22150
3beds
1,211sqft
Single Family Residence
Built in 1954
8,875 Square Feet Lot
$613,500 Zestimate®
$520/sqft
$-- HOA
What's special
Flat lotFlat highly usable lot
- 74 days
- 1,335
- 59
Zillow last checked:
Listing updated:
Listed by:
Angel Kirkbride 561-386-9372,
Douglas Elliman of Metro DC, LLC - McLean 7035524180
Source: Bright MLS,MLS#: VAFX2324520
Facts & features
Interior
Bedrooms & bathrooms
- Bedrooms: 3
- Bathrooms: 2
- Full bathrooms: 2
Rooms
- Room types: Living Room, Dining Room, Primary Bedroom, Bedroom 2, Bedroom 3, Kitchen, Game Room
Primary bedroom
- Features: Flooring - HardWood
- Level: Upper
- Area: 187 Square Feet
- Dimensions: 11 X 17
Bedroom 2
- Features: Flooring - HardWood
- Level: Upper
- Area: 168 Square Feet
- Dimensions: 12 X 14
Bedroom 3
- Features: Flooring - HardWood
- Level: Upper
- Area: 108 Square Feet
- Dimensions: 9 X 12
Dining room
- Features: Flooring - HardWood
- Level: Main
- Area: 108 Square Feet
- Dimensions: 9 X 12
Game room
- Features: Flooring - Carpet
- Level: Lower
- Area: 255 Square Feet
- Dimensions: 15 X 17
Kitchen
- Features: Flooring - Tile/Brick
- Level: Main
- Area: 99 Square Feet
- Dimensions: 9 X 11
Living room
- Features: Flooring - HardWood
- Level: Main
- Area: 180 Square Feet
- Dimensions: 10 X 18
Heating
- Forced Air, Natural Gas
Cooling
- Central Air, Electric
Appliances
- Included: Dishwasher, Disposal, Dryer, Oven/Range - Gas, Refrigerator, Washer, Gas Water Heater
Features
- Dining Area, Upgraded Countertops, Floor Plan - Traditional
- Flooring: Wood
- Basement: Rear Entrance,Walk-Out Access,Finished
- Has fireplace: No
Interior area
- Total structure area: 1,211
- Total interior livable area: 1,211 sqft
- Finished area above ground: 1,211
- Finished area below ground: 0
Property
Parking
- Total spaces: 1
- Parking features: Off Street, On Street, Attached Carport
- Carport spaces: 1
- Has uncovered spaces: Yes
Accessibility
- Accessibility features: None
Features
- Levels: Multi/Split,Three
- Stories: 3
- Exterior features: Sidewalks
- Pool features: None
- Fencing: Partial
Lot
- Size: 8,875 Square Feet
Details
- Additional structures: Above Grade, Below Grade
- Parcel number: 0802 06120015
- Zoning: 140
- Special conditions: Standard
Construction
Type & style
- Home type: SingleFamily
- Property subtype: Single Family Residence
Materials
- Brick
- Foundation: Brick/Mortar
Condition
- New construction: No
- Year built: 1954
Utilities & green energy
- Sewer: Public Sewer
- Water: Public
Community & HOA
Community
- Subdivision: Lynbrook
HOA
- Has HOA: No
Location
- Region: Springfield
Financial & listing details
- Price per square foot: $520/sqft
- Tax assessed value: $649,060
- Annual tax amount: $7,487
- Date on market: 7/9/2026
- Listing agreement: Exclusive Right To Sell
- Ownership: Fee Simple
Estimated market value
$613,500
$583,000 - $644,000
$3,242/mo
Price history
| Date | Event | Price |
|---|---|---|
| 9/9/2026 | Price change | $629,900-3.1%$520/sqft |
Source:  Bright MLS #VAFX2324520 Report a problem Bright MLS #VAFX2324520 Report a problem | ||
| 7/30/2026 | Price change | $650,000-2.3%$537/sqft |
Source: Bright MLS #VAFX2324520 Report a problem | ||
| 7/9/2026 | Listed for sale | $665,000+291.2%$549/sqft |
Source: Bright MLS #VAFX2324520 Report a problem | ||
| 1/1/2015 | Sold | $170,000-57.5%$140/sqft |
Source:  Long & Foster Broker Feed #VAFX628700_100 Report a problem Long & Foster Broker Feed #VAFX628700_100 Report a problem | ||
| 3/10/2014 | Sold | $400,000-2.4%$330/sqft |
Source: Public Record Report a problem | ||
| 2/17/2014 | Pending sale | $410,000$339/sqft |
Source: Presidential Properties, Inc. TA RE/MAX Presidential #FX8265425 Report a problem | ||
| 2/5/2014 | Listed for sale | $410,000-3.5%$339/sqft |
Source: Presidential Properties, Inc. TA RE/MAX Presidential #FX8265425 Report a problem | ||
| 3/23/2005 | Sold | $425,000+150%$351/sqft |
Source: Public Record Report a problem | ||
| 6/3/1999 | Sold | $170,000$140/sqft |
Source: Public Record Report a problem | ||
Public tax history
| Year | Property taxes | Tax assessment |
|---|---|---|
| 2025 | $7,495 +9% | $648,390 +9.3% |
| 2024 | $6,874 +6.7% | $593,310 +3.9% |
| 2023 | $6,442 +4.2% | $570,840 +5.6% |
| 2022 | $6,183 | $540,680 +11.5% |
| 2021 | -- | $484,980 +9.4% |
| 2020 | $5,246 +3.5% | $443,250 +3.5% |
| 2019 | $5,068 +3% | $428,250 +3% |
| 2018 | $4,921 +6.9% | $415,780 +4.9% |
| 2017 | $4,602 +4% | $396,410 +3.8% |
| 2016 | $4,425 +6.4% | $381,950 +2.5% |
| 2015 | $4,158 +14.3% | $372,580 +10.5% |
| 2014 | $3,639 | $337,170 +14.9% |
| 2013 | -- | $293,410 +0.8% |
| 2012 | -- | $291,170 +3.6% |
| 2011 | -- | $280,950 +4.5% |
| 2010 | -- | $268,810 -9.4% |
| 2009 | -- | $296,820 -30.8% |
| 2008 | -- | $428,990 -5.6% |
| 2007 | -- | $454,460 +95.5% |
| 2003 | -- | $232,420 +21.5% |
| 2002 | -- | $191,230 +16.5% |
| 2001 | -- | $164,175 |
Find assessor info on the county website
Monthly payment
Est. payment
Payment breakdown
Explore the cost of this home by adjusting the details. Changes won't be saved.Climate risks
Neighborhood: 22150
Nearby schools
Schools provided by the listing agent
- District: Fairfax County Public Schools
Source: Bright MLS. This data may not be complete. We recommend contacting the local school district to confirm school assignments for this home.
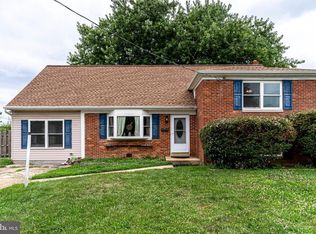

Similar homes
- $624,9004 bd2 ba1.7k sqft3726 Tedrich Blvd, Fairfax, VA 22031For Sale
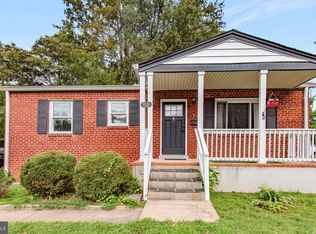
 MLS ID #VAFC2009120, Kristy Moore, Local Expert Realty. Bright MLS
 - $499,0003 bd2 ba1k sqft5922 Edgehill Ct, Alexandria, VA 22303For Sale
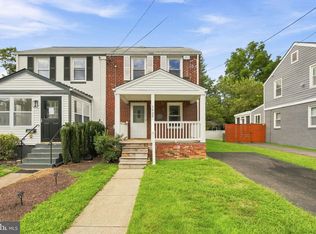 MLS ID #VAFX2339572, Derek Cole, Samson Properties. Bright MLS
 - $689,0004 bd2 ba1.7k sqft5002 Eastchester Cir, Alexandria, VA 22310For Sale
 MLS ID #VAFX2324184, Bobby Mahoney, Corcoran McEnearney. Bright MLS
 - $750,0003 bd2 ba1.7k sqft4426 Rockcrest Dr, Fairfax, VA 22032For Sale
 MLS ID #VAFX2340692, Maura Stevens, Century 21 Redwood Realty. Bright MLS
 - $585,0002 bd2 ba1.2k sqft4335 Utica Ave, Alexandria, VA 22304For SaleMLS ID #VAAX2066238, Stefanie Hurley, Compass. Bright MLS
- $670,0004 bd2 ba1.2k sqft6711 Swarthmore Dr, Alexandria, VA 22307For SaleMLS ID #VAFX2335426, Boyd Grainger, Pearson Smith Realty, LLC. Bright MLS
- $624,9003 bd4 ba1.6k sqft9009 Sweet Birch Ct, Springfield, VA 22152For SaleMLS ID #VAFX2303272, Paola Daniela Zorrilla, Spring Hill Real Estate, LLC.. Bright MLS
- $605,0002 bd2 ba1.5k sqftFairlington Mews, Arlington, VA 22206For SaleMLS ID #VAAR2079920, Ann Wilson, KW United. Bright MLS
- $485,0003 bd3 ba1.3k sqft7779 Tiverton Dr, Springfield, VA 22152For SaleMLS ID #VAFX2336334, Chelsea Indelicato, CENTURY 21 New Millennium. Bright MLS
- $659,0003 bd4 ba1.3k sqft5227 Dunstable Ln, Alexandria, VA 22315For SaleMLS ID #VAFX2327560, Irina Babb, Samson Properties. Bright MLS
- $635,0003 bd3 ba1.7k sqft662 Herndon Pkwy, Herndon, VA 20170For SaleMLS ID #VAFX2338324, Michelle Huemmer, Open Door Brokerage, LLC. Bright MLS
- $620,0003 bd3 ba1.6k sqft9619 Hillock Ct, Burke, VA 22015For SaleMLS ID #VAFX2328234, John Queeney, CENTURY 21 New Millennium. Bright MLS
- $535,0003 bd4 ba1.3k sqft8051 Felecity Ct, Springfield, VA 22153For SaleMLS ID #VAFX2324734, Karen Wine, Samson Properties. Bright MLS
- $724,9994 bd3 ba1.3k sqft10212 Stratford Ave, Fairfax, VA 22030For SaleMLS ID #VAFC2009012, Nathan Johnson, Keller Williams Capital Properties. Bright MLS
- $650,0003 bd4 ba1.4k sqft6274 Walkers Croft Way, Alexandria, VA 22315For SaleMLS ID #VAFX2296314, Barbara Fagel, Long & Foster Real Estate, Inc.. Bright MLS
- $649,9993 bd2 ba1.5k sqft116 E Taylor Run Pkwy, Alexandria, VA 22314For SaleMLS ID #VAAX2059112, Nathan Johnson, Keller Williams Capital Properties. Bright MLS
- $615,0002 bd2 ba1.5k sqftFairlington Green, Arlington, VA 22206For SaleMLS ID #VAAR2077152, Kay Houghton, EXP Realty, LLC. Bright MLS
- $750,0003 bd3 ba1.7k sqft3523 Jean St, Fairfax, VA 22030For SaleMLS ID #VAFC2009010, Nancy G Gordon, Paul Wesley Real Estate. Bright MLS
- $759,9994 bd3 ba1.1k sqft5500 Corot Ct, Fairfax, VA 22032For SaleMLS ID #VAFX2334678, Kristina Inglis, EXP Realty, LLC. Bright MLS
- $719,5002 bd1 ba891 sqft1404 N Roosevelt St, Arlington, VA 22205For SaleMLS ID #VAAR2079184, Chris Earman, Weichert, REALTORS. Bright MLS
