Beautifully updated, impeccably maintained, and move-in ready, this 3-bedroom, 2 full + 2 half bath Newington Station townhome delivers great indoor-outdoor living across three finished levels, including a new western-facing Trex deck from which to enjoy evening sunsets. Other major updates include new upper-level carpet (2026), electrical panel (2026), water heater (2023), and renovated baths (2018), plus meticulous ongoing maintenance. The main level features cherry hardwood floors, dedicated living and dining spaces, and a renovated open kitchen with ample cabinet space, granite counters, subway tile, stainless appliances, butcher-block island, and more. Step outside to the newly updated Trex deck. Upstairs are three spacious bedrooms and two renovated full baths, including a generous primary suite with room for a king bed and dressers, multiple closets and an en-suite bath. The bright, walkout lower level offers high ceilings, a large flexible living/office space, half bath, finished storage, and direct access to a private, fully fenced backyard and patio with refreshed landscaping. Newington Station offers community pools (with membership), playgrounds and tot lots, with easy access to shopping, commuter routes, Fort Belvoir, Pentagon, DC, and destinations throughout Northern Virginia.
For sale
$540,000
8252 Getty Ct, Springfield, VA 22153
3beds
1,739sqft
Townhouse
Built in 1973
1,760 Square Feet Lot
$537,400 Zestimate®
$311/sqft
$109/mo HOA
What's special
Finished storageBright walkout lower levelHigh ceilingsRefreshed landscapingNewly updated trex deckStainless appliancesGranite counters
- 9 days
- 310
- 41
Likely to sell faster than
Zillow last checked:
Listing updated:
Listed by:
Laura London 240-595-4993,
Compass (301) 298-1001,
Co-Listing Agent: Casey C Aboulafia 202-780-5885,
Compass
Source: Bright MLS,MLS#: VAFX2339312
Facts & features
Interior
Bedrooms & bathrooms
- Bedrooms: 3
- Bathrooms: 4
- Full bathrooms: 2
- 1/2 bathrooms: 2
- Main level bathrooms: 1
Rooms
- Room types: Living Room, Dining Room, Primary Bedroom, Bedroom 2, Bedroom 3, Kitchen, Recreation Room, Utility Room, Primary Bathroom, Full Bath, Half Bath
Primary bedroom
- Level: Upper
Bedroom 2
- Level: Upper
Bedroom 3
- Level: Upper
Primary bathroom
- Level: Upper
Dining room
- Level: Main
Other
- Level: Upper
Half bath
- Level: Main
Half bath
- Level: Lower
Kitchen
- Level: Main
Living room
- Level: Main
Recreation room
- Level: Lower
Utility room
- Level: Lower
Heating
- Forced Air, Electric
Cooling
- Central Air, Electric
Appliances
- Included: Microwave, Cooktop, Refrigerator, Dishwasher, Disposal, Washer, Dryer, Electric Water Heater
Features
- Ceiling Fan(s)
- Basement: Connecting Stairway,Full
- Has fireplace: No
Interior area
- Total structure area: 1,780
- Total interior livable area: 1,739 sqft
- Finished area above ground: 1,195
- Finished area below ground: 544
Property
Parking
- Total spaces: 2
- Parking features: Parking Lot
Accessibility
- Accessibility features: None
Features
- Levels: Three
- Stories: 3
- Patio & porch: Deck
- Pool features: None
- Fencing: Full
Lot
- Size: 1,760 Square Feet
Details
- Additional structures: Above Grade, Below Grade
- Parcel number: 0984 06 0100
- Zoning: 303
- Special conditions: Standard
Construction
Type & style
- Home type: Townhouse
- Architectural style: Colonial
- Property subtype: Townhouse
Materials
- Aluminum Siding
- Foundation: Other
Condition
- New construction: No
- Year built: 1973
Utilities & green energy
- Sewer: Public Sewer
- Water: Public
Community & HOA
Community
- Subdivision: Newington Station
HOA
- Has HOA: Yes
- Amenities included: Pool, Tot Lots/Playground
- HOA fee: $327 quarterly
- HOA name: NEWINGTON COMMUNITY ASSOCIATION
Location
- Region: Springfield
Financial & listing details
- Price per square foot: $311/sqft
- Tax assessed value: $508,120
- Annual tax amount: $5,861
- Date on market: 9/18/2026
- Listing agreement: Exclusive Right To Sell
- Listing terms: Cash,Conventional,FHA,VA Loan
- Ownership: Fee Simple
Estimated market value
$537,400
$511,000 - $564,000
$3,263/mo
Price history
| Date | Event | Price |
|---|---|---|
| 9/18/2026 | Listed for sale | $540,000+23.9%$311/sqft |
Source:  Bright MLS #VAFX2339312 Report a problem Bright MLS #VAFX2339312 Report a problem | ||
| 10/21/2020 | Sold | $436,000+6.3%$251/sqft |
Source: Public Record Report a problem | ||
| 9/23/2020 | Pending sale | $410,000$236/sqft |
Source: Keller Williams Realty #VAFX1155124 Report a problem | ||
| 9/16/2020 | Listed for sale | $410,000$236/sqft |
Source: Keller Williams Realty #VAFX1155124 Report a problem | ||
Public tax history
| Year | Property taxes | Tax assessment |
|---|---|---|
| 2025 | $5,725 +6.3% | $495,220 +6.5% |
| 2024 | $5,385 +9.2% | $464,810 +6.3% |
| 2023 | $4,933 +3.5% | $437,160 +4.9% |
| 2022 | $4,767 | $416,860 +10.3% |
| 2021 | -- | $378,080 +3.3% |
| 2020 | $4,332 +2.9% | $366,020 +2.9% |
| 2019 | $4,209 | $355,650 +5.8% |
| 2018 | -- | $336,100 +4.8% |
| 2017 | -- | $320,590 |
| 2016 | -- | $320,590 +2.8% |
| 2015 | -- | $311,870 +3.1% |
| 2014 | -- | $302,350 +10.2% |
| 2013 | -- | $274,400 +4.8% |
| 2012 | -- | $261,900 -2.9% |
| 2011 | -- | $269,810 +12.9% |
| 2010 | -- | $239,050 -1.2% |
| 2009 | -- | $242,030 -24.1% |
| 2008 | -- | $318,830 -12.7% |
| 2007 | -- | $365,260 +100.8% |
| 2003 | -- | $181,925 +22.7% |
| 2002 | -- | $148,245 +20.4% |
| 2001 | -- | $123,170 |
Find assessor info on the county website
Monthly payment
Est. payment
Payment breakdown
Explore the cost of this home by adjusting the details. Changes won't be saved.Climate risks
Neighborhood: 22153
Nearby schools
Schools provided by the listing agent
- Elementary: Saratoga
- Middle: Key
- High: John R. Lewis
- District: Fairfax County Public Schools
Source: Bright MLS. This data may not be complete. We recommend contacting the local school district to confirm school assignments for this home.
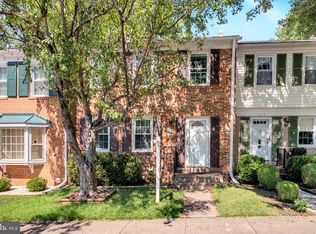
Similar homes
- $549,9003 bd3 ba1.3k sqft7821 Groveland Sq, Springfield, VA 22153For Sale
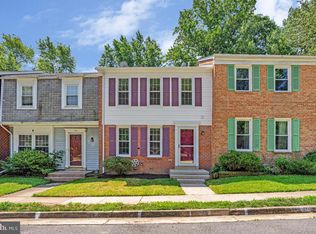
 MLS ID #VAFX2342818, Tammy Rasheed, Long & Foster Real Estate, Inc.. Bright MLS
 - $524,9003 bd3 ba1.4k sqft7749 Durer Ct, Springfield, VA 22153For Sale
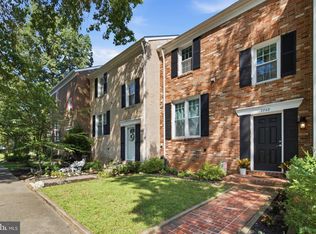 MLS ID #VAFX2339414, Karen Hall, Foxtrot Company. Bright MLS
 - $535,0003 bd4 ba1.3k sqft8051 Felecity Ct, Springfield, VA 22153For Sale
 MLS ID #VAFX2324734, Karen Wine, Samson Properties. Bright MLS
 - $500,0003 bd3 ba1.2k sqft8079 Steeple Chase Ct, Springfield, VA 22153For Sale
 MLS ID #VAFX2327056, John Flynn, Keller Williams Realty. Bright MLS
 - $499,0003 bd3 ba1.2k sqft7790 Euclid Way, Springfield, VA 22153For SaleMLS ID #VAFX2335918, Rachida Elaamraoui, Fairfax Realty of Tysons. Bright MLS
- $574,9003 bd4 ba1.4k sqft8008 Carbondale Way, Springfield, VA 22153For SaleMLS ID #VAFX2336772, Moujtaba Akhwand, Samson Properties. Bright MLS
- $599,9003 bd4 ba1.8k sqft7378 Jiri Woods Ct, Springfield, VA 22153For SaleMLS ID #VAFX2342316, Mike Ragen, Samson Properties. Bright MLS
- $649,9004 bd4 ba2k sqft7844 Marconi Ct, Springfield, VA 22153For SaleMLS ID #VAFX2342202, Jordan Cappolla, KW Metro Center. Bright MLS
- $584,9003 bd4 ba2.1k sqft7719 Bristol Square Ct, Springfield, VA 22153For SaleMLS ID #VAFX2330040, Heather Fry, Capital Center. Bright MLS
- $509,5003 bd3 ba1.5k sqft7810 Lake Pleasant Dr, Springfield, VA 22153For SaleMLS ID #VAFX2335068, Jim Kanala, Jobin Realty. Bright MLS
- $630,0004 bd4 ba2.3k sqft8627 Pin Oak Dr, Springfield, VA 22153For SaleMLS ID #VAFX2341756, Connor Schoske, Samson Properties. Bright MLS
- $535,0002 bd4 ba1.7k sqft8562 Springfield Oaks Dr, Springfield, VA 22153For SaleMLS ID #VAFX2333832, Gosha Bawiec, Samson Properties. Bright MLS
- $535,0003 bd3 ba1.2k sqft8348 Rocky Forge Ct, Springfield, VA 22153For SaleMLS ID #VAFX2331558, E.J. Stone, Redfin Corporation. Bright MLS
- $554,9003 bd3 ba1.7k sqft8565 Tyrolean Way, Springfield, VA 22153For SaleMLS ID #VAFX2330770, Mina Iskandar, EXP Realty, LLC. Bright MLS
- $599,0003 bd4 ba1.8k sqft7319 Golden Horseshoe Ct, Springfield, VA 22153For SaleMLS ID #VAFX2338830, ELIZABETH ANN KLINE, Samson Properties. Bright MLS
- $509,0003 bd3 ba1.6k sqft8955 Waites Way, Lorton, VA 22079For SaleMLS ID #VAFX2341596, Bret Nida, Redfin Corporation. Bright MLS
- $519,9004 bd4 ba2.1k sqft9215 McCarty Rd, Lorton, VA 22079For SaleMLS ID #VAFX2342736, Sofia Pellegrino, Samson Properties. Bright MLS
- $615,0003 bd4 ba1.7k sqft7418 Golden Horseshoe Ct, Springfield, VA 22153For SaleMLS ID #VAFX2338750, Caroline Hersh, EXP Realty, LLC. Bright MLS
- $495,0003 bd3 ba1.2k sqft8794 Newington Commons Rd, Lorton, VA 22079For SaleMLS ID #VAFX2341244, Tina Purcell, Pearson Smith Realty, LLC. Bright MLS
- $600,0003 bd3 ba1.6k sqft7372 Stream Way, Springfield, VA 22152For SaleMLS ID #VAFX2337558, James T. Kim, Corcoran McEnearney. Bright MLS
