
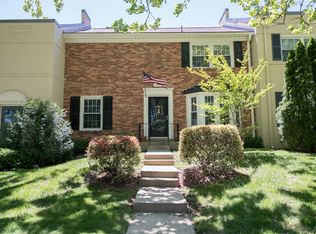
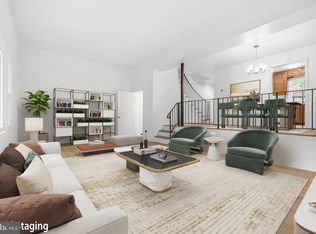
Welcome to Charlestown in the heart of West Springfield! This all-brick, three-level townhome offers 3 bedrooms and approximately 2,160 finished square feet, including a finished lower level, renovated kitchen, hardwood floors, private brick courtyard, and two assigned parking spaces conveniently located directly behind the home. The bright main level features hardwood floors, a distinctive curved staircase, and comfortable living and dining spaces. The renovated kitchen offers white Shaker-style cabinetry, granite countertops, and stainless steel appliances. Upstairs, hardwood floors continue through all three bedrooms. The primary bedroom includes a private en suite bath, while the renovated hall bath serves the two additional bedrooms. The finished lower level provides valuable flexible living space for a home office, recreation room, media room, gym, or playroom, plus a large laundry and storage area. Step outside to a private, fully fenced brick courtyard with landscaped beds and mature trees—a low-maintenance outdoor space ideal for grilling, dining, entertaining, or relaxing. The front, back, and sliding glass doors were replaced in 2023, and the roof was replaced in 2026. Charlestown offers low-maintenance living, with the HOA maintaining the roof and front lawn, along with community tot lots. Ideally located near shopping, groceries, restaurants, Lake Accotink Park, and major commuter routes, with convenient access to I-495, I-395, Fairfax County Parkway, VRE, Metro, and commuter bus service. The home is served by Cardinal Forest Elementary, Irving Middle, and West Springfield High School. With 2,160 finished square feet, three finished levels, an updated kitchen, flexible work-from-home space, private courtyard, convenient rear parking, a new roof, and a prime West Springfield location, this Charlestown home offers an outstanding combination of space, convenience, and low-maintenance living.
For sale
$689,900
8413 Forrester Blvd, Springfield, VA 22152
3beds
1,940sqft
Townhouse
Built in 1969
1,348 Square Feet Lot
$682,500 Zestimate®
$356/sqft
$253/mo HOA
What's special
Private courtyardBright main levelPrivate brick courtyardWhite shaker-style cabinetryGranite countertopsRenovated hall bathAll-brick three-level townhome
- 14 days
- 519
- 50
Likely to sell faster than
Zillow last checked:
Listing updated:
Listed by:
Erin Jones 571-228-8853,
KW Metro Center (703) 535-3610,
Listing Team: One Residential
Source: Bright MLS,MLS#: VAFX2325950
Facts & features
Interior
Bedrooms & bathrooms
- Bedrooms: 3
- Bathrooms: 3
- Full bathrooms: 2
- 1/2 bathrooms: 1
- Main level bathrooms: 1
Rooms
- Room types: Living Room, Dining Room, Primary Bedroom, Bedroom 2, Bedroom 3, Kitchen, Laundry, Recreation Room, Storage Room, Primary Bathroom, Full Bath, Half Bath
Primary bedroom
- Level: Upper
Bedroom 2
- Level: Upper
Bedroom 3
- Level: Upper
Primary bathroom
- Level: Upper
Dining room
- Level: Main
Other
- Level: Upper
Half bath
- Level: Main
Kitchen
- Level: Main
Laundry
- Level: Lower
Living room
- Level: Main
Recreation room
- Level: Lower
Storage room
- Level: Lower
Heating
- Forced Air, Natural Gas
Cooling
- Central Air, Electric
Appliances
- Included: Microwave, Dryer, Washer, Dishwasher, Disposal, Refrigerator, Cooktop, Gas Water Heater
- Laundry: Has Laundry, Dryer In Unit, Washer In Unit, Laundry Room
Features
- Ceiling Fan(s), Combination Dining/Living, Curved Staircase, Dining Area, Family Room Off Kitchen, Floor Plan - Traditional, Primary Bath(s), Upgraded Countertops, Walk-In Closet(s)
- Flooring: Hardwood, Wood
- Basement: Finished
- Has fireplace: No
Interior area
- Total structure area: 2,312
- Total interior livable area: 1,940 sqft
- Finished area above ground: 1,540
- Finished area below ground: 400
Video & virtual tour
Property
Parking
- Total spaces: 2
- Parking features: Assigned, Parking Lot
- Details: Assigned Parking
Accessibility
- Accessibility features: None
Features
- Levels: Three
- Stories: 3
- Patio & porch: Patio
- Pool features: None
- Fencing: Back Yard
Lot
- Size: 1,348 Square Feet
Details
- Additional structures: Above Grade, Below Grade
- Parcel number: 0793 14 0055G
- Zoning: 370
- Special conditions: Standard
Construction
Type & style
- Home type: Townhouse
- Architectural style: Colonial
- Property subtype: Townhouse
Materials
- Brick, Stone, Combination
- Foundation: Other
- Roof: Other
Condition
- Very Good
- New construction: No
- Year built: 1969
Utilities & green energy
- Sewer: Public Sewer
- Water: Public
Community & HOA
Community
- Subdivision: Charlestown
HOA
- Has HOA: Yes
- Amenities included: Tot Lots/Playground
- Services included: Lawn Care Front, Common Area Maintenance
- HOA fee: $253 monthly
- HOA name: CHARLESTOWN
Location
- Region: Springfield
Financial & listing details
- Price per square foot: $356/sqft
- Tax assessed value: $614,030
- Annual tax amount: $7,083
- Date on market: 9/10/2026
- Listing agreement: Exclusive Right To Sell
- Ownership: Fee Simple
Estimated market value
$682,500
$648,000 - $717,000
$3,156/mo
Price history
| Date | Event | Price |
|---|---|---|
| 9/10/2026 | Listed for sale | $689,900+63.1%$356/sqft |
Source:  Bright MLS #VAFX2325950 Report a problem Bright MLS #VAFX2325950 Report a problem | ||
| 12/11/2015 | Sold | $423,000+0.7%$218/sqft |
Source: Public Record Report a problem | ||
| 10/28/2015 | Pending sale | $420,000$216/sqft |
Source: RE/MAX Xecutex #FX8761755 Report a problem | ||
| 10/1/2015 | Listed for sale | $420,000+1.2%$216/sqft |
Source: RE/MAX Xecutex #FX8761755 Report a problem | ||
| 6/24/2014 | Listing removed | $2,400$1/sqft |
Source: RE/MAX XECUTEX #FX8371212 Report a problem | ||
| 6/8/2014 | Listed for rent | $2,400$1/sqft |
Source: RE/MAX XECUTEX #FX8371212 Report a problem | ||
| 8/25/2013 | Listing removed | $2,400$1/sqft |
Source: RE/MAX XECUTEX #FX8114554 Report a problem | ||
| 8/10/2013 | Price change | $2,400-2%$1/sqft |
Source: RE/MAX XECUTEX #FX8114554 Report a problem | ||
| 6/22/2013 | Listed for rent | $2,450$1/sqft |
Source: RE/MAX XECUTEX #FX8114554 Report a problem | ||
| 5/30/2007 | Sold | $415,000+166%$214/sqft |
Source: Public Record Report a problem | ||
| 11/26/1997 | Sold | $156,000$80/sqft |
Source: Public Record Report a problem | ||
Public tax history
| Year | Property taxes | Tax assessment |
|---|---|---|
| 2025 | $6,878 +2.4% | $595,020 +2.7% |
| 2024 | $6,715 +11.1% | $579,640 +8.3% |
| 2023 | $6,042 +5.2% | $535,440 +6.6% |
| 2022 | $5,746 | $502,480 +9.3% |
| 2021 | -- | $459,870 +9.1% |
| 2020 | $4,990 +2.6% | $421,630 +2.6% |
| 2019 | $4,866 +2.3% | $411,130 +2.3% |
| 2018 | $4,754 +7.6% | $401,700 +5.5% |
| 2017 | $4,420 -1.8% | $380,680 -2% |
| 2016 | $4,500 +7.4% | $388,410 +3.4% |
| 2015 | $4,191 +4.7% | $375,580 +4.5% |
| 2014 | $4,002 | $359,370 +7.3% |
| 2013 | -- | $334,930 +4.6% |
| 2012 | -- | $320,070 |
| 2011 | -- | $320,070 |
| 2010 | -- | $320,070 -6.7% |
| 2009 | -- | $343,070 -8.8% |
| 2008 | -- | $376,340 -0.5% |
| 2007 | -- | $378,160 +68.1% |
| 2003 | -- | $224,965 +24% |
| 2002 | -- | $181,425 +14.4% |
| 2001 | -- | $158,585 |
Find assessor info on the county website
Monthly payment
Est. payment
Payment breakdown
Explore the cost of this home by adjusting the details. Changes won't be saved.Climate risks
Neighborhood: 22152
Nearby schools
Schools provided by the listing agent
- Elementary: Cardinal Forest
- Middle: Irving
- High: West Springfield
- District: Fairfax County Public Schools
Source: Bright MLS. This data may not be complete. We recommend contacting the local school district to confirm school assignments for this home.
- $597,3004 bd3 ba1.7k sqft8411 Forrester Blvd, Springfield, VA 22152Off Market
- $734,9005 bd4 ba2.6k sqft8415 Forrester Blvd, Springfield, VA 22152Off Market

- $556,0003 bd2 ba1.5k sqft8409 Forrester Blvd, Springfield, VA 22152Off Market
- $646,0004 bd3 ba1.7k sqft8407 Forrester Blvd, Springfield, VA 22152Off Market
Similar homes
- $694,9003 bd4 ba2.1k sqft5502 Beaconsfield Ct, Burke, VA 22015For Sale

 MLS ID #VAFX2341302, John Evans, Paul Wesley Real Estate. Bright MLS
 - $464,9003 bd3 ba2k sqftCardinal Forest Condo, Springfield, VA 22152For Sale
 MLS ID #VAFX2335192, Robert Wittman, Redfin Corporation. Bright MLS
 - $675,0003 bd4 ba2.3k sqft9052 Tanyard Ln, Lorton, VA 22079For Sale
 MLS ID #VAFX2337794, Leah Molina, Samson Properties. Bright MLS
 - $633,2003 bd4 ba1.9k sqft7026 Leebrad St, Springfield, VA 22151For Sale
 MLS ID #VAFX2338264, Michael Thomas, Coldwell Banker Realty. Bright MLS
 - $675,0003 bd3 ba2.2k sqft3375 Ardley Ct, Falls Church, VA 22041For SaleMLS ID #VAFX2341310, Kristen Mason Coreas, KW United. Bright MLS
- $615,0003 bd4 ba1.9k sqft10131 Walnut Wood Ct, Burke, VA 22015For SaleMLS ID #VAFX2338142, Ray Blankenship, Pearson Smith Realty, LLC. Bright MLS
- $725,0003 bd4 ba2.2k sqft9280 Bailey Ln, Fairfax, VA 22031For SaleMLS ID #VAFX2339746, Corinne Savage, Century 21 Redwood Realty. Bright MLS
- $655,0003 bd4 ba2.1k sqftSeminary Heights, Alexandria, VA 22311For SaleMLS ID #VAAX2065414, Marietta Jemison, KW Metro Center. Bright MLS
- $699,0003 bd4 ba1.6k sqft3991 Wilcoxson Dr, Fairfax, VA 22031For SaleMLS ID #VAFC2008840, Mandy Book, Coldwell Banker Realty. Bright MLS
- $485,0003 bd3 ba1.3k sqft7779 Tiverton Dr, Springfield, VA 22152For SaleMLS ID #VAFX2336334, Chelsea Indelicato, CENTURY 21 New Millennium. Bright MLS
- $695,0003 bd4 ba1.9k sqft6619 Irvin Pl, Alexandria, VA 22312For SaleMLS ID #VAFX2333824, Chris Jameson, Compass. Bright MLS
- $750,0004 bd4 ba1.7k sqft2467 Huntington Park Dr, Alexandria, VA 22303For SaleMLS ID #VAFX2340714, Dottie Bistransin, Redfin Corp. Bright MLS
- $620,0003 bd4 ba1.6k sqft9619 Hillock Ct, Burke, VA 22015For SaleMLS ID #VAFX2328234, John Queeney, CENTURY 21 New Millennium. Bright MLS
- $699,0003 bd4 ba2.3k sqft6631 Thurlton Dr, Alexandria, VA 22315For SaleMLS ID #VAFX2332384, Ms. Andrea Bing, Samson Properties. Bright MLS
- $785,0003 bd3 ba1.8k sqftWindy Hill At Li, Alexandria, VA 22312For SaleMLS ID #VAFX2339448, Almaz Gebrehiwot, Samson Properties. Bright MLS
- $524,9003 bd3 ba1.4k sqft7749 Durer Ct, Springfield, VA 22153For SaleMLS ID #VAFX2339414, Karen Hall, Foxtrot Company. Bright MLS
- $650,0003 bd4 ba1.8k sqft6013 Riddle Walk, Alexandria, VA 22312For SaleMLS ID #VAAX2065790, Li Zhang, UnionPlus Realty, Inc.. Bright MLS
- $549,0003 bd4 ba1.2k sqft5055 Tibbitt Ln, Burke, VA 22015For SaleMLS ID #VAFX2337810, James Shiao, New Century Realty LLC. Bright MLS
- $739,9003 bd2 ba1.5k sqft12504 Popes Head Rd, Clifton, VA 20124For SaleMLS ID #VAFX2337554, Karen Stevens, Corcoran McEnearney. Bright MLS
- $625,0003 bd4 ba1.4k sqft4321 Marjoram Ct, Alexandria, VA 22310For SaleMLS ID #VAFX2335764, Nicole Canole, KW Metro Center. Bright MLS
