PRICE REDUCTION !! Bright updated waterside 3 bedroom 3.5 bath brick townhouse with a dramatic floorplan on Burke’s prized Lake Braddock. One of the largest models in the community, great for entertaining and every day living alike, this gorgeous home boasts beautiful lake views from the deck off main level AND the large patio just outside the walk-out lower level that sits alongside Lake Braddock & walking trail! LOADS of updates including: new roof and new HVAC, renovated kitchen with newer appliances, upgraded baths, light fixtures and more! The highly functional kitchen with big box window flows nicely to a dining room overlooking the living room with soaring ceilings & oversized windows that flood the level with light and gazes out to trees and views of the lake. The large deck was recently refurbished and connects to the patio below & lakeside area with stairs, beautiful full views of the lake, especially in the winter - a nature’s lover dream come true. Spacious Primary BR with walk-in closet & en-suite bathroom plus convenient vanity area. Lower level walks out to large concrete & flagstone patio with garden beds alongside the lake and unobstructed views of the water! Welcoming Curb Appeal with new hardscaping & charming porch to protect from the rain. GREAT COMMUNITY AMENITIES incl 2 swimming pools, 2 tennis courts, pickleball courts, tot lots & community center available to rent for your entertaining needs! FANTASTIC LOCATION! Right on Lake Braddock where you can kayak & canoe, fish & enjoy walking or riding on the trail around the lake. Conveniently Located near Lake Braddock Secondary School, GMU EagleBank Arena & several local shopping centers! EASY COMMUTING: under 3 miles to VRE station & nearby EXPRESS Bus to Pentagon!
For sale
Price cut: $15K (10/14)
$679,900
5502 Beaconsfield Ct, Burke, VA 22015
3beds
2,112sqft
Townhouse
Built in 1971
1,650 Square Feet Lot
$-- Zestimate®
$322/sqft
$106/mo HOA
What's special
Upgraded bathsDramatic floorplanLight fixtures
- 31 days
- 655
- 37
Likely to sell faster than
Zillow last checked:
Listing updated:
Listed by:
John Evans 703-855-8707,
Paul Wesley Real Estate 7032822709
Source: Bright MLS,MLS#: VAFX2341302
Facts & features
Interior
Bedrooms & bathrooms
- Bedrooms: 3
- Bathrooms: 4
- Full bathrooms: 3
- 1/2 bathrooms: 1
- Main level bathrooms: 1
Basement
- Area: 704
Heating
- Forced Air, Natural Gas
Cooling
- Central Air, Electric
Appliances
- Included: Dishwasher, Disposal, Dryer, Refrigerator, Stainless Steel Appliance(s), Washer, Gas Water Heater
- Laundry: Has Laundry
Features
- Ceiling Fan(s), Dining Area, Open Floorplan
- Flooring: Carpet, Wood
- Basement: Walk-Out Access
- Has fireplace: No
Interior area
- Total structure area: 2,112
- Total interior livable area: 2,112 sqft
- Finished area above ground: 1,408
- Finished area below ground: 704
Property
Parking
- Parking features: Assigned, Parking Lot
- Details: Assigned Parking, Assigned Space #: 5502
Accessibility
- Accessibility features: None
Features
- Levels: Five
- Stories: 5
- Exterior features: Sidewalks
- Pool features: Community
- Has view: Yes
- View description: Trees/Woods, Water
- Has water view: Yes
- Water view: Water
- Waterfront features: Lake, Boat - Electric Motor Only, Canoe/Kayak, Fishing Allowed, Private Access
Lot
- Size: 1,650 Square Feet
- Features: Cul-De-Sac, Fishing Available, No Thru Street
Details
- Additional structures: Above Grade, Below Grade
- Parcel number: 0782 08 0181
- Zoning: 303
- Special conditions: Standard
Construction
Type & style
- Home type: Townhouse
- Architectural style: Colonial
- Property subtype: Townhouse
Materials
- Brick, Other
- Foundation: Block
Condition
- Very Good
- New construction: No
- Year built: 1971
Utilities & green energy
- Sewer: Public Sewer
- Water: Public
Community & HOA
Community
- Subdivision: Lake Braddock
HOA
- Has HOA: Yes
- Amenities included: Basketball Court, Pool, Tennis Court(s), Tot Lots/Playground
- Services included: Management, Other, Snow Removal, Trash
- HOA fee: $106 monthly
- HOA name: LAKE BRADDOCK COMMUNITY ASSOCIATION
Location
- Region: Burke
Financial & listing details
- Price per square foot: $322/sqft
- Tax assessed value: $670,500
- Annual tax amount: $7,735
- Date on market: 9/18/2026
- Listing agreement: Exclusive Right To Sell
- Listing terms: Cash,Conventional,FHA,VA Loan
- Ownership: Fee Simple
Estimated market value
Not available
Estimated sales range
Not available
Not available
Price history
| Date | Event | Price |
|---|---|---|
| 10/14/2026 | Price change | $679,900-2.2%$322/sqft |
Source:  Bright MLS #VAFX2341302 Report a problem Bright MLS #VAFX2341302 Report a problem | ||
| 9/18/2026 | Listed for sale | $694,900+5.3%$329/sqft |
Source: Bright MLS #VAFX2341302 Report a problem | ||
| 10/11/2023 | Sold | $660,000+1.5%$313/sqft |
Source: Bright MLS #VAFX2144194 Report a problem | ||
| 9/13/2023 | Contingent | $650,000$308/sqft |
Source: Bright MLS #VAFX2144194 Report a problem | ||
| 9/7/2023 | Listed for sale | $650,000+0.2%$308/sqft |
Source: Bright MLS #VAFX2144194 Report a problem | ||
| 7/21/2023 | Listing removed | -- |
Source:  Long & Foster Broker Feed Report a problem Long & Foster Broker Feed Report a problem | ||
| 7/6/2023 | Listed for sale | $649,000+77.8%$307/sqft |
Source: Bright MLS #VAFX2136172 Report a problem | ||
| 3/22/2010 | Sold | $365,000-6.3%$173/sqft |
Source: Public Record Report a problem | ||
| 2/6/2010 | Listed for sale | $389,500-2.3%$184/sqft |
Source: NRT MidAtlantic #FX7253035 Report a problem | ||
| 11/13/2008 | Listing removed | $398,500$189/sqft |
Source: NRT MidAtlantic #FX6870533 Report a problem | ||
| 9/13/2008 | Listed for sale | $398,500$189/sqft |
Source: NRT MidAtlantic #FX6870533 Report a problem | ||
Public tax history
| Year | Property taxes | Tax assessment |
|---|---|---|
| 2025 | $7,588 +4% | $656,430 +4.2% |
| 2024 | $7,295 +8.7% | $629,730 +5.9% |
| 2023 | $6,710 +7.2% | $594,600 +8.6% |
| 2022 | $6,261 | $547,550 +8.5% |
| 2021 | -- | $504,860 +10.9% |
| 2020 | $5,387 | $455,190 |
| 2019 | $5,387 +0.4% | $455,190 +0.4% |
| 2018 | $5,368 +10% | $453,590 +7.9% |
| 2017 | $4,882 +3.6% | $420,470 +3.3% |
| 2016 | $4,714 +6% | $406,880 +2.1% |
| 2015 | $4,448 +0.2% | $398,590 |
| 2014 | $4,438 | $398,590 +10.6% |
| 2013 | -- | $360,290 +2.1% |
| 2012 | -- | $352,810 |
| 2011 | -- | $352,810 +4.7% |
| 2010 | -- | $337,080 -6.4% |
| 2009 | -- | $360,240 -6.3% |
| 2008 | -- | $384,600 -5.4% |
| 2007 | -- | $406,340 +88.7% |
| 2003 | -- | $215,350 +20.6% |
| 2002 | -- | $178,505 +15.5% |
| 2001 | -- | $154,550 |
Find assessor info on the county website
Monthly payment
Est. payment
Payment breakdown
Explore the cost of this home by adjusting the details. Changes won't be saved.Climate risks
Neighborhood: 22015
Nearby schools
Schools provided by the listing agent
- Elementary: Kings Park
- Middle: Lake Braddock Secondary School
- High: Lake Braddock
- District: Fairfax County Public Schools
Source: Bright MLS. This data may not be complete. We recommend contacting the local school district to confirm school assignments for this home.
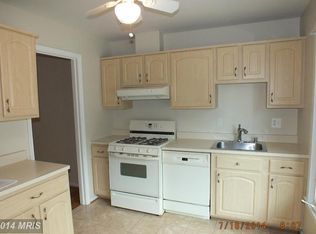
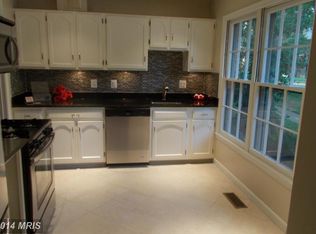
Similar homes
- $624,9903 bd3 ba1.8k sqft9507 Burdett Rd, Burke, VA 22015For Sale
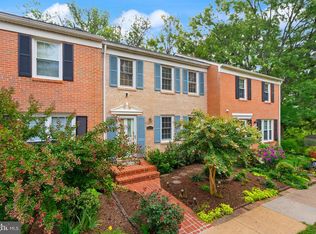
 MLS ID #VAFX2338256, Tracey Barrett, Century 21 Redwood Realty. Bright MLS
 - $629,9003 bd3 ba1.8k sqft6014 Ticonderoga Ct, Burke, VA 22015For Sale
 MLS ID #VAFX2338770, Isha Katohora, EXP Realty, LLC. Bright MLS
 - $548,9503 bd4 ba1.2k sqft5537 Kendrick Ln, Burke, VA 22015For Sale
 MLS ID #VAFX2344116, Cameron Crossman, Crossman & Co. Real Estate LLC. Bright MLS
 - $639,9002 bd4 ba1.6k sqft10046 Beacon Pond Ln, Burke, VA 22015For Sale
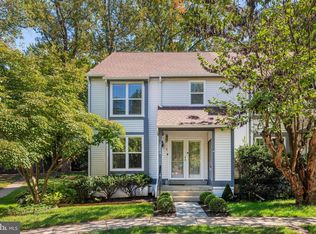 MLS ID #VAFX2342160, Laura Sacher, Compass. Bright MLS
 - $669,0003 bd4 ba1.9k sqft6401 Old Scotts Ct, Springfield, VA 22152For SaleMLS ID #VAFX2344670, Francesca Levy, Genstone Realty. Bright MLS
- $669,9003 bd3 ba1.9k sqft8413 Forrester Blvd, Springfield, VA 22152For SaleMLS ID #VAFX2325950, Erin Jones, KW Metro Center. Bright MLS
- $638,0003 bd4 ba2k sqft4076 Championship Dr, Annandale, VA 22003For SaleMLS ID #VAFX2344698, Tim Farr, Samson Properties. Bright MLS
- $629,9983 bd4 ba1.4k sqft10456 Malone Ct, Fairfax, VA 22032For SaleMLS ID #VAFX2344072, ricky villalobos, Keller Williams Capital Properties. Bright MLS
- $658,0004 bd4 ba2k sqft9107 Bowler Dr, Fairfax, VA 22031For SaleMLS ID #VAFX2336330, Billy Liao, Greenland Realty, LLC. Bright MLS
- $649,9002 bd3 ba2.3k sqft5413 Cheyenne Knoll Pl, Alexandria, VA 22312For SaleMLS ID #VAFX2344700, Blake Davenport, TTR Sotheby's International Realty. Bright MLS
- $624,9003 bd4 ba1.6k sqft9009 Sweet Birch Ct, Springfield, VA 22152For SaleMLS ID #VAFX2303272, Paola Daniela Zorrilla, Spring Hill Real Estate, LLC.. Bright MLS
- $699,9904 bd3 ba2.4k sqft7214 Reservoir Rd, Springfield, VA 22150For SaleMLS ID #VAFX2335742, Jeff Osborne, KW Metro Center. Bright MLS
- $609,0003 bd4 ba2k sqft6315 Hillary Ct, Alexandria, VA 22315For SaleMLS ID #VAFX2343332, Blain Jackson, Samson Properties. Bright MLS
- $710,0003 bd4 ba1.7k sqftBethesda Place, Bethesda, MD 20817For SaleMLS ID #MDMC2259794, Jim Roy, LuxManor Real Estate, Inc. Bright MLS
- $774,9995 bd2 ba2.2k sqft5800 Ashfield Rd, Alexandria, VA 22315For SaleMLS ID #VAFX2341794, Anastasia Roze, Samson Properties. Bright MLS
- $599,0003 bd4 ba2k sqft6364 Patience Ct, Alexandria, VA 22315For SaleMLS ID #VAFX2333534, Angela Allison, Houwzer, LLC. Bright MLS
- $711,0003 bd4 ba1.4k sqft6543 Kelsey Point Cir, Alexandria, VA 22315For SaleMLS ID #VAFX2335550, Bo Bloomer, Century 21 Redwood Realty. Bright MLS
- $825,0005 bd3 ba2.2k sqft4703 Tara Dr, Fairfax, VA 22032For SaleMLS ID #VAFX2338580, Denean Lee Jones, Redfin Corporation. Bright MLS
- $799,9005 bd3 ba2.4k sqft10196 Bessmer Ln, Fairfax, VA 22032For SaleMLS ID #VAFX2337574, Corey Dutko, EXP Realty, LLC. Bright MLS
- $735,0003 bd4 ba1.8k sqft5008 Domain Pl, Alexandria, VA 22311For SaleMLS ID #VAAX2066932, OLIVIA ADAMS, Compass. Bright MLS
