Skip main navigation
For sale
  • Price cut: $10K (7/9)
    $549,000

    5537 Kendrick Ln, Burke, VA 22015

    3beds
    1,254sqft
    : 
    Loading
    Get pre-qualified
    Townhouse
    Built in 1972
    1,430 Square Feet Lot
    $547,600 Zestimate®
    $438/sqft
    $107/mo HOA

    What's special

    Waterfront-style livingThree spacious bedroomsBasketball courtsTennis courtsPickleball courtsPeaceful lake viewsTwo community pools
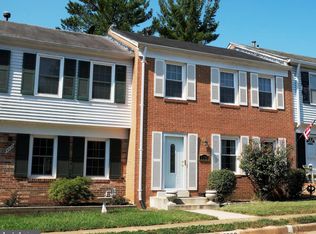
    MAJOR PRICE IMPROVEMENT – NOW $36,000 BELOW THE ORIGINAL LIST PRICE! The sellers have made another significant price adjustment, creating an exceptional opportunity for today's buyers. If you've seen this home before, now is the perfect time to take another look. Outstanding value, desirable location, and motivated sellers make this one you don't want to miss! FEATURING A DESIRABLE LOCATION NEAR TWO LAKES, ACCESS TO AN OUTSTANDING SCHOOL DISTRICT, AND THE COMFORT AND CONVENIENCE BUYERS ARE LOOKING FOR. WHETHER YOU’VE ALREADY VISITED OR ARE SEEING THIS HOME FOR THE FIRST TIME, NOW IS THE PERFECT TIME TO TAKE ANOTHER LOOK. SCHEDULE YOUR PRIVATE SHOWING TODAY BEFORE THIS OPPORTUNITY IS GONE! Welcome to 5537 Kendrick Lane, a beautifully maintained Three Spacious Bedrooms home in Burke's highly desirable Lake Braddock community. Overlooking scenic 27-acre Lake Braddock lake, this property offers peaceful lake views and a unique opportunity to enjoy waterfront-style living in the heart of Northern Virginia. Residents enjoy access to canoeing, kayaking, fishing, and non-motorized boating on the lake, along with miles of walking trails and nature paths that connect throughout the community. Nearby Blackburn Pond provides additional opportunities to enjoy outdoor recreation, wildlife, and picturesque views. This amenity-rich, family-friendly neighborhood offers two community pools, including an active summer swim team for children, as well as tennis courts, pickleball courts, basketball courts, playgrounds, and extensive walking trails. Known for its strong sense of community, Lake Braddock hosts annual neighborhood yard sales, festive holiday home and townhouse decorating contests, and a beloved seasonal visit from Santa aboard a fire truck. You will appreciate access to some of Fairfax County's most sought-after public schools, including Kings Park Elementary School, Kings Glen Elementary School, and Lake Braddock Secondary School (grades 7–12), part of one of the area's most desirable Fairfax County school pyramids. Combining lake views, outdoor recreation, exceptional community amenities, top-rated schools, and a commuter-friendly location near Fairfax County Parkway, I-495, and major transportation routes, 5537 Kendrick Lane offers an outstanding opportunity to enjoy the best of Burke, Fairfax County, and Northern Virginia living.
    43 days
    |
    1,607
    |
    66
    |

    Likely to sell faster than

    Zillow last checked:

    Listing updated:

    Listed by:

    LeAlem Fisseha 202-236-4400,

    Samson Properties

    Source: Bright MLS,MLS#: VAFX2317006MLS Logo

    Loading...

      Facts & features

      Interior

      Bedrooms & bathrooms
      • Bedrooms: 3
      • Bathrooms: 4
      • Full bathrooms: 2
      • 1/2 bathrooms: 2
      • Main level bathrooms: 1
      Rooms
      • Room types: Living Room, Dining Room, Primary Bedroom, Bedroom 2, Bedroom 3, Kitchen, Basement, Utility Room
      Primary bedroom
      • Features: Flooring - Laminate Plank
      • Level: Upper
      • Area: 168 Square Feet
      • Dimensions: 12 X 14
      Bedroom 2
      • Features: Flooring - Laminate Plank
      • Level: Upper
      • Area: 120 Square Feet
      • Dimensions: 10 X 12
      Bedroom 3
      • Features: Flooring - Laminate Plank
      • Level: Upper
      • Area: 90 Square Feet
      • Dimensions: 9 X 10
      Basement
      • Features: Basement - Finished, Flooring - Laminate Plank
      • Level: Lower
      • Area: 273 Square Feet
      • Dimensions: 13 X 21
      Dining room
      • Features: Flooring - Laminate Plank
      • Level: Main
      • Area: 120 Square Feet
      • Dimensions: 10 X 12
      Kitchen
      • Features: Flooring - Laminate Plank
      • Level: Main
      • Area: 120 Square Feet
      • Dimensions: 10 X 12
      Living room
      • Features: Flooring - Bamboo
      • Level: Main
      • Area: 192 Square Feet
      • Dimensions: 12 X 16
      Utility room
      • Features: Flooring - Concrete
      • Level: Lower
      • Area: 182 Square Feet
      • Dimensions: 13 X 14
      Heating
      • Forced Air, Natural Gas
      Cooling
      • Ceiling Fan(s), Central Air, Electric
      Appliances
      • Included: Dishwasher, Disposal, Dryer, Exhaust Fan, Microwave, Oven/Range - Gas, Refrigerator, Washer, Freezer, Water Heater, Gas Water Heater
      • Laundry: Lower Level, In Basement
      Features
      • Breakfast Area, Attic, Bathroom - Tub Shower, Ceiling Fan(s), Open Floorplan, Floor Plan - Traditional, Kitchen - Galley, Kitchen - Table Space, Dry Wall
      • Flooring: Bamboo, Carpet, Ceramic Tile, Laminate, Wood
      • Basement: Full,Connecting Stairway,Front Entrance,Finished,Interior Entry,Sump Pump
      • Has fireplace: No
      Interior area
      • Total structure area: 1,254
      • Total interior livable area: 1,254 sqft
      • Finished area above ground: 1,254
      • Finished area below ground: 0
      Video & virtual tour

      Property

      Parking
      • Parking features: Assigned, On Street
      • Has uncovered spaces: Yes
      • Details: Assigned Parking, Assigned Space #: 5537
      Accessibility
      • Accessibility features: Accessible Entrance
      Features
      • Levels: Three
      • Stories: 3
      • Patio & porch: Patio
      • Exterior features: Flood Lights
      • Pool features: Community
      • Fencing: Back Yard
      Lot
      • Size: 1,430 Square Feet
      • Features: Backs to Trees
      Details
      • Additional structures: Above Grade, Below Grade
      • Parcel number: 0781 07 0157
      • Zoning: 303
      • Special conditions: Standard

      Construction

      Type & style
      • Home type: Townhouse
      • Architectural style: Colonial
      • Property subtype: Townhouse
      Materials
      • Vinyl Siding
      • Foundation: Concrete Perimeter
      • Roof: Composition
      Condition
      • Very Good
      • New construction: No
      • Year built: 1972
      Details
      • Builder model: ABINGTON

      Utilities & green energy

      • Electric: 110 Volts
      • Sewer: Public Sewer
      • Water: Public
      • Utilities for property: Natural Gas Available, Phone Available

      Community & HOA

      Community
      • Security: Main Entrance Lock, Smoke Detector(s)
      • Subdivision: Lake Braddock
      HOA
      • Has HOA: Yes
      • Amenities included: Basketball Court, Jogging Path, Lake, Reserved/Assigned Parking, Tot Lots/Playground
      • Services included: Common Area Maintenance, Pool(s), Trash, Management, Reserve Funds, Snow Removal
      • HOA fee: $107 monthly
      • HOA name: LAKE BRADDOCK COMMUNITY ASSOCIATION
      Location
      • Region: Burke

      Financial & listing details

      • Price per square foot: $438/sqft
      • Tax assessed value: $542,250
      • Annual tax amount: $6,255
      • Date on market: 6/2/2026
      • Listing agreement: Exclusive Right To Sell
      • Listing terms: FHA,Conventional,Cash,VHDA,USDA Loan,VA Loan
      • Inclusions: Refrigerator And Freezer In The Basement
      • Ownership: Fee Simple

        Estimated market value

        $547,600

        $520,000 - $575,000

        $2,962/mo

        Price history

        DateEventPrice
        7/9/2026Price change$549,000-1.8%$438/sqft
        Source: Bright MLS #VAFX2317006 Report a problem
        6/23/2026Price change$559,000-4.4%$446/sqft
        Source: Bright MLS #VAFX2317006 Report a problem
        6/3/2026Listed for sale$585,000$467/sqft
        Source: Bright MLS #VAFX2317006 Report a problem

        Public tax history

        YearProperty taxesTax assessment
        2025$5,964 +7%$515,880 +7.2%
        2024$5,573 +5.9%$481,060 +3.2%
        2023$5,261 +0.1%$466,180 +1.4%
        2022$5,255 $459,570 +11.1%
        2021-- $413,680 +5%
        2020$4,663 +5.4%$394,010 +5.4%
        2019$4,424 +2.4%$373,800 +2.4%
        2018$4,321 +12.5%$365,130 +10.4%
        2017$3,841 +2.6%$330,800 +2.3%
        2016$3,745 +3.8%$323,230
        2015$3,607 +0.9%$323,230 +0.7%
        2014$3,574 $320,930 +21.2%
        2013-- $264,840 +5.1%
        2012-- $251,940
        2011-- $251,940 +8%
        2010-- $233,300 -6.6%
        2009-- $249,820 -33%
        2008-- $372,950 +10.9%
        2007-- $336,180 +61%
        2003-- $208,795 +20.6%
        2002-- $173,075 +24.4%
        2001-- $139,105
        Find assessor info on the county website

        Monthly payment

        Est. payment

        Payment breakdown

        Explore the cost of this home by adjusting the details. Changes won't be saved.
        All calculations are estimates and provided by Zillow, Inc. for informational purposes only. Actual amounts may vary.
        HOA fees may include property taxes on listings classified as Co-Ops. Contact the listing agent and/or owner for fee details.
        Mortgage interest rates are dependent on a number of factors, including credit score, down payment, and repayment length. Interest rate data provided by Zillow Group Marketplace, Inc. as of 1/1/1970 from various mortgage lenders with which we have lead or other similar arrangements; the Estimated Payment is an average of those rates.
        See how much you could borrow to make a competitive offer.

        Climate risks

        Neighborhood: 22015

        Getting around

        45 / 100
        Car-Dependent
        22 / 100
        Minimal Transit
        30 / 100
        Somewhat Bikeable

        Nearby schools

        GreatSchools rating
        Schools provided by the listing agent
        • Elementary: Kings Park
        • Middle: Lake Braddock Secondary School
        • High: Lake Braddock Secondary School
        • District: Fairfax County Public Schools

        Source: Bright MLS. This data may not be complete. We recommend contacting the local school district to confirm school assignments for this home.

        A local agent can set up tours, give advice and negotiate with sellers.

        Browse local experts

        Similar homes