Nestled in the charming Pinecrest community of Reston, this delightful 3 level townhouse offers a perfect blend of comfort and modern living. With 1,700 square feet of thoughtfully designed and upgraded space, this home features three spacious bedrooms and three and a half bathrooms, making it an ideal retreat for those seeking both style and functionality. The gourmet kitchen offers upgraded granite countertops, cabinetry and stainless appliances. There is no carpet in the entire home! Warm wood floors on the bedroom level and laminate flooring in the main level and ceramic tile in the basement add warmth, elegance and convenience throughout the home. The main level also features an open, brightly lit living room and a separate dining area. Enjoy access to the fully paved backyard patio with a view of the tree lined common area. Retreat to the primary suite, complete with a walk-in closet and an upgraded en-suite bathroom. Each additional bedroom is generously sized, ensuring comfort for everyone. A second full bathroom completes the space. The fully finished basement offers additional living space, ideal for a home office, playroom, or media center, and includes convenient laundry facilities and a third full bathroom. There is ample storage in the basement. Reston HOA offers access to a plethora of fantastic amenities, including 15 swimming pools, 52 tennis courts, ball fields, playgrounds, party hall rentals, lake access, boating, extensive trail system, aquatic classes for adults and kids and so much more! Perfect for active lifestyles as well as relaxation. With two assigned parking for spaces and easy access to public transportation, commuting and running errands is a breeze. The Pinecrest community is not just a place to live; it's a lifestyle. With access to bike trails, picnic areas, and serene lakes, outdoor enthusiasts will find plenty of opportunities to explore and unwind. Reston town center is a mere 3 miles away! Significant upgrades to the property include: Roof - 2021; HVAC - 2019; Upper level hardwood floors - 2016; Patio - 2015; New sump pump and basement french drain system/floor gutters - 2026. This townhouse is more than just a property; it's a place to create lasting memories. Experience the perfect blend of comfort, convenience, and community in this inviting home. Don't miss your chance to make it yours!
For sale
$545,000
2418 Cloudcroft Sq, Reston, VA 20191
3beds
1,701sqft
Townhouse
Built in 1973
1,414 Square Feet Lot
$538,800 Zestimate®
$320/sqft
$74/mo HOA
What's special
Convenient laundry facilitiesFully finished basementStainless appliancesUpgraded granite countertopsFully paved backyard patioThree spacious bedroomsSeparate dining area
- 2 days
- 251
- 19
Zillow last checked:
Listing updated:
Listed by:
Priya Sastry 703-627-5225,
Samson Properties 7033788810
Source: Bright MLS,MLS#: VAFX2339206
Facts & features
Interior
Bedrooms & bathrooms
- Bedrooms: 3
- Bathrooms: 4
- Full bathrooms: 3
- 1/2 bathrooms: 1
- Main level bathrooms: 1
Basement
- Area: 567
Heating
- Baseboard, Electric
Cooling
- Central Air, Electric
Appliances
- Included: Dishwasher, Disposal, Microwave, Oven/Range - Electric, Refrigerator, Washer, Dryer, Electric Water Heater
- Laundry: In Basement, Dryer In Unit, Washer In Unit
Features
- Dining Area, Open Floorplan, Kitchen - Gourmet, Primary Bath(s), Upgraded Countertops, Bathroom - Stall Shower, Bathroom - Tub Shower, Ceiling Fan(s), Walk-In Closet(s)
- Flooring: Ceramic Tile, Hardwood, Luxury Vinyl, Wood
- Basement: Connecting Stairway,Partial,Finished,Sump Pump,Windows
- Has fireplace: No
Interior area
- Total structure area: 1,701
- Total interior livable area: 1,701 sqft
- Finished area above ground: 1,134
- Finished area below ground: 567
Property
Parking
- Parking features: Assigned, On Street
- Has uncovered spaces: Yes
- Details: Assigned Parking, Assigned Space #: 218;218
Accessibility
- Accessibility features: None
Features
- Levels: Three
- Stories: 3
- Exterior features: Sidewalks, Street Lights, Lighting, Rain Gutters
- Pool features: Community
Lot
- Size: 1,414 Square Feet
Details
- Additional structures: Above Grade, Below Grade
- Parcel number: 261114C21
- Zoning: 370
- Special conditions: Standard
Construction
Type & style
- Home type: Townhouse
- Architectural style: Contemporary
- Property subtype: Townhouse
Materials
- Wood Siding
- Foundation: Slab
Condition
- Very Good
- New construction: No
- Year built: 1973
Details
- Builder model: Cedar
Utilities & green energy
- Sewer: Public Sewer
- Water: Public
Community & HOA
Community
- Subdivision: Pinecrest
HOA
- Has HOA: Yes
- Amenities included: Pool, Tennis Court(s), Tot Lots/Playground, Baseball Field, Bike Trail, Boat Dock/Slip, Picnic Area, Party Room, Lake, Jogging Path, Water/Lake Privileges
- Services included: Common Area Maintenance, Trash, Recreation Facility, Road Maintenance
- HOA fee: $890 annually
- HOA name: RESTON ASSOCIATION
Location
- Region: Reston
Financial & listing details
- Price per square foot: $320/sqft
- Tax assessed value: $459,500
- Annual tax amount: $5,517
- Date on market: 9/3/2026
- Listing agreement: Exclusive Right To Sell
- Ownership: Fee Simple
Estimated market value
$538,800
$512,000 - $566,000
$2,806/mo
Price history
| Date | Event | Price |
|---|---|---|
| 9/3/2026 | Listed for sale | $545,000+77.5%$320/sqft |
Source:  Bright MLS #VAFX2339206 Report a problem Bright MLS #VAFX2339206 Report a problem | ||
| 6/23/2022 | Listing removed | -- |
Source:  Long & Foster Broker Feed Report a problem Long & Foster Broker Feed Report a problem | ||
| 6/1/2022 | Listed for rent | $2,400+14.3%$1/sqft |
Source: Long & Foster Broker Feed #VAFX2073850 Report a problem | ||
| 5/28/2020 | Listing removed | $2,100$1/sqft |
Source: Long & Foster Real Estate, Inc. #VAFX1126822 Report a problem | ||
| 5/7/2020 | Listed for rent | $2,100+0.2%$1/sqft |
Source: Long & Foster Real Estate, Inc. #VAFX1126822 Report a problem | ||
| 8/18/2019 | Listing removed | $2,095$1/sqft |
Source: Long & Foster Real Estate, Inc. #VAFX1080682 Report a problem | ||
| 7/27/2019 | Listed for rent | $2,095+5%$1/sqft |
Source: Long & Foster Real Estate, Inc. #VAFX1080682 Report a problem | ||
| 9/5/2017 | Listing removed | $1,995$1/sqft |
Source: Long & Foster Real Estate, Inc. #FX10014711 Report a problem | ||
| 9/2/2017 | Price change | $1,995-5%$1/sqft |
Source: Long & Foster Real Estate, Inc. #FX10014711 Report a problem | ||
| 7/26/2017 | Listed for rent | $2,100$1/sqft |
Source: Long & Foster Real Estate, Inc. #FX10014711 Report a problem | ||
| 6/16/2015 | Sold | $307,000-3.8%$180/sqft |
Source: Public Record Report a problem | ||
| 5/7/2015 | Pending sale | $319,000$188/sqft |
Source: Weichert REALTORS #FX8617033 Report a problem | ||
| 4/30/2015 | Listed for sale | $319,000+243%$188/sqft |
Source: Weichert REALTORS #FX8617033 Report a problem | ||
| 1/1/2015 | Sold | $93,000-65.4%$55/sqft |
Source: Long & Foster Broker Feed #VAFX579712_100 Report a problem | ||
| 12/17/2009 | Sold | $269,000-2.9%$158/sqft |
Source: Public Record Report a problem | ||
| 10/31/2009 | Listed for sale | $277,000+47.7%$163/sqft |
Source: Prudential Carruthers REALTORS #FX7192223 Report a problem | ||
| 5/9/2008 | Sold | $187,500-49.3%$110/sqft |
Source: Public Record Report a problem | ||
| 3/14/2006 | Sold | $369,999+121.6%$218/sqft |
Source: Public Record Report a problem | ||
| 12/12/2001 | Sold | $167,000+79.6%$98/sqft |
Source: Public Record Report a problem | ||
| 9/14/1999 | Sold | $93,000$55/sqft |
Source: Public Record Report a problem | ||
Public tax history
| Year | Property taxes | Tax assessment |
|---|---|---|
| 2025 | $5,321 -3.7% | $442,320 -3.5% |
| 2024 | $5,525 +12.5% | $458,350 +9.7% |
| 2023 | $4,911 +3.1% | $417,760 +4.4% |
| 2022 | $4,762 | $400,010 +10.3% |
| 2021 | -- | $362,820 +7.3% |
| 2020 | $4,162 -0.2% | $338,240 -0.2% |
| 2019 | $4,169 +8.3% | $338,780 +8.3% |
| 2018 | $3,851 +4% | $312,950 +2.1% |
| 2017 | $3,701 +3.5% | $306,400 +3.3% |
| 2016 | $3,576 +2.5% | $296,680 -1.1% |
| 2015 | $3,489 +8.2% | $299,970 +8% |
| 2014 | $3,223 | $277,750 +7.5% |
| 2013 | -- | $258,350 +2.4% |
| 2012 | -- | $252,250 +12.1% |
| 2011 | -- | $225,040 +8.4% |
| 2010 | -- | $207,620 +23.8% |
| 2009 | -- | $167,670 -40.8% |
| 2008 | -- | $283,440 -15.8% |
| 2007 | -- | $336,430 +104% |
| 2003 | -- | $164,915 +13.3% |
| 2002 | -- | $145,555 +33.6% |
| 2001 | -- | $108,945 |
Find assessor info on the county website
Monthly payment
Est. payment
Payment breakdown
Explore the cost of this home by adjusting the details. Changes won't be saved.Climate risks
Neighborhood: Hattontown
Nearby schools
Schools provided by the listing agent
- Elementary: Dogwood
- Middle: Hughes
- High: South Lakes
- District: Fairfax County Public Schools
Source: Bright MLS. This data may not be complete. We recommend contacting the local school district to confirm school assignments for this home.
Similar homes
- $530,0003 bd3 ba1.8k sqft2104 Cartwright Pl, Reston, VA 20191For Sale
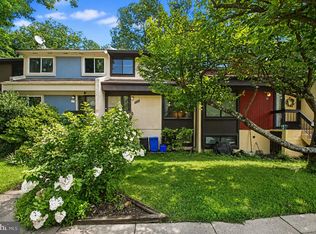
 MLS ID #VAFX2337322, Sam Nassar, Compass. Bright MLS
 - $465,0003 bd3 ba1.1k sqft2262 Covent Gardens Ct, Reston, VA 20191For Sale
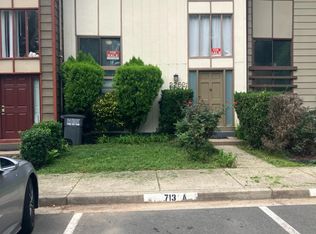 MLS ID #VAFX2339038, Jamie Cook, Treck Realty LLC. Bright MLS
 - $489,0003 bd3 ba1.1k sqft2130 Cartwright Pl, Reston, VA 20191For Sale
 MLS ID #VAFX2317732, Berta Vasquez, Samson Properties. Bright MLS
 - $550,0003 bd4 ba1.6k sqft2305 Horseferry Ct, Reston, VA 20191For Sale
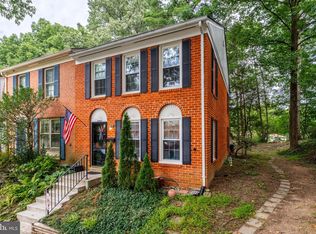 MLS ID #VAFX2331676, Nikki Lagouros, Berkshire Hathaway HomeServices PenFed Realty. Bright MLS
 - $599,9003 bd3 ba1.7k sqft11903 Escalante Ct, Reston, VA 20191For SaleMLS ID #VAFX2338248, Muhammad mir, First American Real Estate. Bright MLS
- $650,0004 bd4 ba2.1k sqft11736 Decade Ct, Reston, VA 20191For SaleMLS ID #VAFX2336148, Eric Tone, Redfin Corporation. Bright MLS
- $569,9003 bd3 ba1.6k sqft2235 Wheelwright Ct, Reston, VA 20191For SaleMLS ID #VAFX2329152, Kevin Carter, RE/MAX Distinctive Real Estate, Inc.. Bright MLS
- $740,0003 bd3 ba1.6k sqft2422 Ivywood Rd, Reston, VA 20191For SaleMLS ID #VAFX2339522, Saad Jamil, Samson Properties. Bright MLS
- $584,9003 bd3 ba1.3k sqft11924 Travistock Ct, Reston, VA 20191For SaleMLS ID #VAFX2333178, Mehrnaz Bazargan, Redfin Corp. Bright MLS
- $497,0002 bd2 ba1k sqft2326 Antiqua Ct, Reston, VA 20191For SaleMLS ID #VAFX2335542, Ms. Panthea Mohtasham, Diba Properties. Bright MLS
- $650,0003 bd4 ba1.9k sqft2155 Pond View Ct, Reston, VA 20191For SaleMLS ID #VAFX2337796, Keith Herrmann, KW United. Bright MLS
- $549,0003 bd3 ba1.3k sqft2006 Headlands Cir, Reston, VA 20191For SaleMLS ID #VAFX2324092, Khalid Fahimi, Service First Realty Corp. Bright MLS
- $495,0003 bd2 ba1.1k sqft2379 Southgate Sq, Reston, VA 20191For SaleMLS ID #VAFX2329080, Paula Camila Cortez Rivero, EXP Realty, LLC. Bright MLS
- $649,9004 bd4 ba2.3k sqft2334 Harleyford Ct, Reston, VA 20191For SaleMLS ID #VAFX2336356, Carson Truong, Compass. Bright MLS
- $480,0002 bd3 ba1.1k sqft2442 Southgate Sq, Reston, VA 20191For SaleMLS ID #VAFX2308514, Mya Abou-Alwan, RE/MAX Galaxy. Bright MLS
- $615,0004 bd4 ba2.2k sqft2231 Wheelwright Ct, Reston, VA 20191For SaleMLS ID #VAFX2323784, Chris Finan, Long & Foster Real Estate, Inc.. Bright MLS
- $485,0003 bd3 ba1.6k sqftWoodwinds Condo, Reston, VA 20191For SaleMLS ID #VAFX2329002, Joe O'Hara, Corcoran McEnearney. Bright MLS
- $645,0003 bd4 ba1.7k sqft2382 Generation Dr, Reston, VA 20191For SaleMLS ID #VAFX2334134, Paul Mandell, RE/MAX Gateway, LLC. Bright MLS
- $635,0003 bd3 ba1.7k sqft1944 Winterport Cluster, Reston, VA 20191For SaleMLS ID #VAFX2329488, Heather Berg, Pearson Smith Realty, LLC. Bright MLS
- $495,0002 bd2 ba1k sqft2121 Whisper Way, Reston, VA 20191For SaleMLS ID #VAFX2334070, Vitaly Bednov, Samson Properties. Bright MLS
