Welcome to 11040 Vine Ct in the sought-after Raintree community of Manassas! This updated home offers move-in-ready appeal with numerous recent improvements, including new flooring, an updated kitchen with new appliances, renovated bathrooms, and fresh interior and exterior paint. Major system upgrades include a new HVAC system and hot water heater. The primary suite features a private, updated bath, while the partially finished basement offers excellent potential for additional living space tailored to your needs. Generous closet space throughout provides ample storage. Enjoy the privacy of a large backyard with plenty of room for outdoor entertaining, recreation, and relaxation. With key updates already completed, flexible lower-level space, and a desirable neighborhood location, this property presents an excellent opportunity to make it your own. Schedule your showing today!
Zillow Preview
$575,000
11040 Vine Ct, Manassas, VA 20111
3beds
1,264sqft
Single Family Residence
Built in 1981
2.61 Acres Lot
$585,100 Zestimate®
$455/sqft
$-- HOA
What's special
Renovated bathroomsNew flooringGenerous closet space throughoutFlexible lower-level space
- 4 days
- 445
- 44
Zillow last checked:
Listed by
Kerry Campbell • 0225272248 • 617-680-9882
Samson Properties • 703-378-8810
Source: Zillow
Facts & features
Interior
Bedrooms & bathrooms
- Bedrooms: 3
- Bathrooms: 3
- Full bathrooms: 2
- 1/2 bathrooms: 1
Heating
- Natural Gas
Cooling
- Central Air, Electric
Appliances
- Included: Dishwasher, Gas Water Heater, Humidifier, Microwave, Oven, Refrigerator, Washer/Dryer, Water Heater, Stainless Steel Appliance(s)
- Laundry: In Basement
Features
- Ceiling Fan(s), Recessed Lighting
- Flooring: Luxury Vinyl
- Basement: Walk-Out Access,Partially Finished
- Number of fireplaces: 1
- Fireplace features: Wood Burning Stove
Interior area
- Total interior livable area: 1,264 sqft
Property
Lot
- Size: 2.61 Acres
Details
- Parcel number: lot 3/section 1
Construction
Type & style
- Home type: SingleFamily
- Architectural style: Split Level
- Property subtype: Single Family Residence
Materials
- Foundation: Concrete Perimeter
Condition
- Updated/Remodeled
- New construction: No
- Year built: 1981
Utilities & green energy
- Sewer: Septic Tank
- Water: Private, Well
- Utilities for property: Natural Gas Connected, Electricity Connected, Cable Available
Community & HOA
Community
- Subdivision: Raintree
Location
- Region: Manassas
Financial & listing details
- Price per square foot: $455/sqft
- Tax assessed value: $466,000
- Annual tax amount: $4,569
- Date on market: 10/16/2026
Estimated market value
$585,100
$538,000 - $626,000
$2,988/mo
Price history
Price history is unavailable.
Public tax history
| Year | Property taxes | Tax assessment |
|---|---|---|
| 2025 | $4,569 +6.4% | $466,000 +7.9% |
| 2024 | $4,294 -2% | $431,800 +2.6% |
| 2023 | $4,381 -3.6% | $421,000 +5.3% |
| 2022 | $4,542 +1.6% | $399,800 +9.8% |
| 2021 | $4,469 +4.1% | $364,100 +5.1% |
| 2020 | $4,292 +109.5% | $346,400 +2.1% |
| 2019 | $2,049 -48% | $339,400 +4% |
| 2018 | $3,939 +0.6% | $326,200 +1.3% |
| 2017 | $3,917 | $322,100 +1.1% |
| 2016 | $3,917 +3.9% | $318,600 +0.4% |
| 2015 | $3,768 | $317,200 +5.8% |
| 2014 | $3,768 | $299,700 +9% |
| 2013 | -- | $274,900 +0.7% |
| 2012 | -- | $272,900 +4.5% |
| 2010 | -- | $261,200 +0.1% |
| 2009 | -- | $261,000 -24.5% |
| 2008 | -- | $345,800 -13.1% |
| 2007 | -- | $398,100 -4.1% |
| 2006 | -- | $415,100 +27.8% |
| 2005 | -- | $324,700 +25% |
| 2004 | -- | $259,800 +8% |
| 2003 | -- | $240,600 +7.9% |
| 2002 | -- | $223,000 +20.8% |
| 2001 | -- | $184,600 |
Find assessor info on the county website
Monthly payment
Est. payment
Payment breakdown
Explore the cost of this home by adjusting the details. Changes won't be saved.Climate risks
Neighborhood: 20111
Nearby schools
Schools provided by the listing agent
- Elementary: Bennett Elementary
- Middle: Parkside Middle School
- District: Prince William Public Schools
Source: Zillow. This data may not be complete. We recommend contacting the local school district to confirm school assignments for this home.
Similar homes
- $--3 bd3 ba1.2k sqft9801 Montyville Dr, Manassas, VA 20111AuctionServiceLink Auction
- $615,0004 bd3 ba1.8k sqft9990 Marian Dr, Manassas, VA 20111For Sale
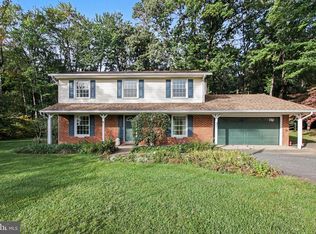
 MLS ID #VAPW2131404, ROGER Cresswell, Pearson Smith Realty, LLC. Bright MLS
- $549,9003 bd2 ba1.4k sqft7013 Trails End Rd, Manassas, VA 20112For Sale
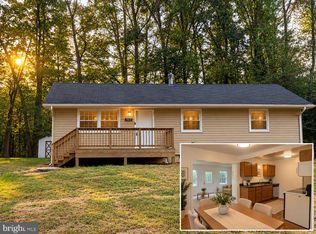 MLS ID #VAPW2132280, Wes Stearns, M.O. Wilson Properties. Bright MLS
- $550,0003 bd3 ba1.5k sqft8201 Abbie Ln, Manassas, VA 20112For Sale
 MLS ID #VAPW2131898, Akhtar Yusufi, Key Realty Group I LLC. Bright MLS
- $529,9504 bd3 ba1.5k sqft11617 Lucasville Rd, Manassas, VA 20112For SaleMLS ID #VAPW2131996, Lizzie Helmig, Metro House. Bright MLS
- $599,9003 bd3 ba1.8k sqft13606 Waylon Ln, Manassas, VA 20112For SaleMLS ID #VAPW2127190, Mike Korin, EXP Realty, LLC. Bright MLS
- $590,0004 bd2 ba1.3k sqft8705 Jackson Ave, Manassas, VA 20110For SaleMLS ID #VAMN2011976, Anavictoria Torres Perez, Spring Hill Real Estate, LLC.. Bright MLS
- $569,9004 bd2 ba1.5k sqft7907 Maplewood Dr, Manassas, VA 20111For SaleMLS ID #VAPW2124138, Jorge A Alas, Coldwell Banker Realty. Bright MLS
- $559,9003 bd2 ba1k sqft10303 Abbott Rd, Manassas, VA 20110For SaleMLS ID #VAMN2011088, Sandy Dotson, Samson Properties. Bright MLS
- $575,0003 bd2 ba1.6k sqft9229 Portner Ave, Manassas, VA 20110For SaleMLS ID #VAMN2012044, John Hutchinson, Keller Williams Realty. Bright MLS
- $549,9003 bd2 ba1.4k sqft11713 Bradley Forest Rd, Manassas, VA 20112For SaleMLS ID #VAPW2120054, Nena Ramirez, Metas Realty Group, LLC. Bright MLS
- $515,0003 bd3 ba1.5k sqft13509 Princedale Dr, Woodbridge, VA 22193For SaleMLS ID #VAPW2132200, Tammie Mason, Century 21 Redwood Realty. Bright MLS
- $470,0003 bd2 ba1k sqft107 Kent Dr, Manassas Park, VA 20111For SaleMLS ID #VAMP2004332, Christina Huntington, Samson Properties. Bright MLS
- $550,0003 bd2 ba1.5k sqft5844 Anthony Dr, Woodbridge, VA 22193For SaleMLS ID #VAPW2129518, David Brewer, Berkshire Hathaway HomeServices PenFed Realty. Bright MLS
- $550,0003 bd2 ba1.7k sqft9420 Spotsylvania St, Manassas, VA 20110For SaleMLS ID #VAPW2132288, Ruth Henriquez, International Real Estate Company. Bright MLS
- $649,9003 bd2 ba1.7k sqft14280 Independent Hill Dr, Manassas, VA 20112For SaleMLS ID #VAPW2125584, Crystal Harmon, CENTURY 21 New Millennium. Bright MLS
- $479,0003 bd2 ba1k sqft173 Martin Dr, Manassas Park, VA 20111For SaleMLS ID #VAMP2004316, Garlin Sulser, Your Home Sold Guaranteed Realty - At Your Service. Bright MLS
- $604,0004 bd3 ba1.7k sqft9206 Peabody St, Manassas, VA 20110For SaleMLS ID #VAMN2011288, Verria Hairston, Open Door Brokerage, LLC. Bright MLS
- $695,9003 bd2 ba1.6k sqft7235 Token Valley Rd, Manassas, VA 20112For SaleMLS ID #VAPW2130438, KATIE WEDGE, LPT Realty, LLC. Bright MLS
